Property photo 1
Property photo 2
Property photo 3
Property photo 4
Property photo 5
2 Beds
1 Bath
950 sqft

$455,000

244 Bronxville Road Unit: G2, Bronxville NY, 10708

Price per sqft$478.95
Built in1929
Property size950 sqft
Property typeCo-op
Courtesy of Julia B Fee Sothebys Int. Rlty, Michael Quinn Listing Contact: 914-620-8682

Overview

Active

Listed Nov 4, 2026

Updated 5h ago

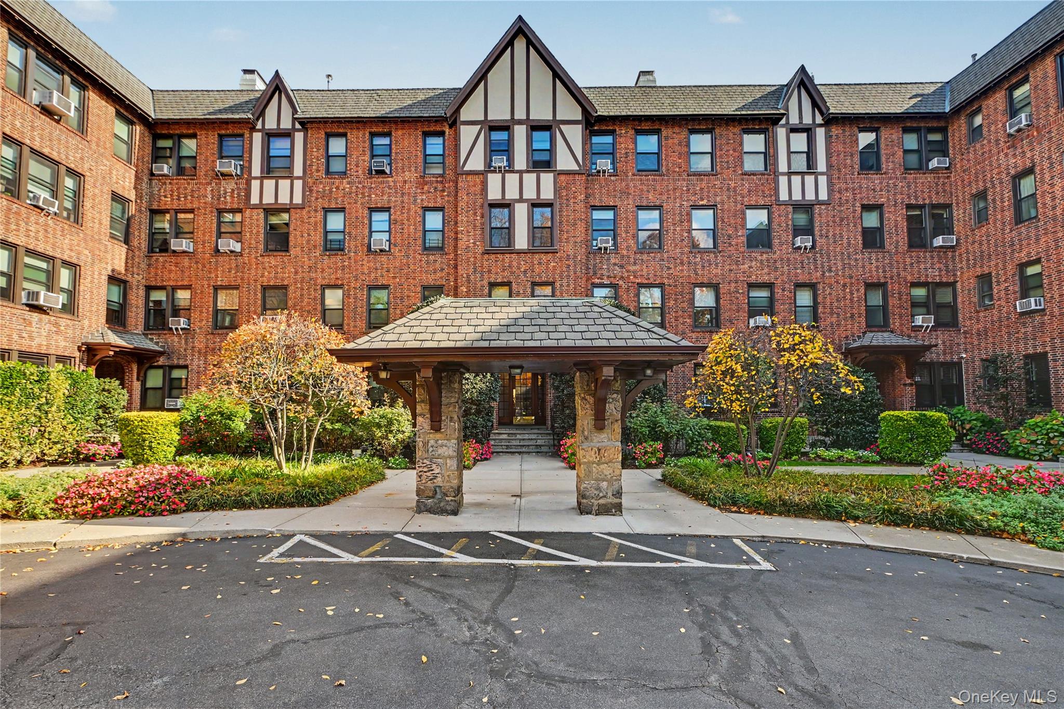
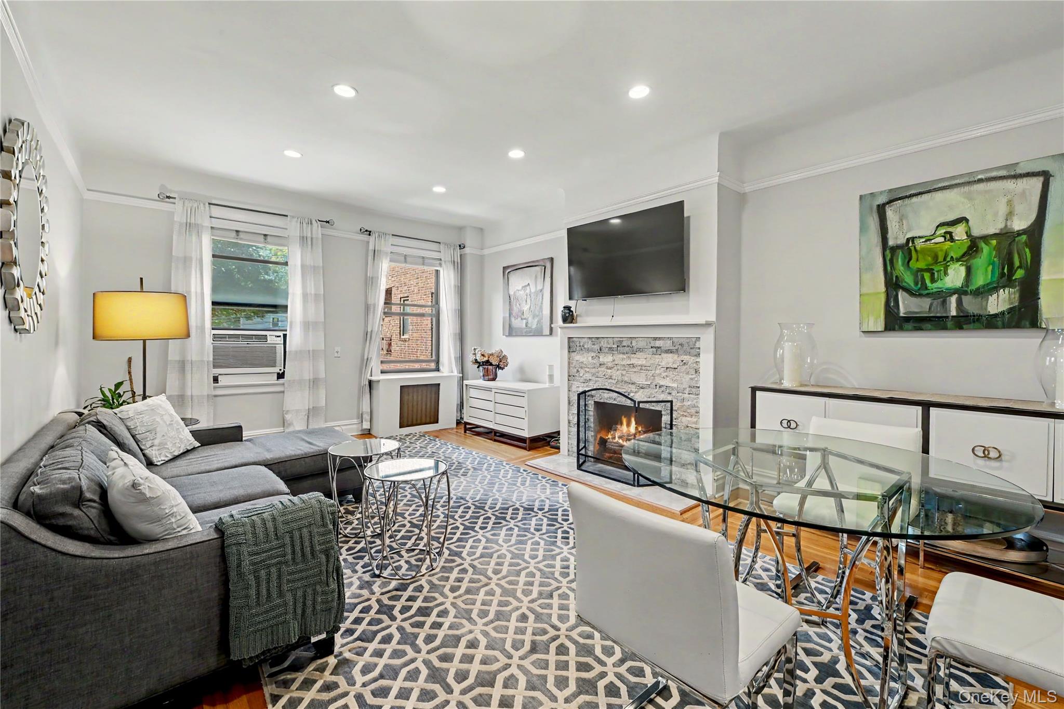
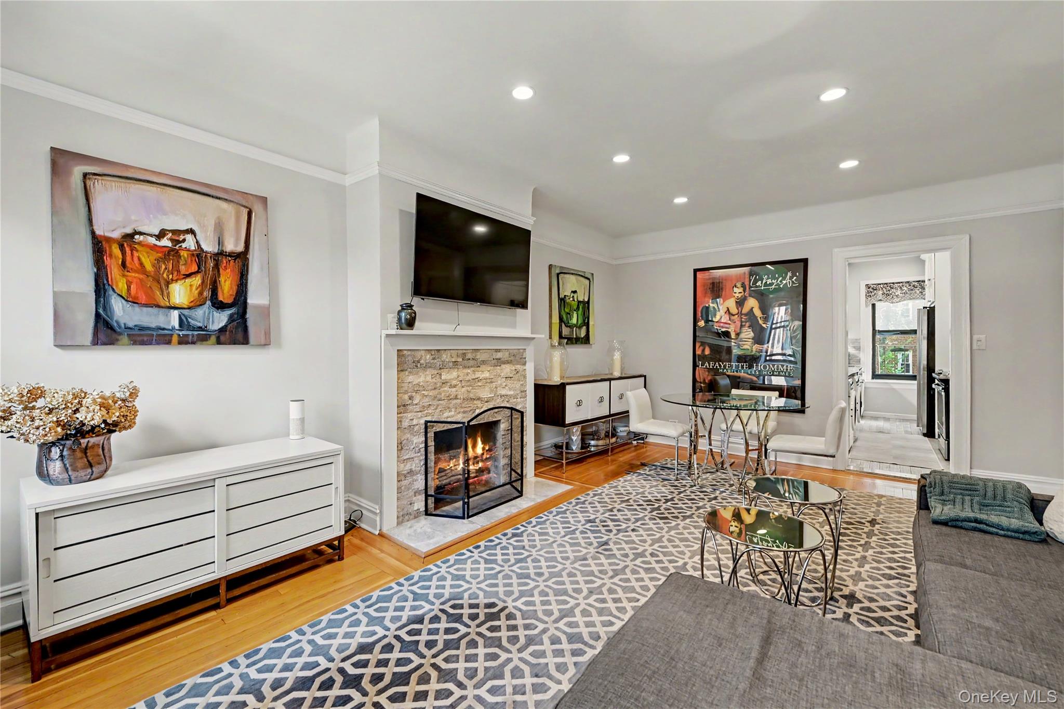
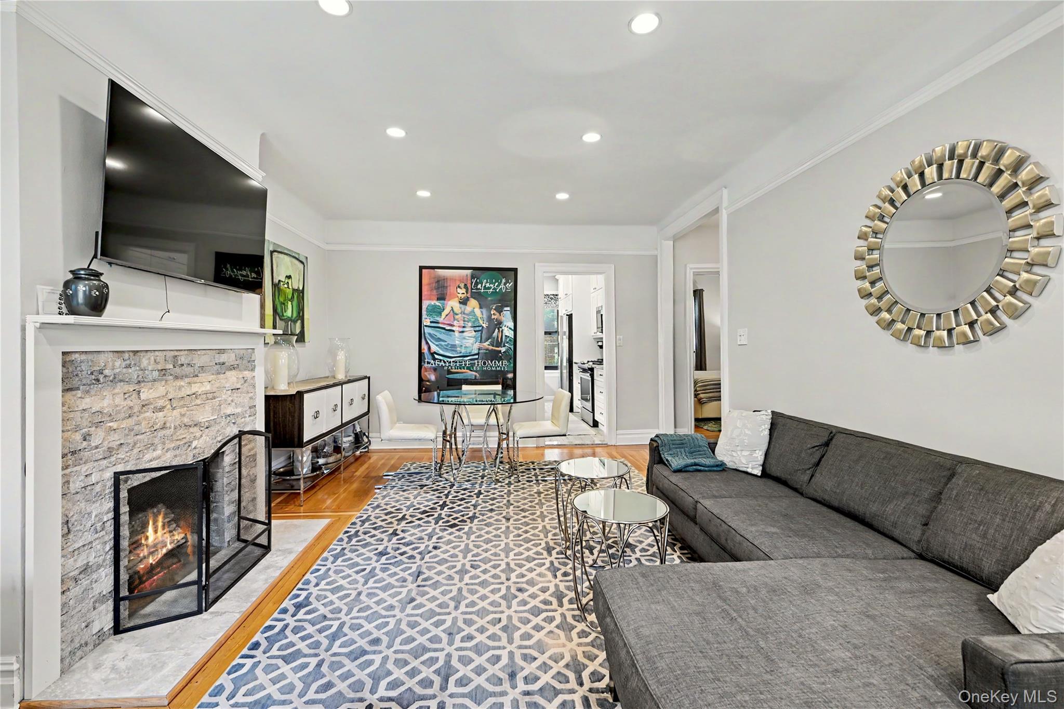
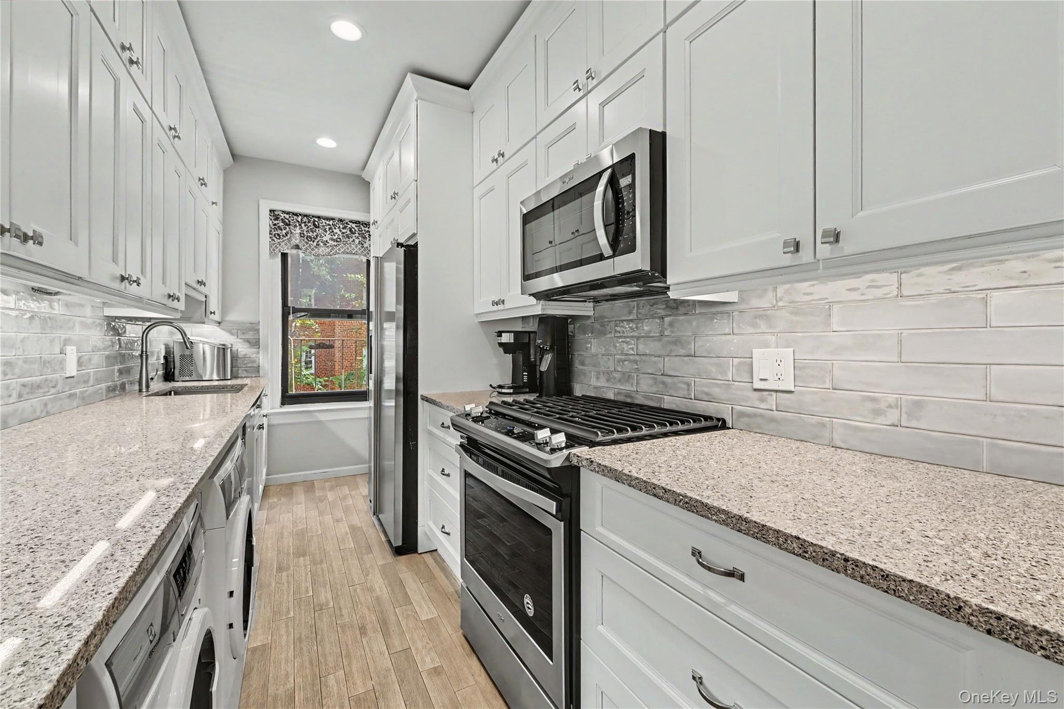
Beautifully Appointed Two-Bedroom with Modern Comforts. Move right into this beautifully renovated two-bedroom apartment on the second floor of 244 Bronxville Road, where classic charm meets contemporary style. Thoughtfully updated from top to bottom, this inviting home combines elegant details with the everyday convenience of an in-unit washer and dryer. The stunning, fully redesigned kitchen features custom cabinetry, quartz countertops offering generous prep space, a stylish tile backsplash, and a complete suite of stainless steel appliances, including a refrigerator, stove, oven, microwave, and dishwasher, plus the added luxury of your own washer and dryer. The updated full bathroom showcases a new vanity and modern fixtures, while refinished hardwood floors, elegant picture-frame moldings, and recessed high-hat lighting throughout give the apartment a polished, sophisticated feel. The living room’s rebuilt wood-burning fireplace adds warmth and character, and the co-op has replaced all the apartment’s windows for added peace of mind. The building offers an impressive lineup of amenities, including garage and outdoor parking with a short waitlist, Tesla charging stations, 24-hour video surveillance, and dedicated bike and stroller storage rooms. Stylish, turnkey, and packed with desirable features, this is a wonderful opportunity to enjoy comfortable living in a beautifully updated Bronxville Road home. A must-see!

$3,027/mo

Est. mortgage payment based on a $455,000 home price.

All estimates are provided by Luxury Presence for informational purposes only. Actual amounts may vary.

Additional information

MLS® ID
1068246

Interior Features

Bedrooms
2
Bathrooms
1
Fireplace
Yes
Cooling
Yes
Heating
Yes
Basement
No

Other Property Details

Garage
Yes
Pets Allowed
Yes
55+/Senior Community
No

Listings courtesy of OneKey MLS as distributed by MLS GRID

All information deemed reliable but not guaranteed and should be independently verified. All properties are subject to prior sale, change or withdrawal. Neither listing broker(s) nor The Newsom Team shall be responsible for any typographical errors, misinformation, misprints and shall be held totally harmless. Properties displayed may be listed or sold by various participants in the MLS.

Based on information submitted to the MLS GRID as of 10:09 AM UTC on 11/5/2026. All data is obtained from various sources and may not have been verified by broker or MLS GRID. Supplied Open House Information is subject to change without notice. All information should be independently reviewed and verified for accuracy. Properties may or may not be listed by the office/agent presenting the information.

©2026
OneKey MLS. All rights reserved.

DMCA Notice


Powered by Luxury Presence