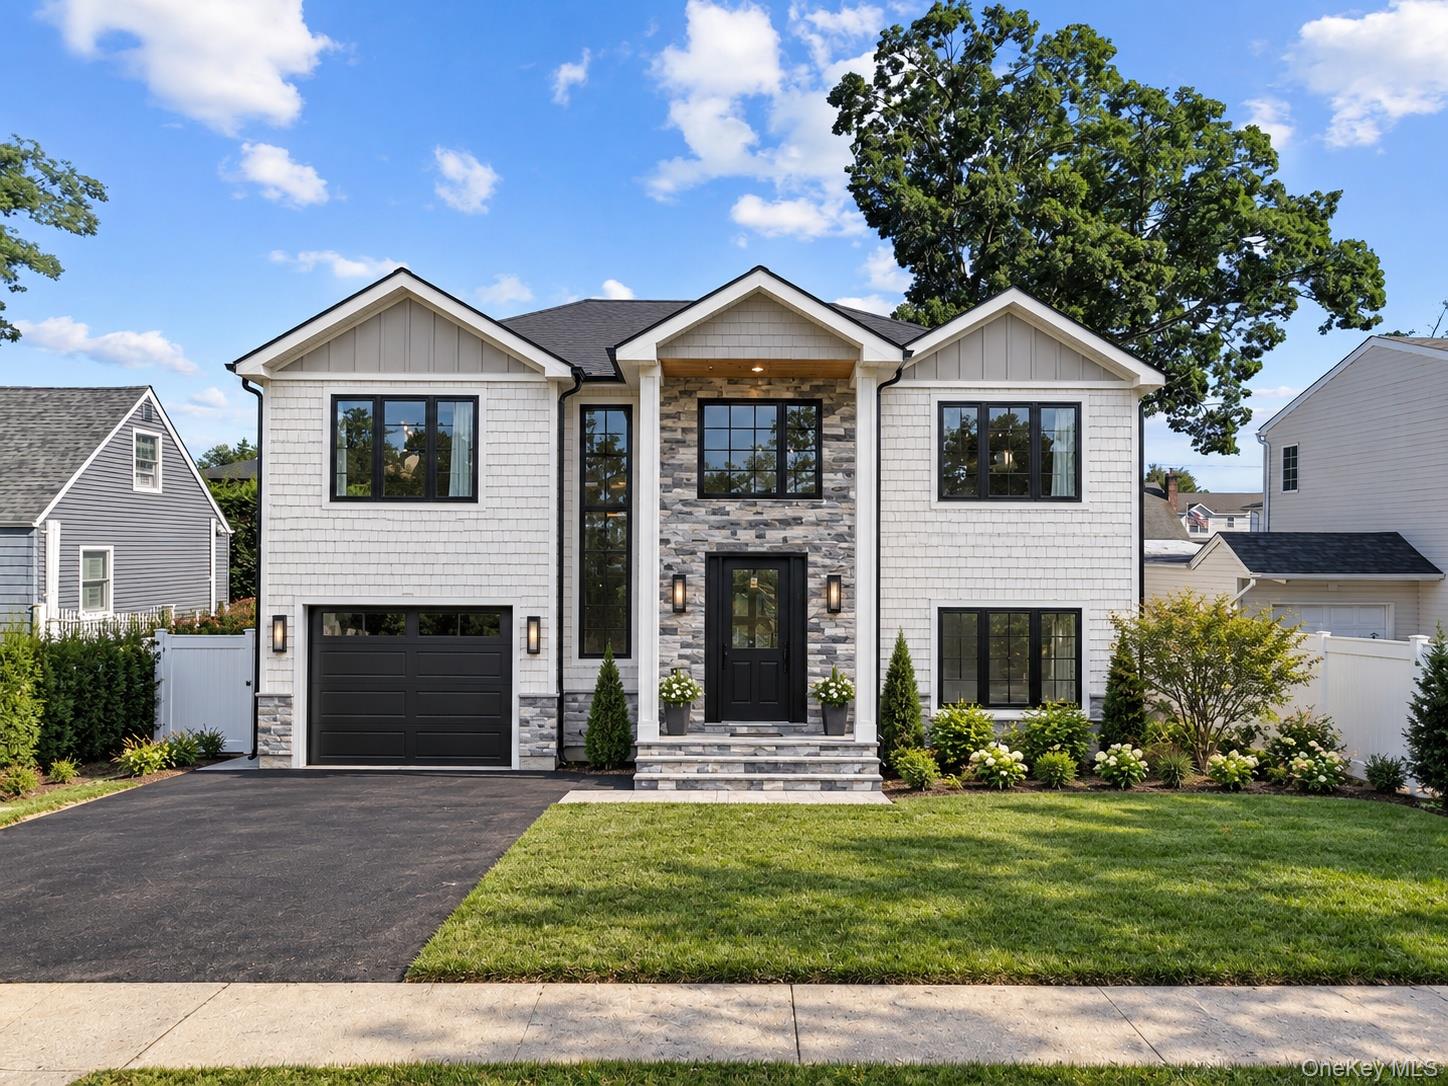
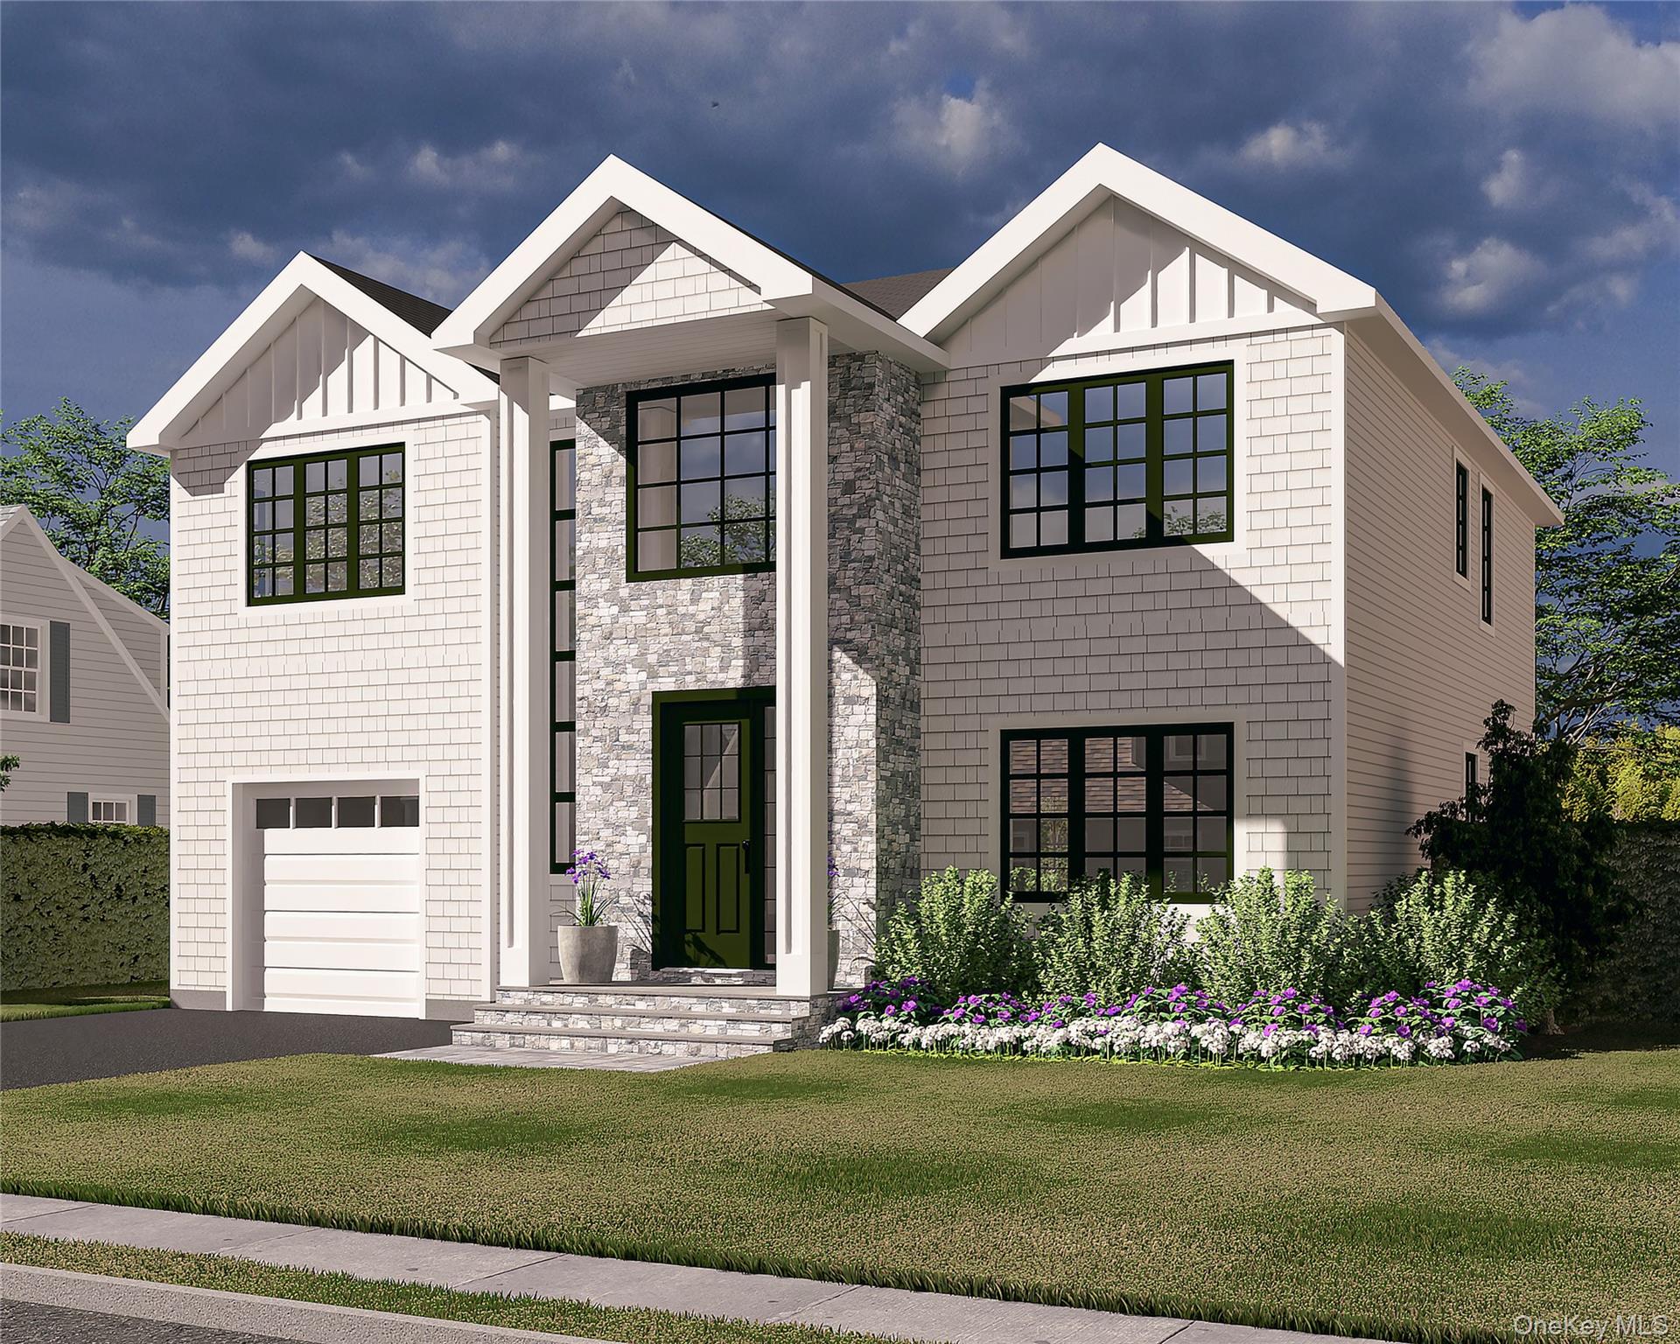
Modern white two-story home with stone entry, black-framed windows, and attached garage.
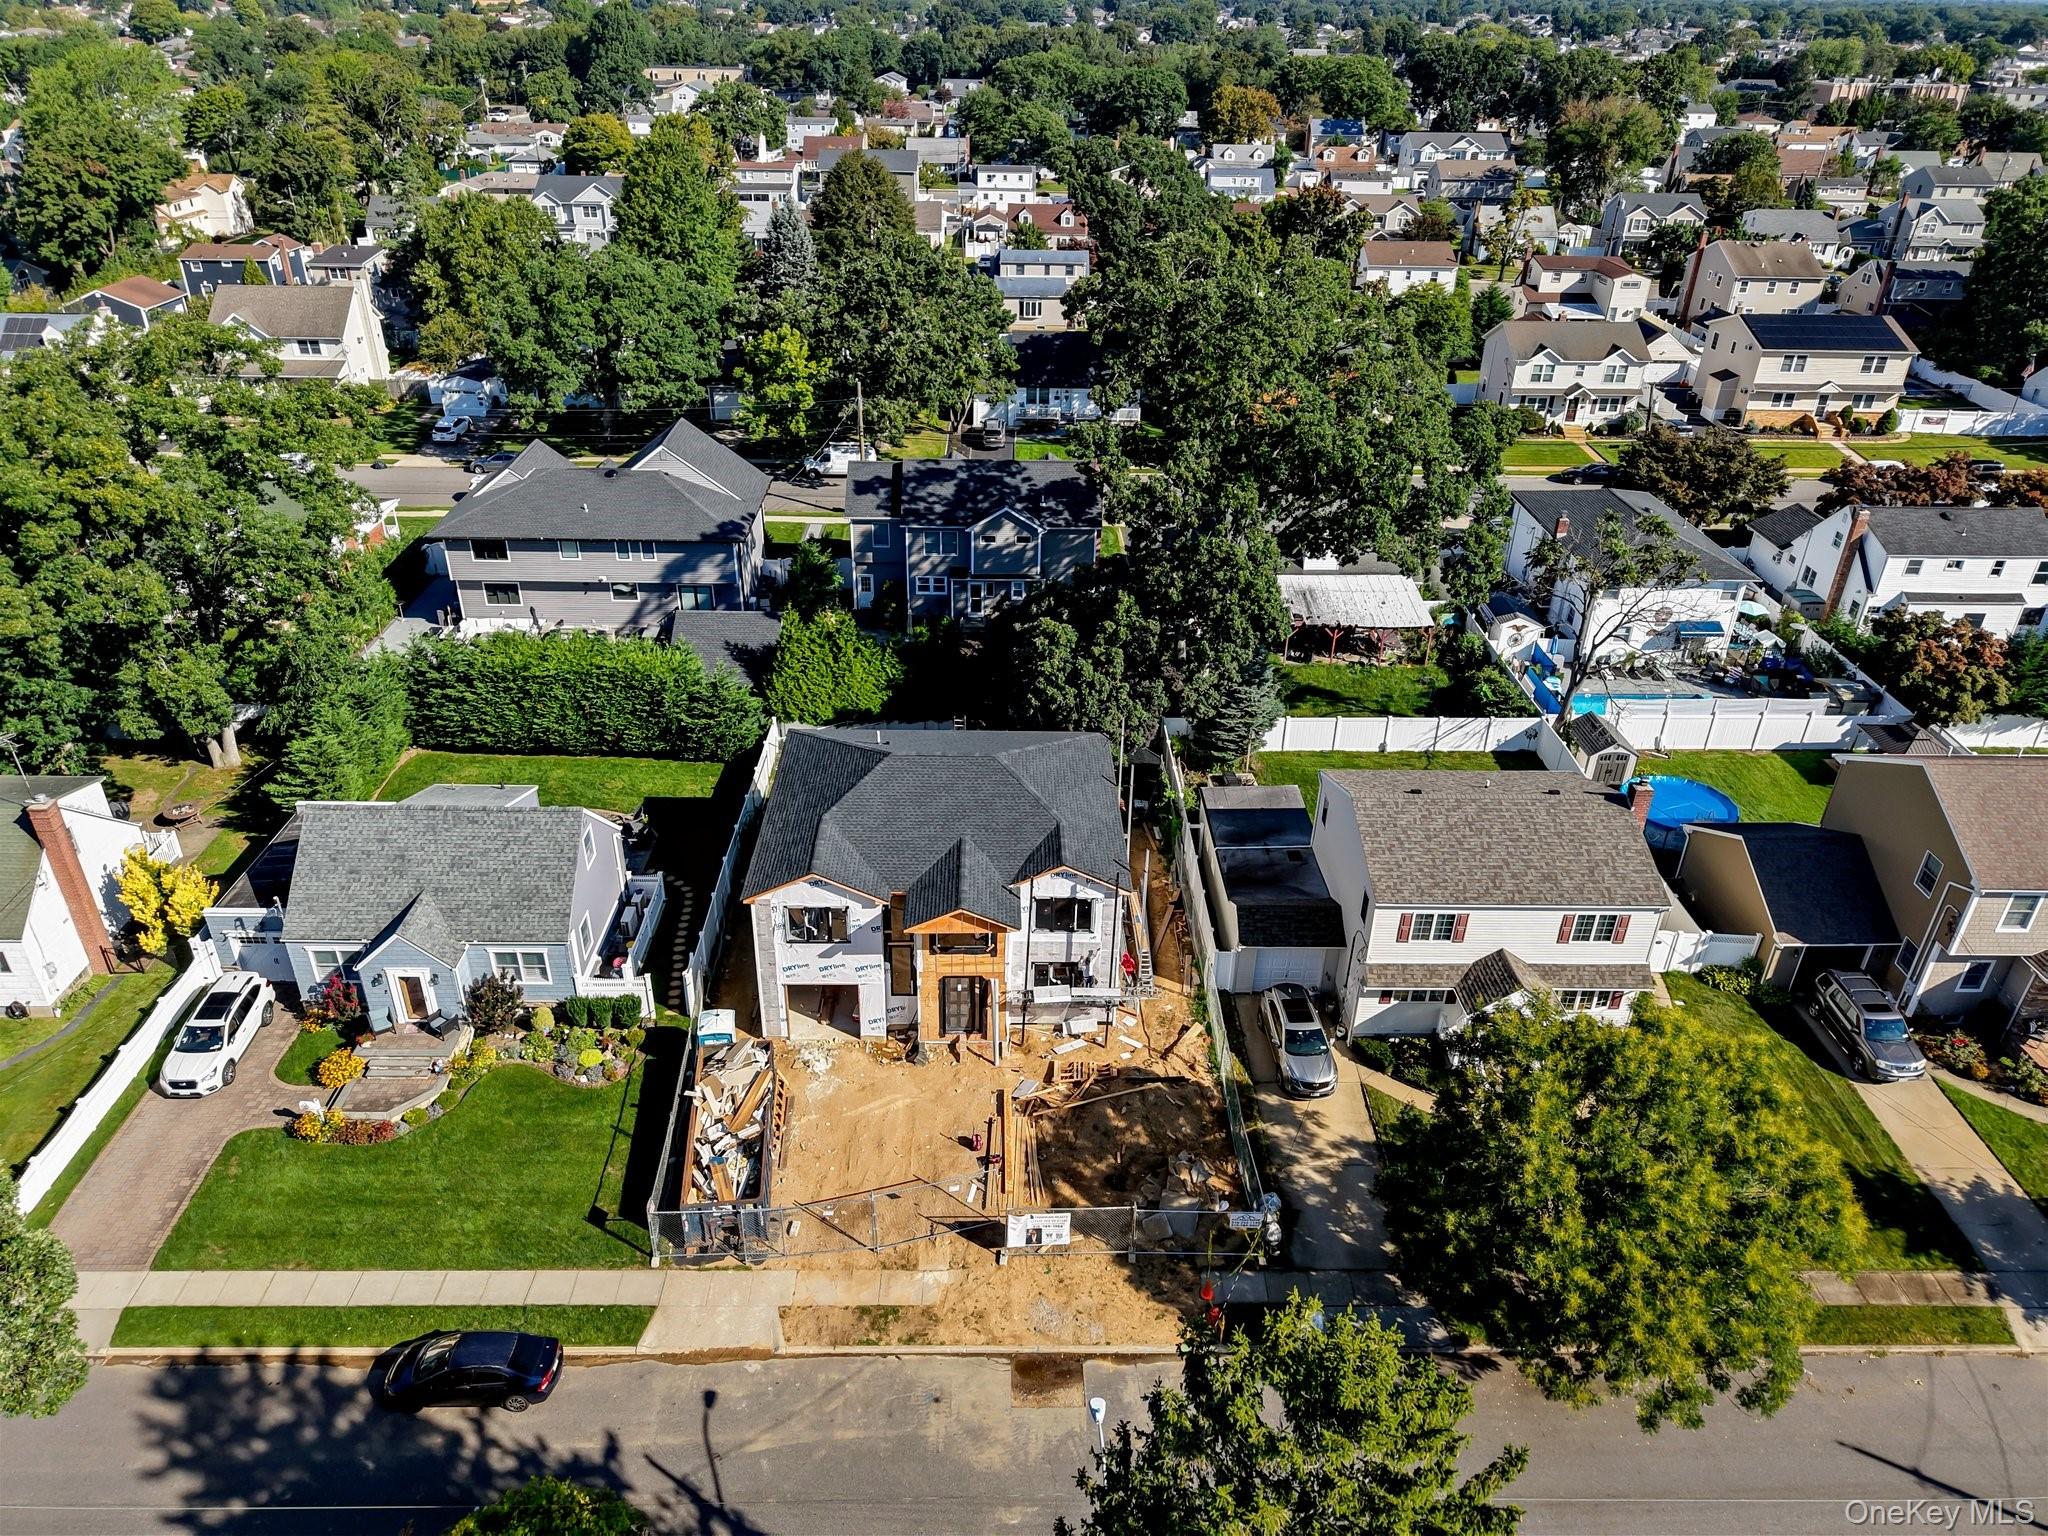
Aerial view of a two-story home under construction, surrounded by neighboring houses and mature trees.
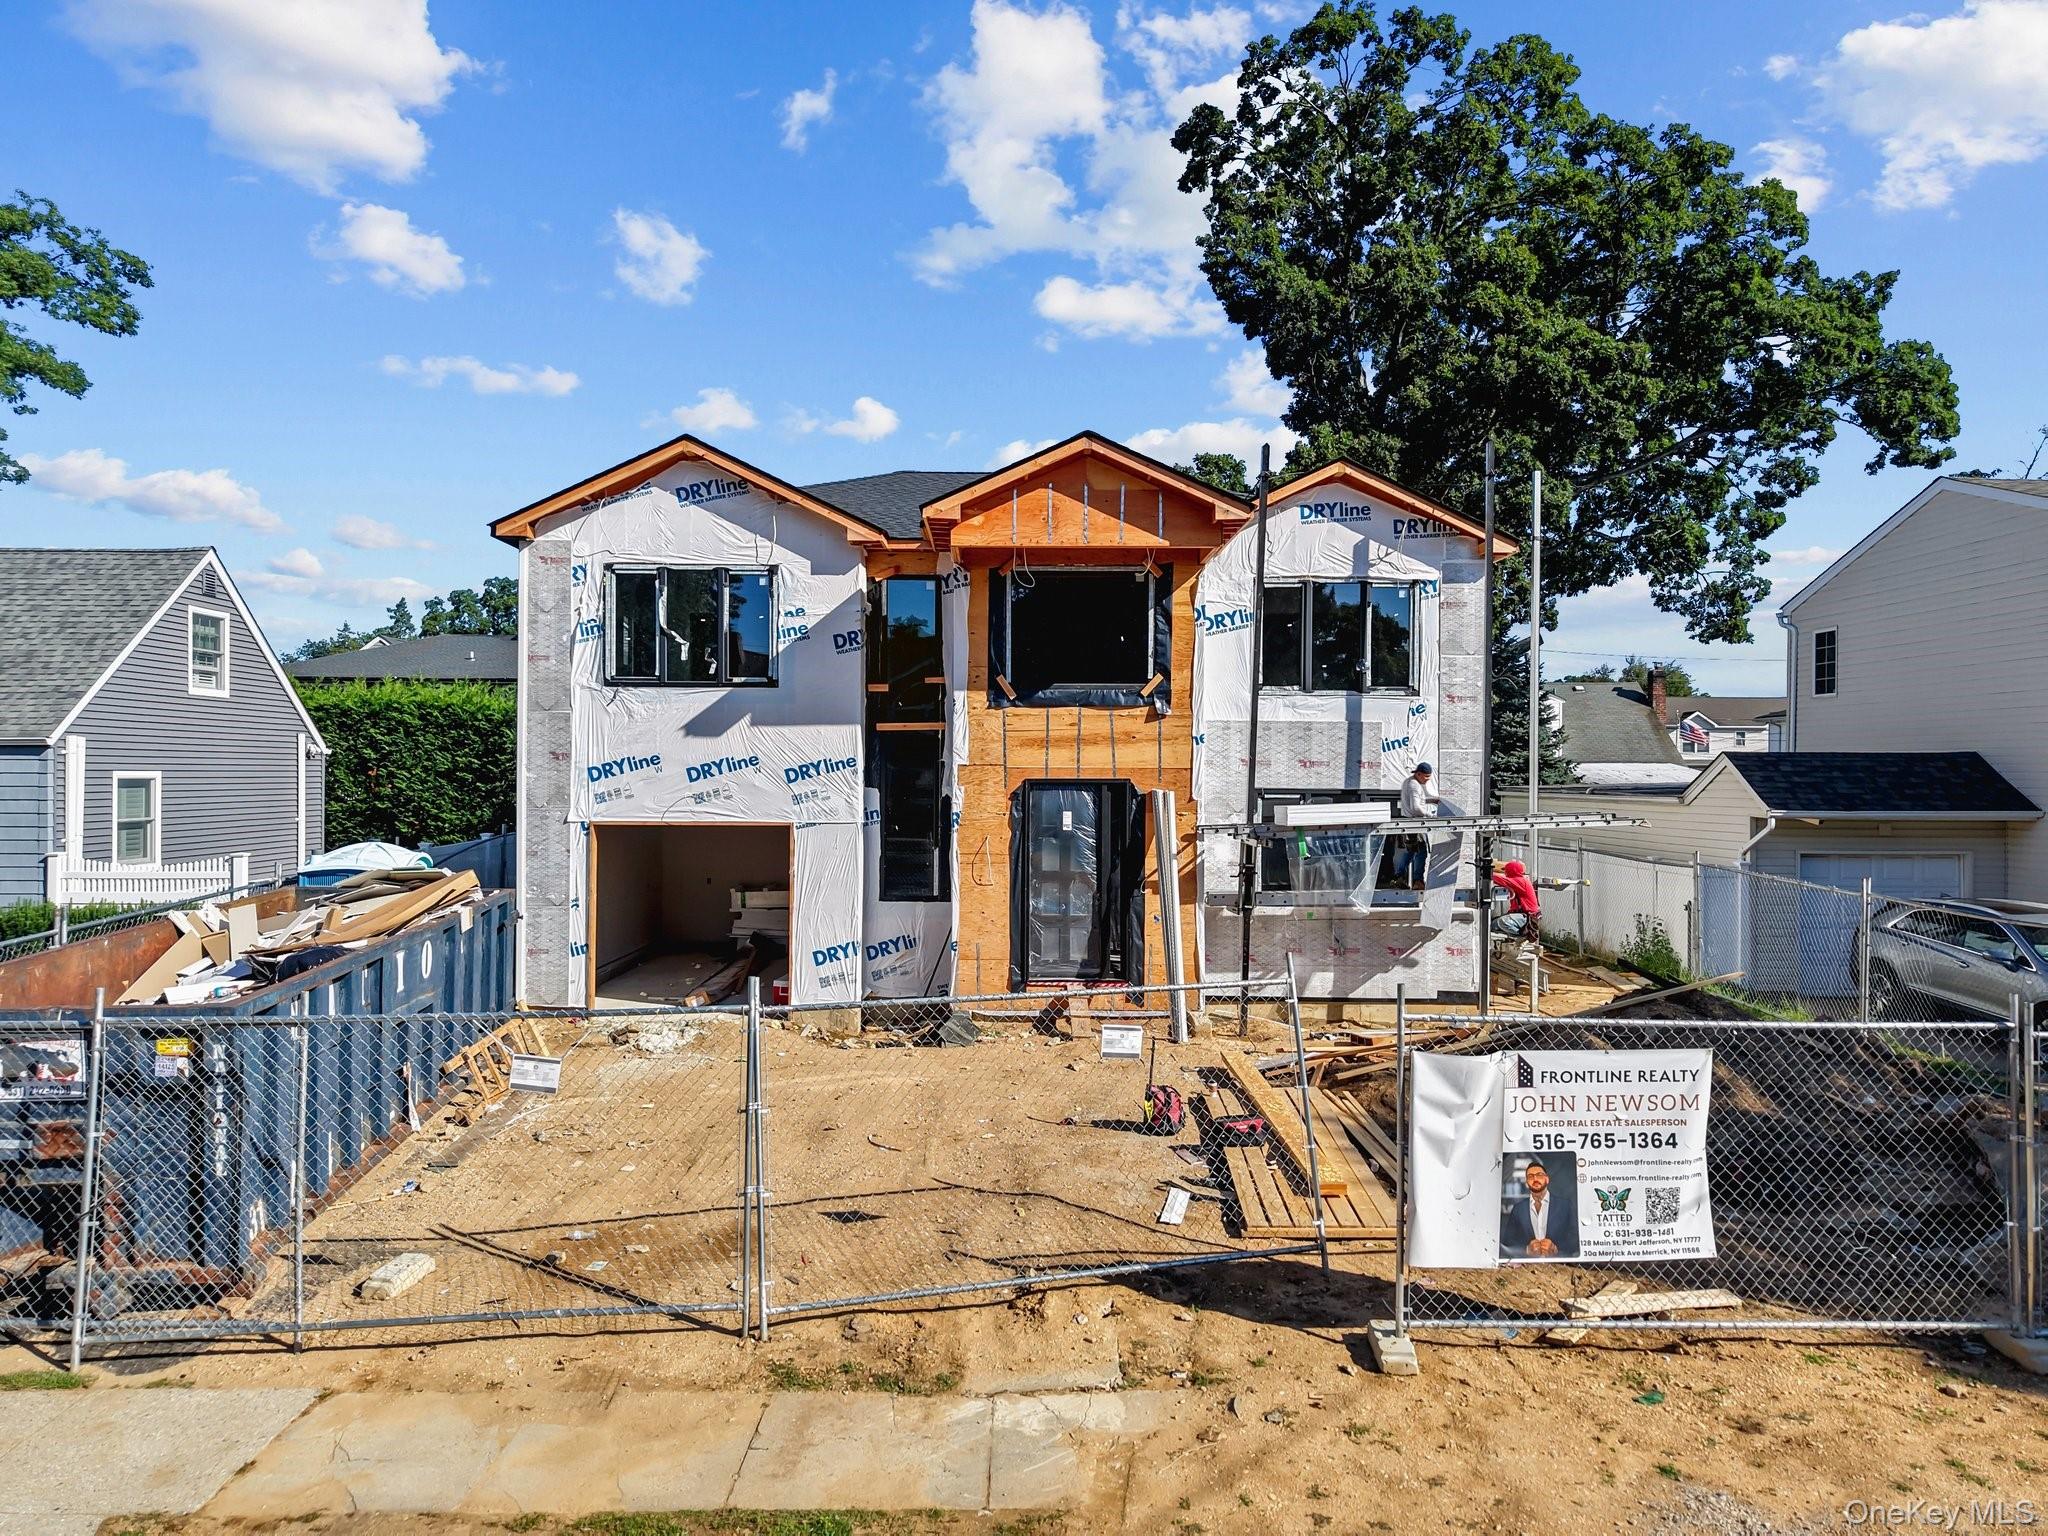
Two-story house under construction with exposed wood framing and a fenced building site.
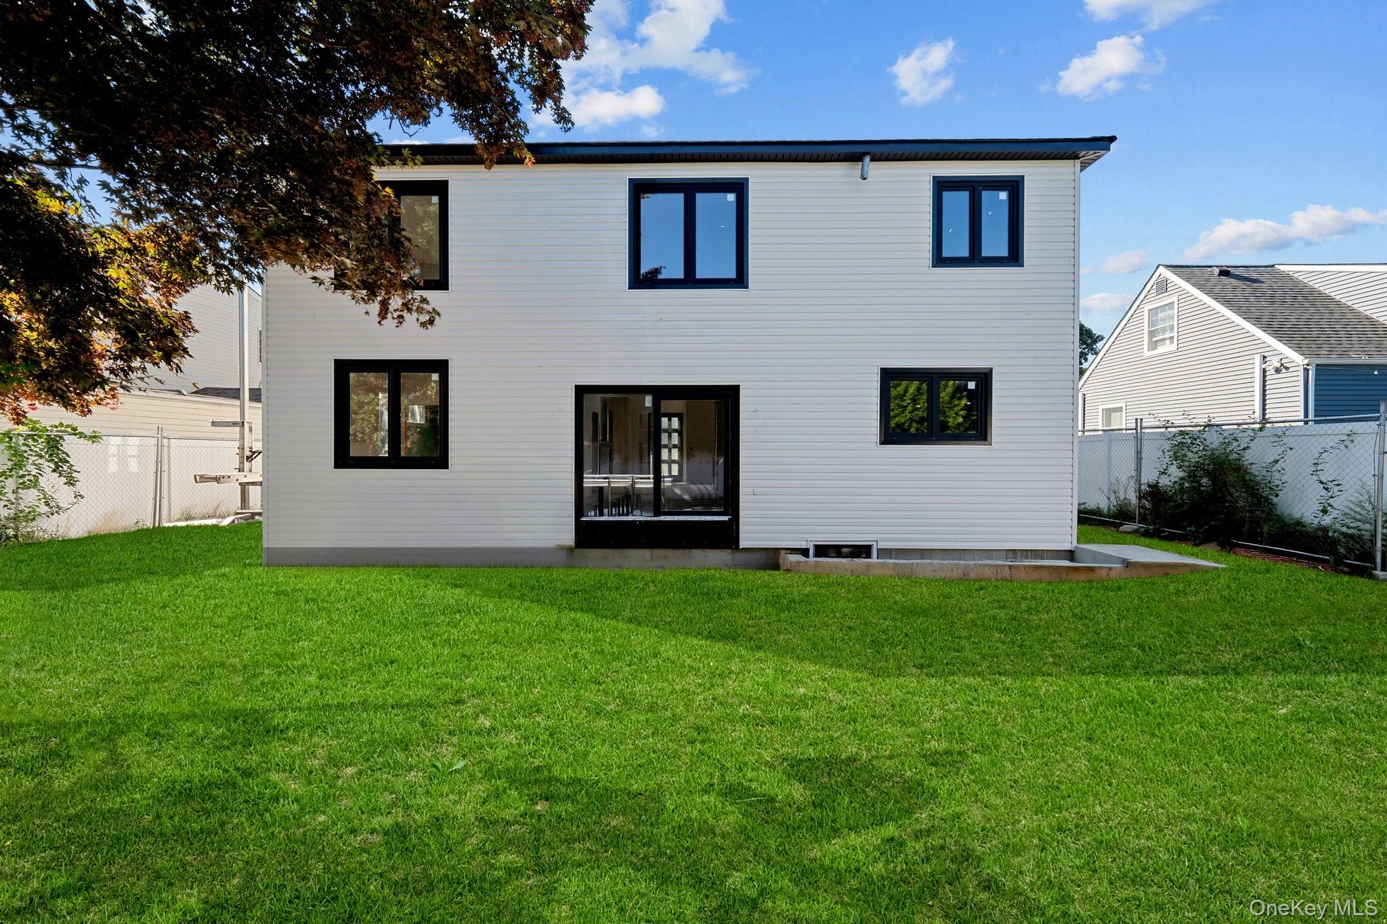
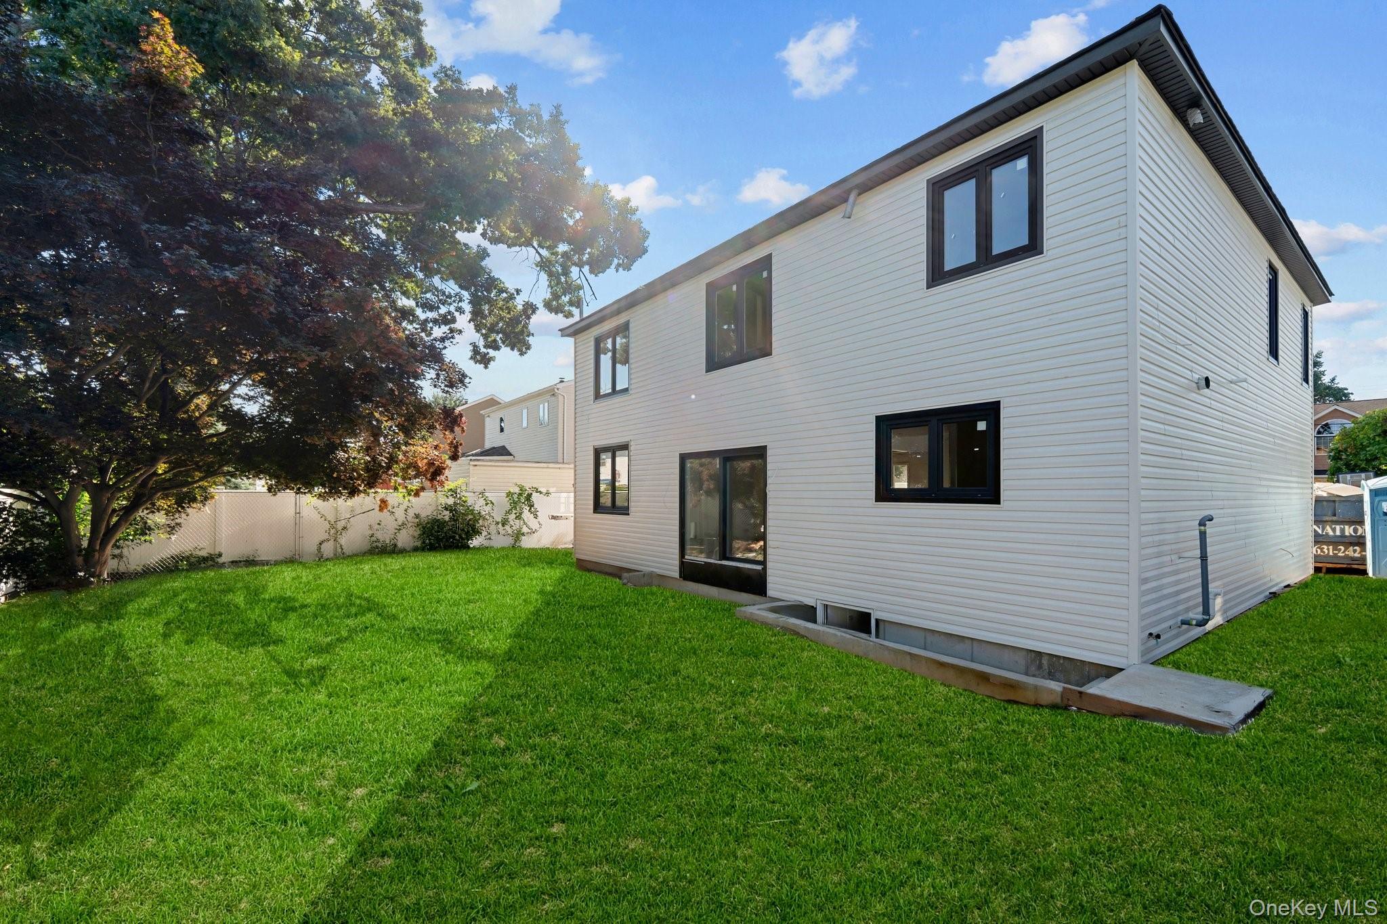
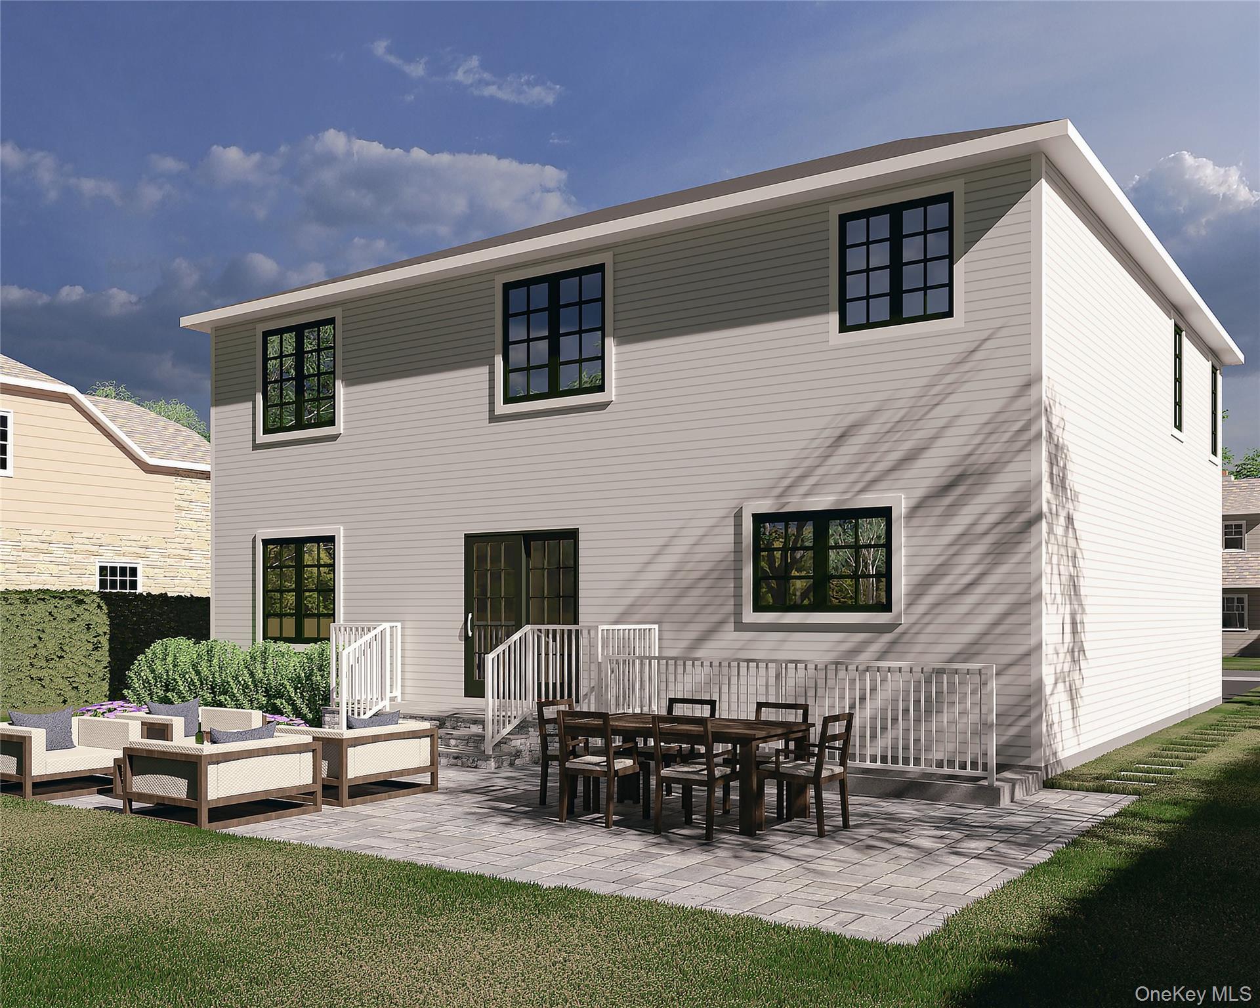
Rear of a two-story white house with black-framed windows, sliding doors, and a broad green lawn.
Two-story house with light siding and black-trimmed windows beside a broad lawn and mature tree.
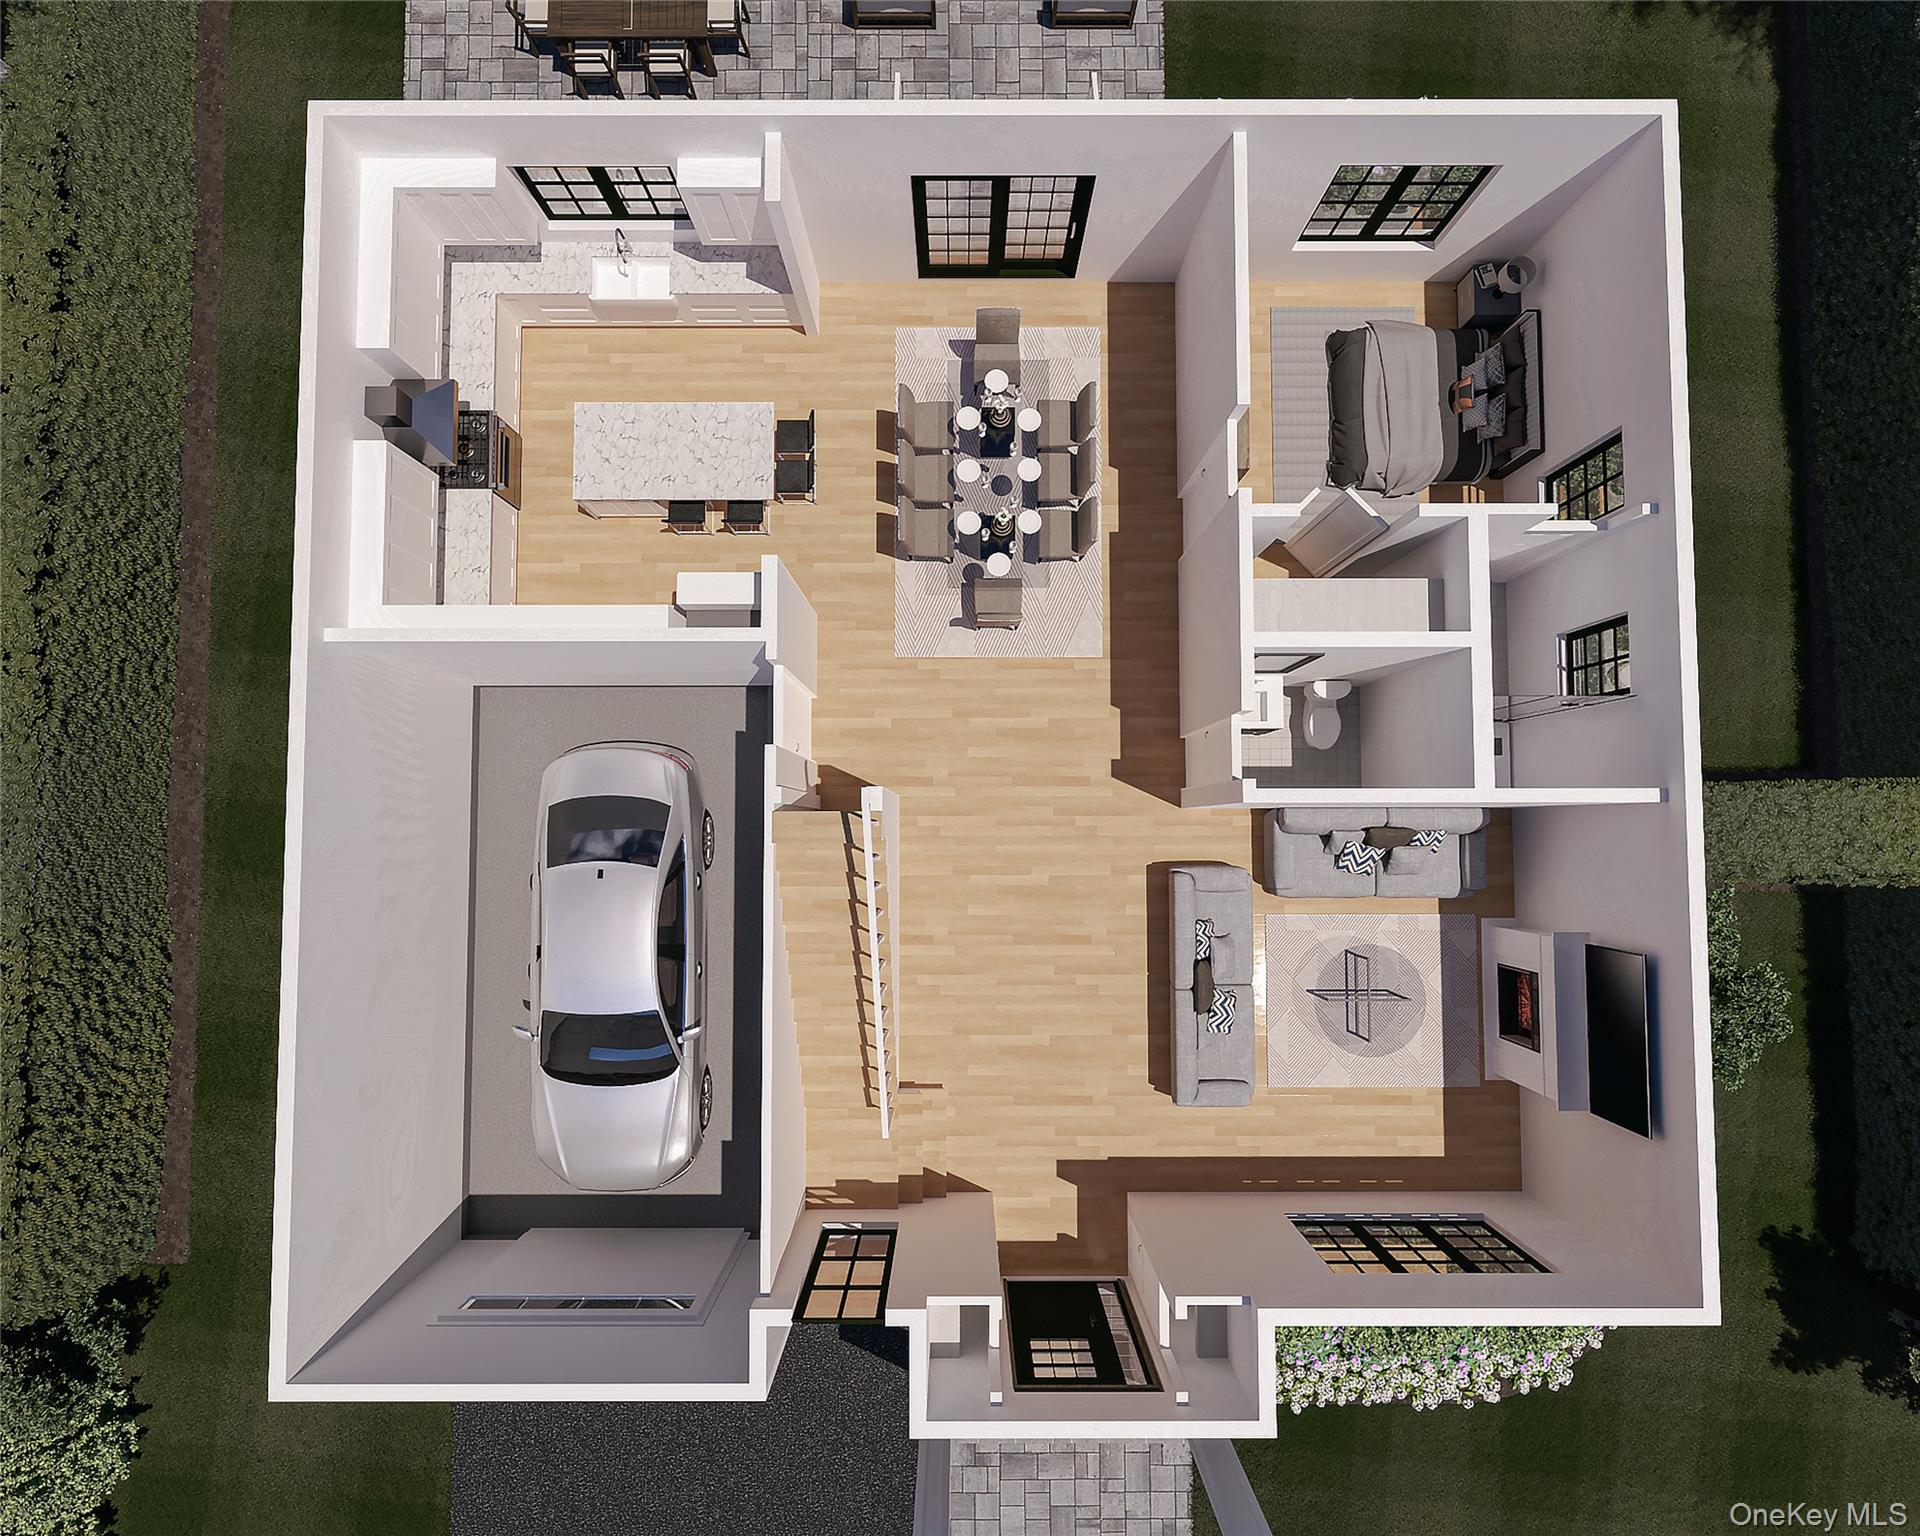
Furnished 3D floor plan showing an open living area, bedroom, bathroom, and attached garage.
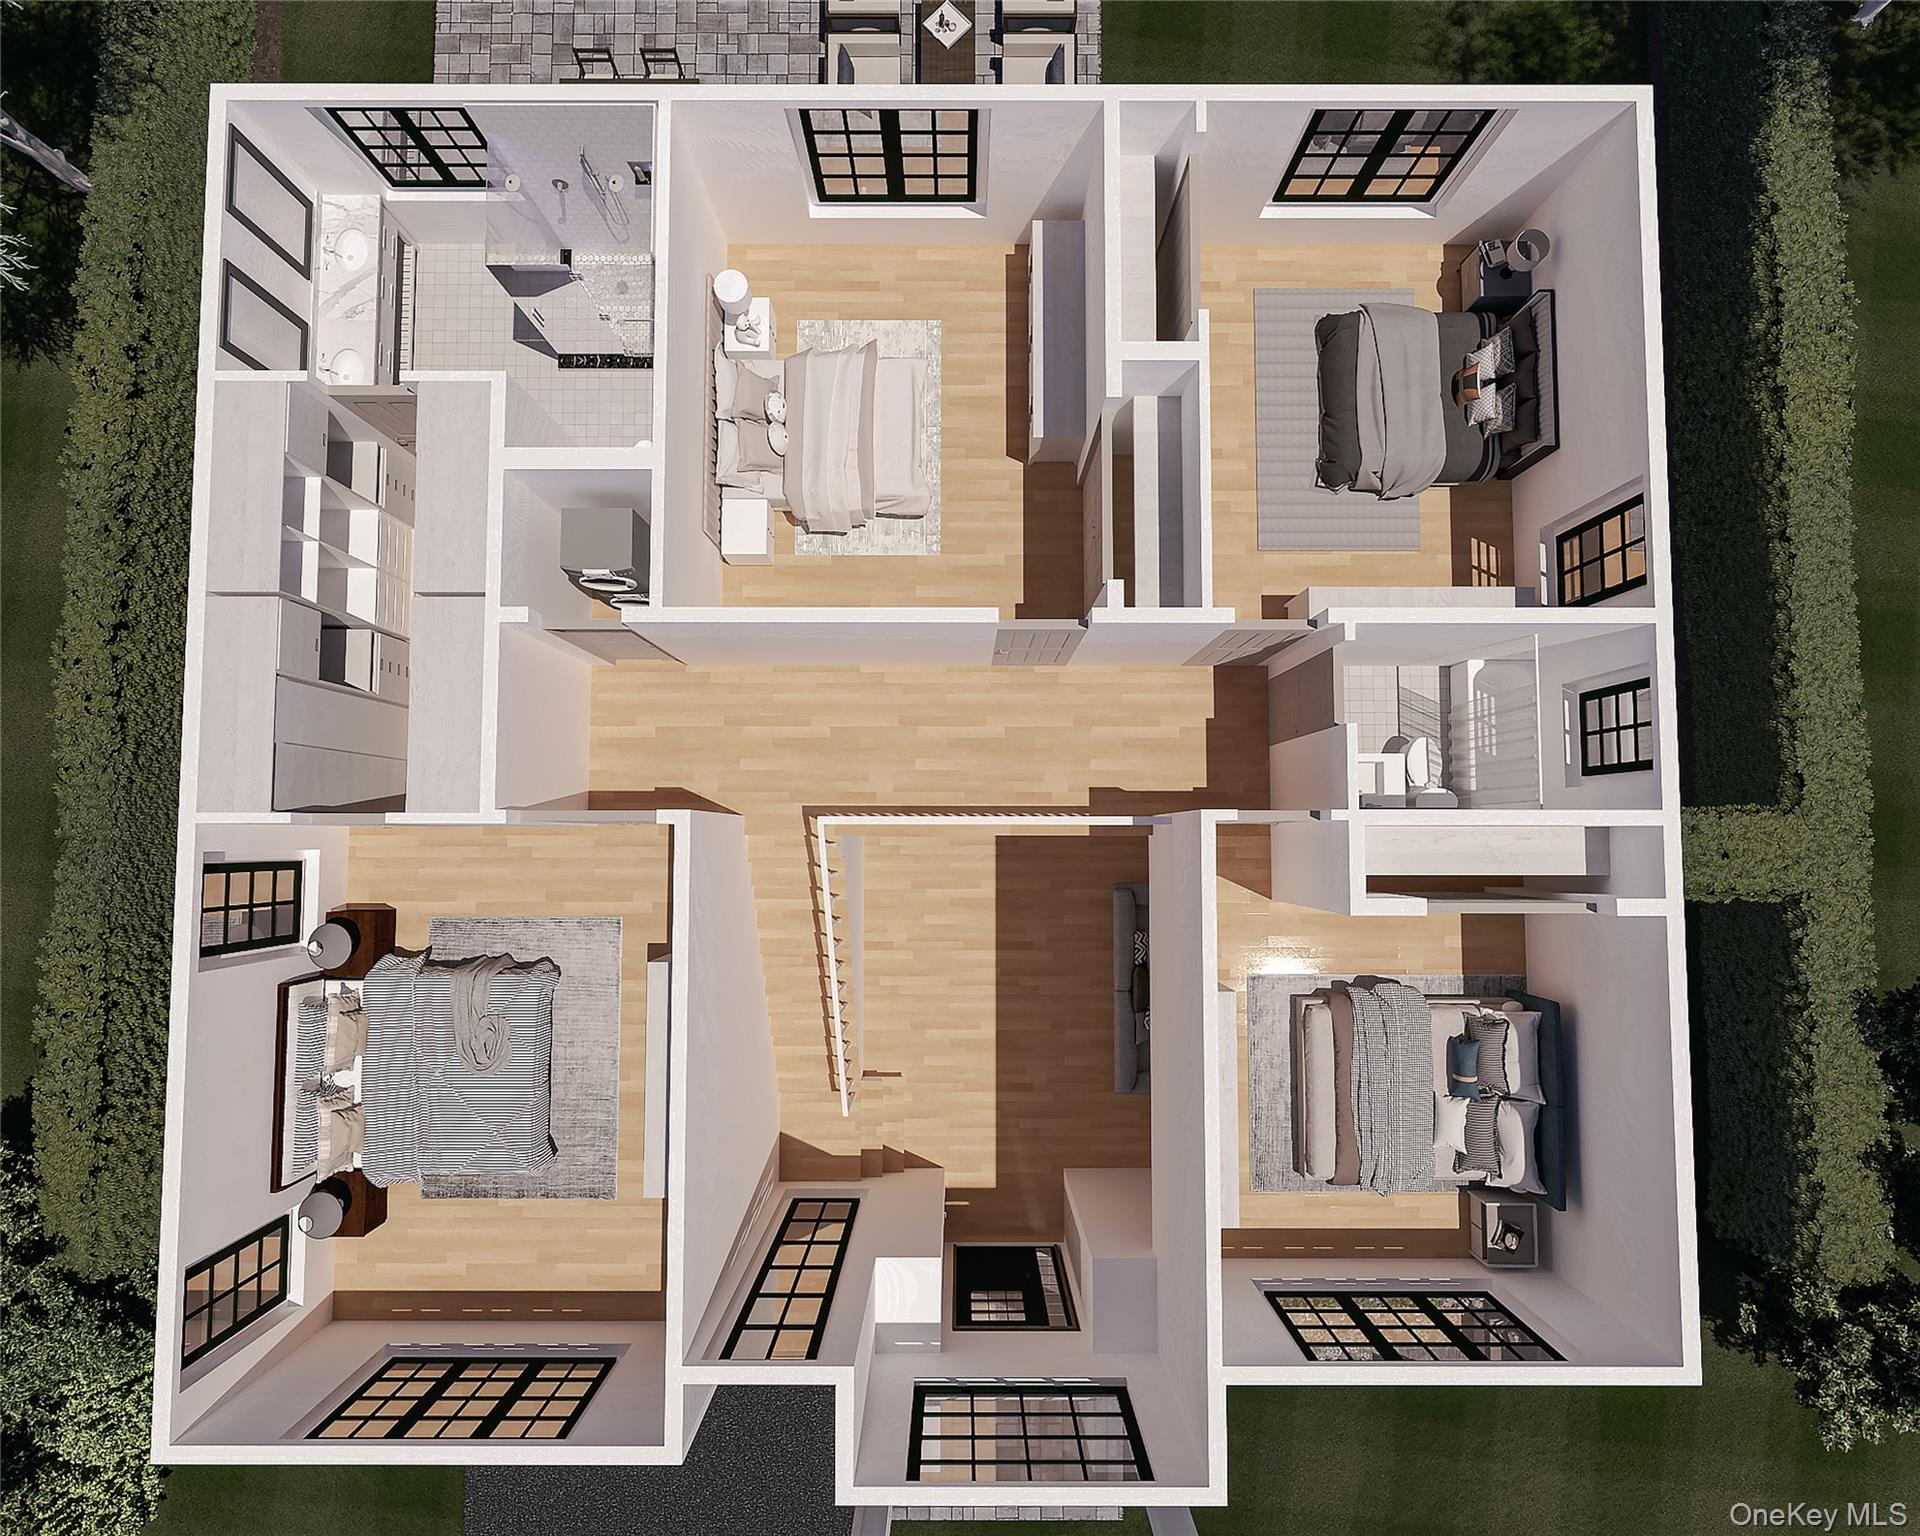
3D floor plan showing furnished bedrooms, bathrooms, and a central staircase.
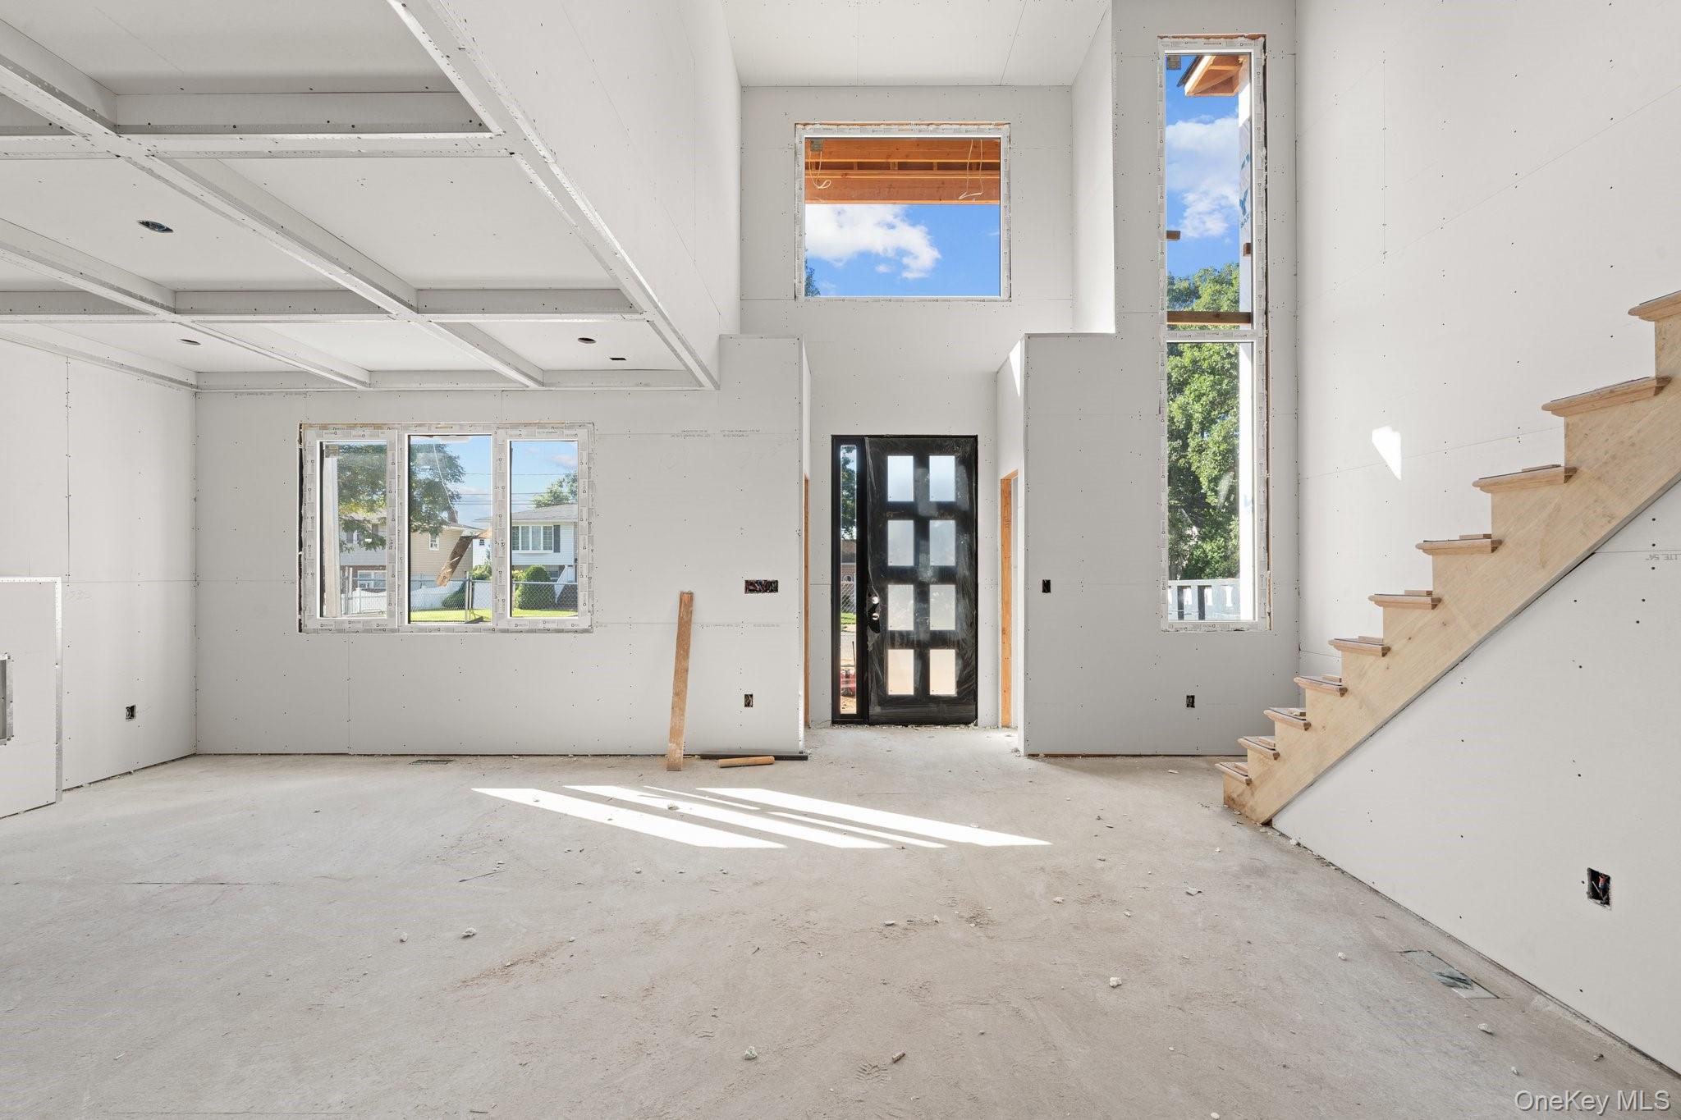
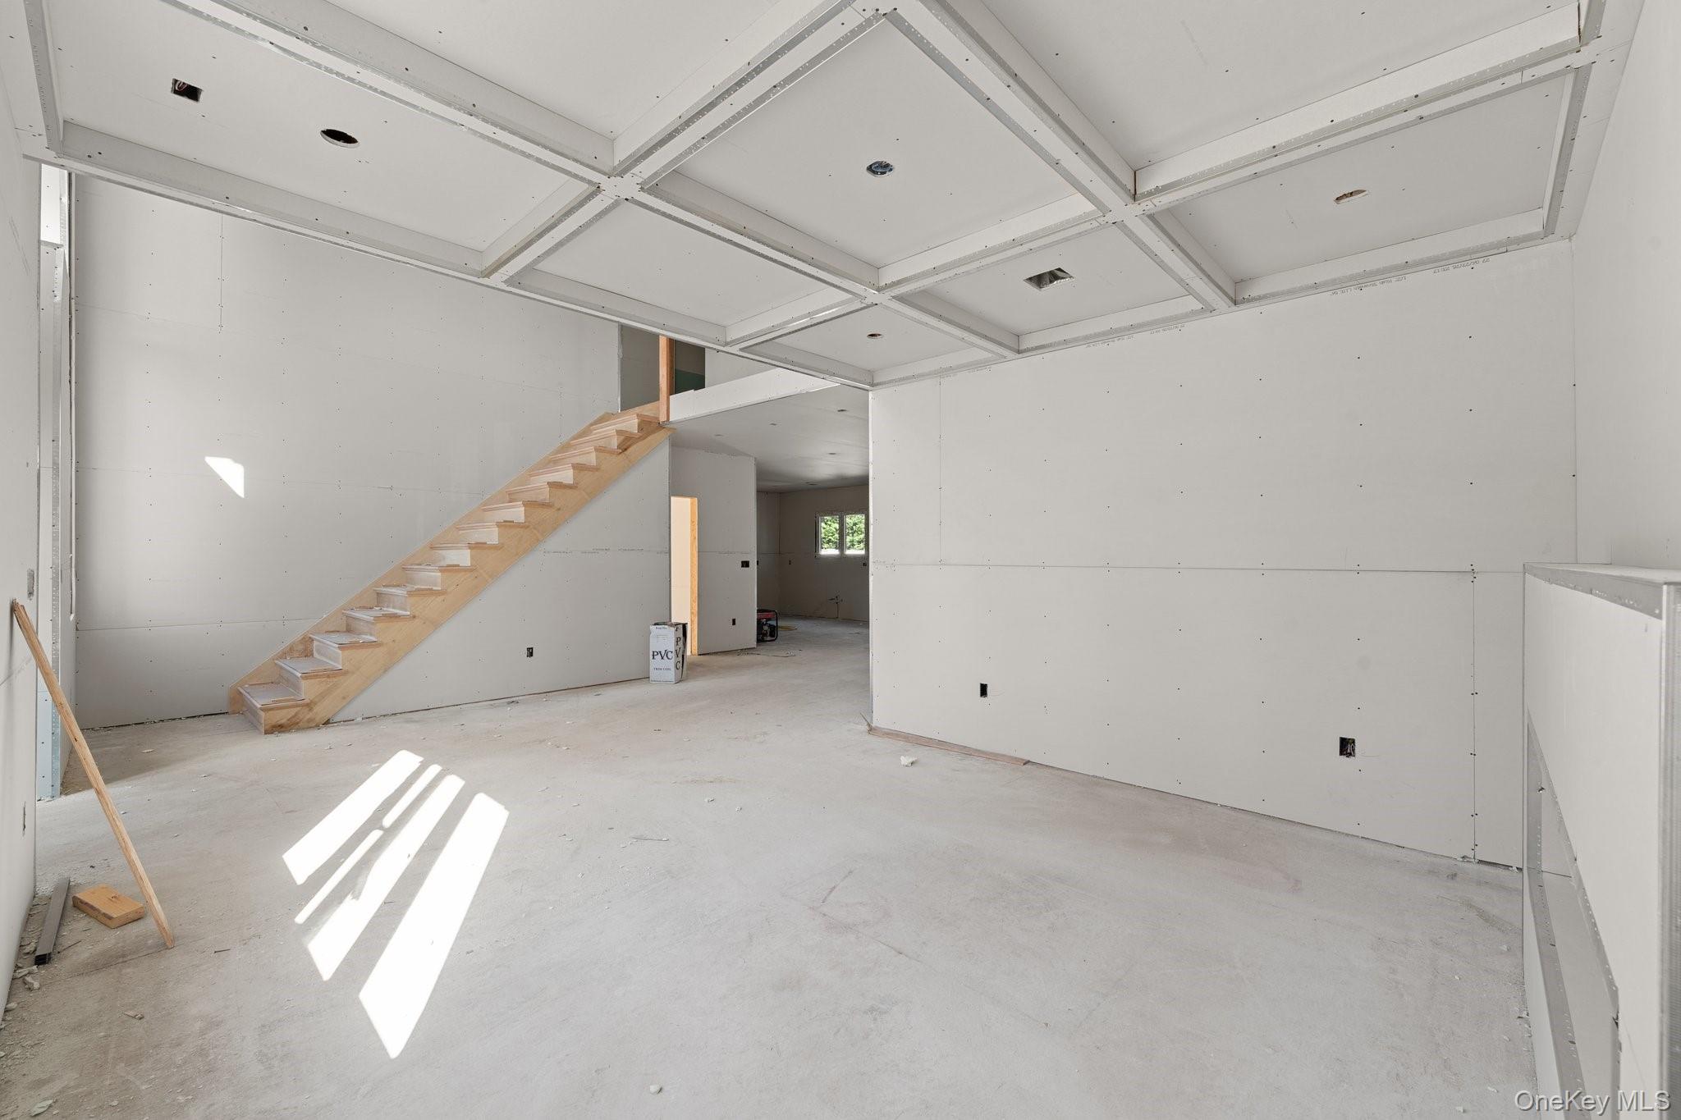
Unfinished living area with a coffered ceiling, tall windows, and a wooden staircase.
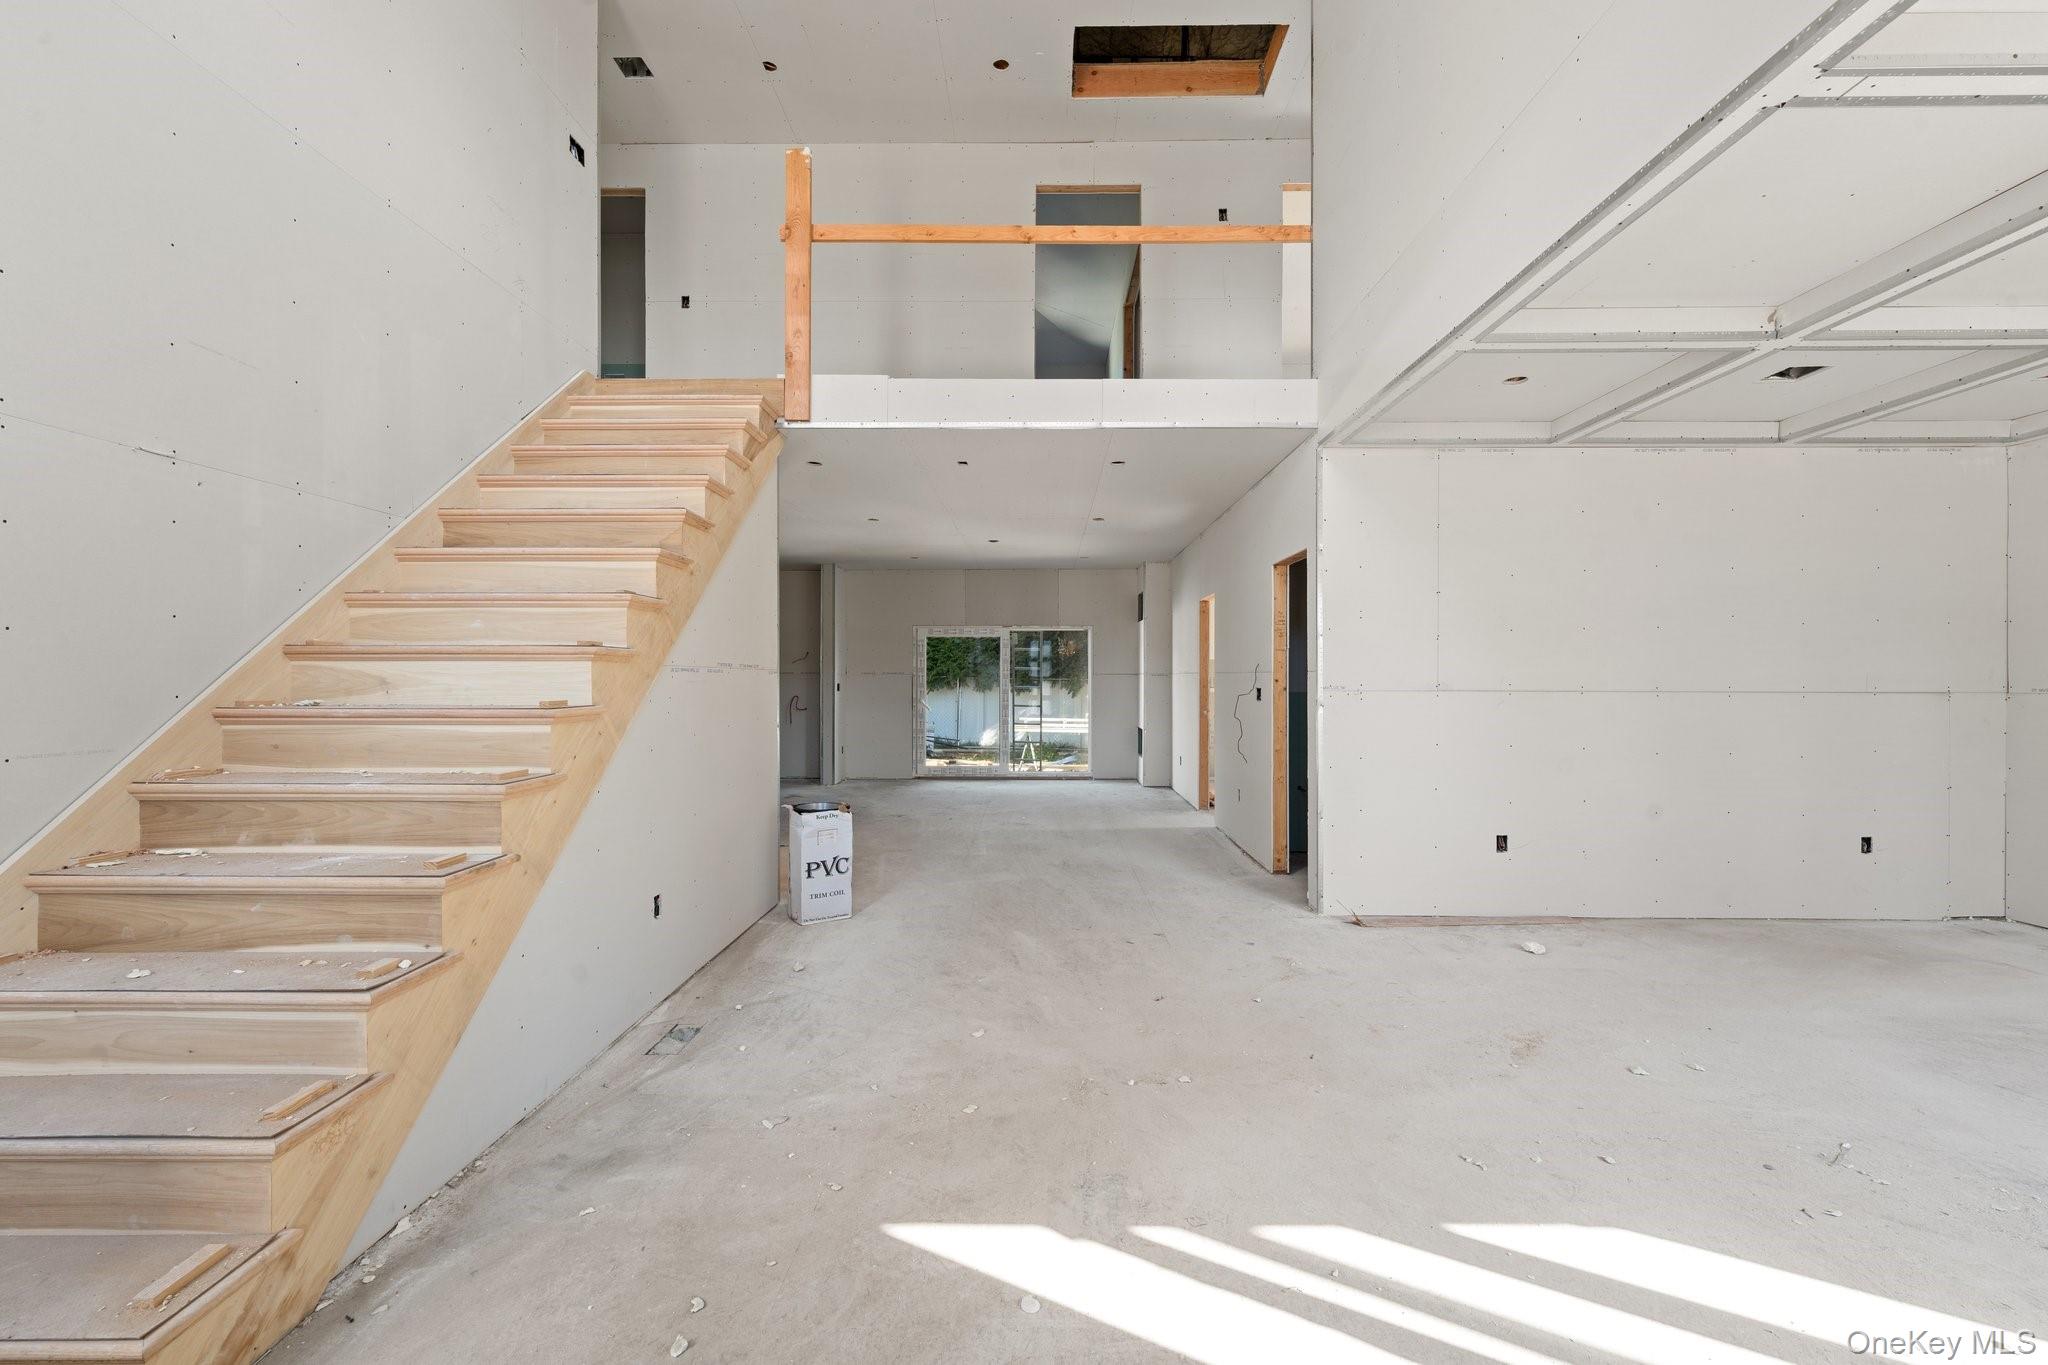
Unfinished open-plan interior with a light wood staircase and upper landing.
Unfinished interior with a wooden staircase and sunlight falling across the bare floor.
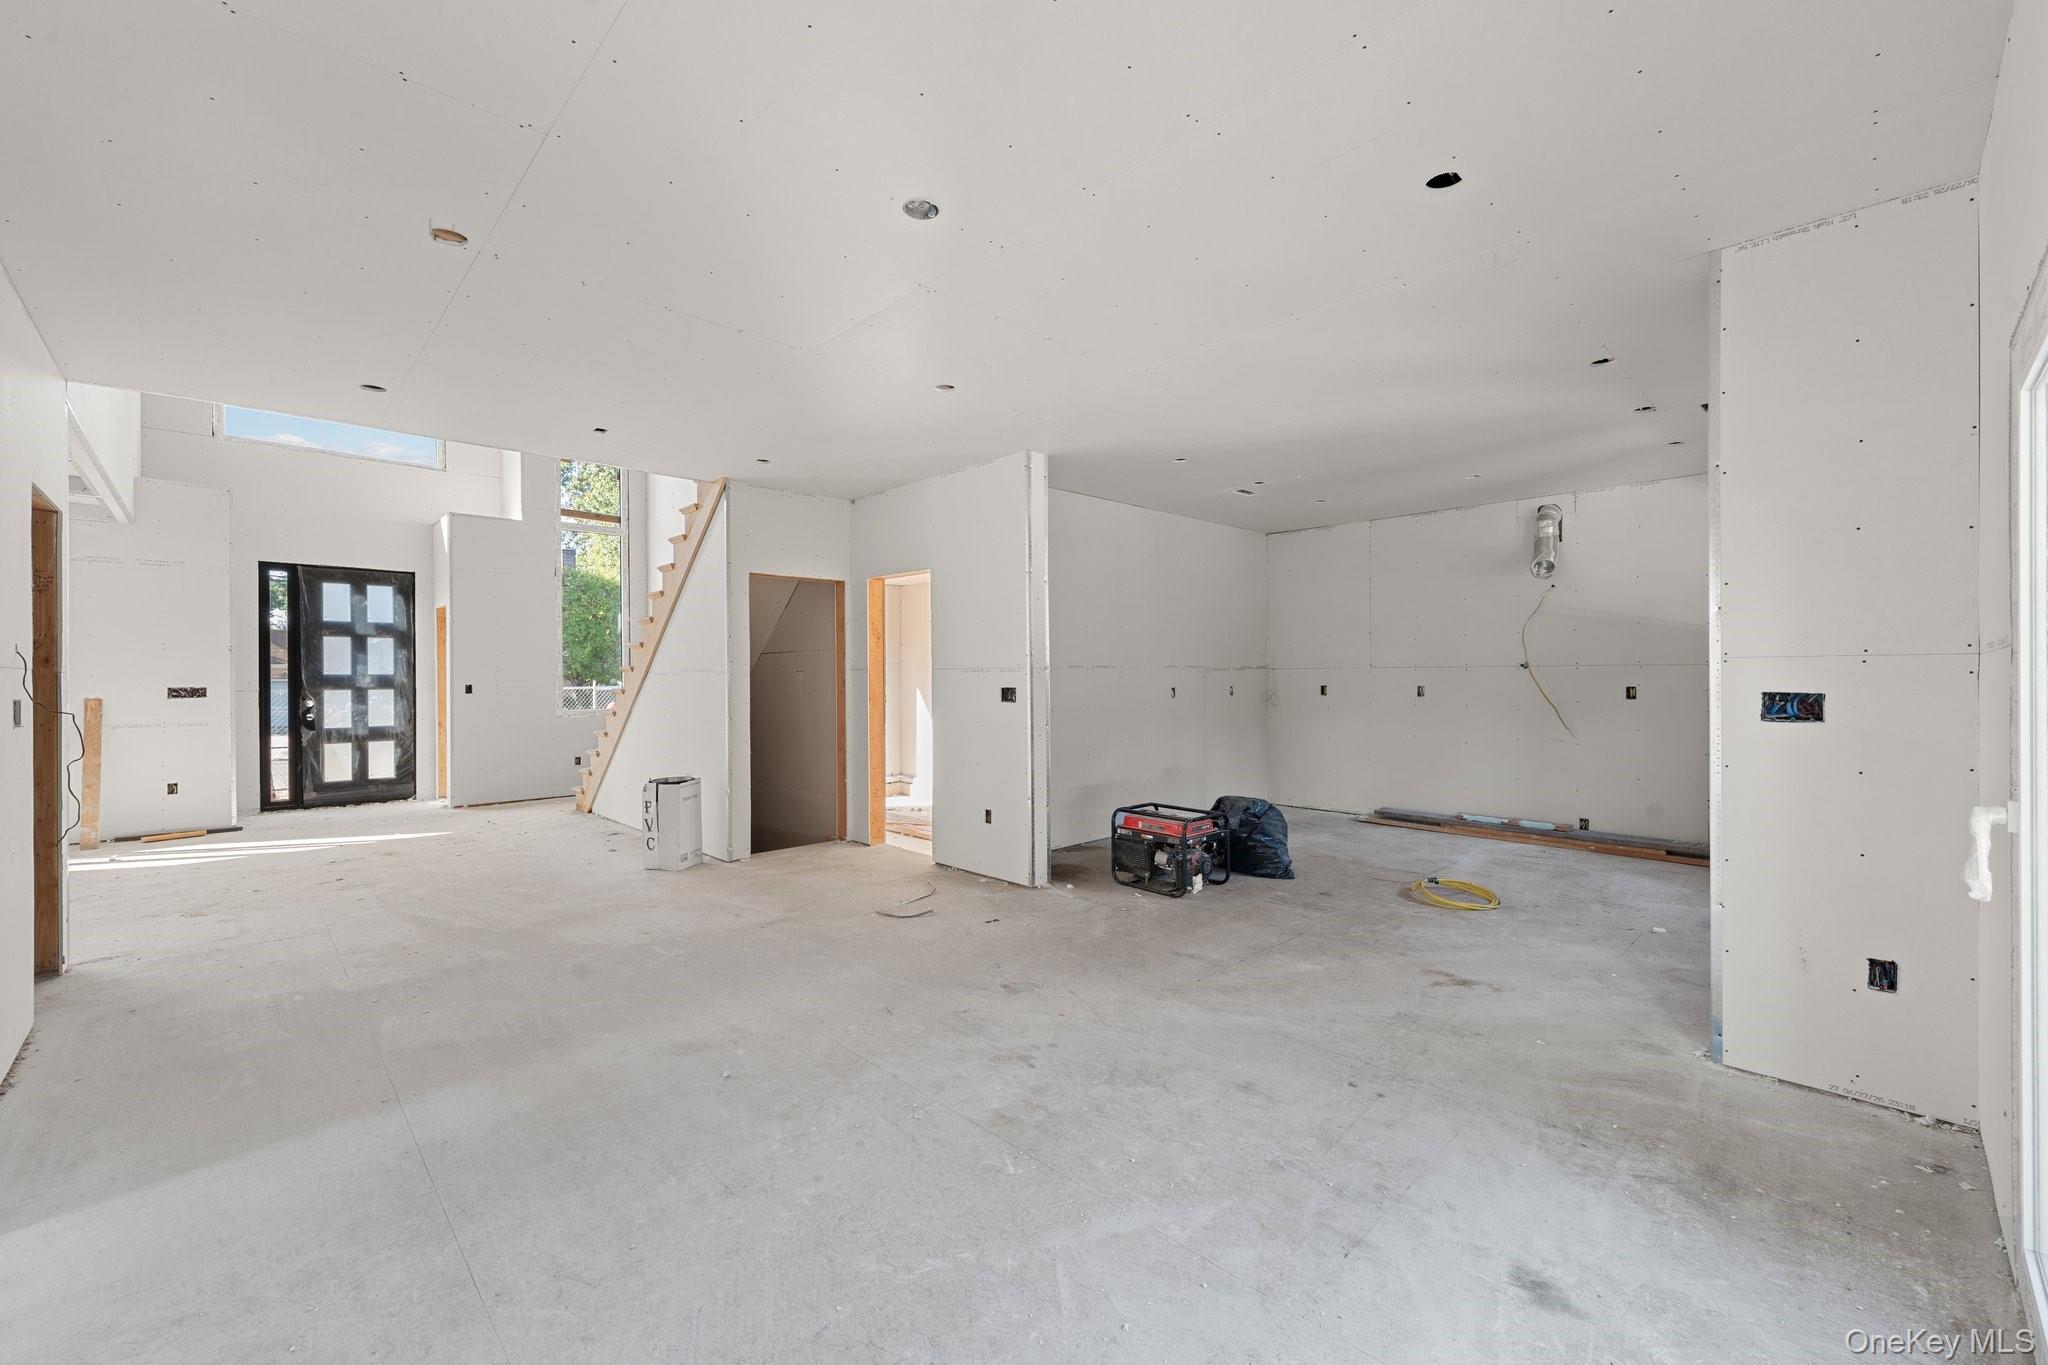
Unfinished open interior with a staircase, concrete floor, and black glass-paneled front door.
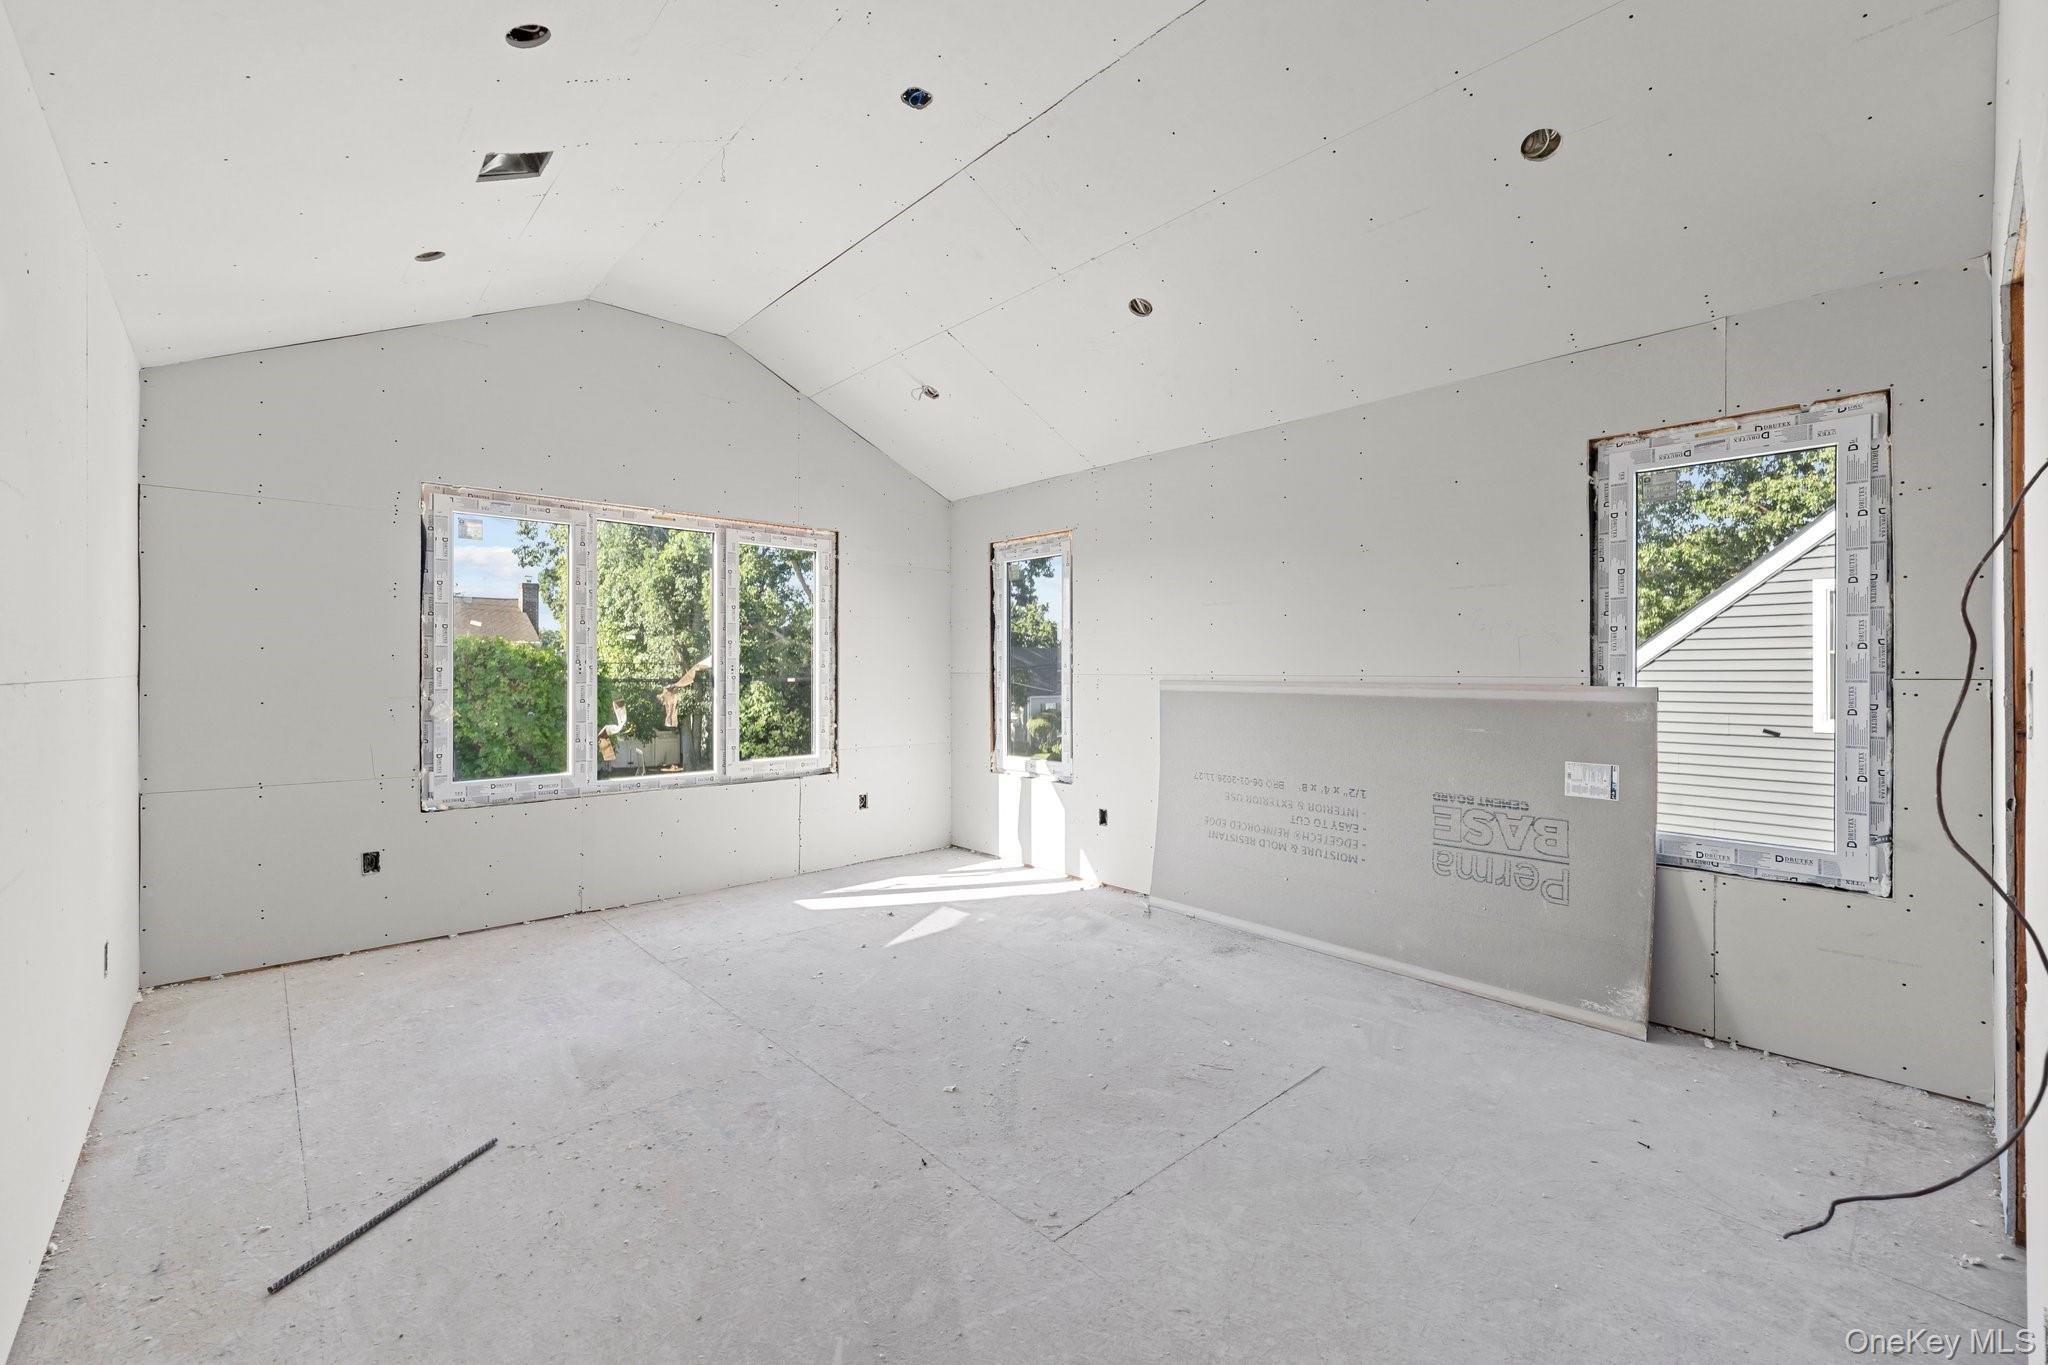
Unfinished room with a sloped ceiling, drywall walls, and several windows.
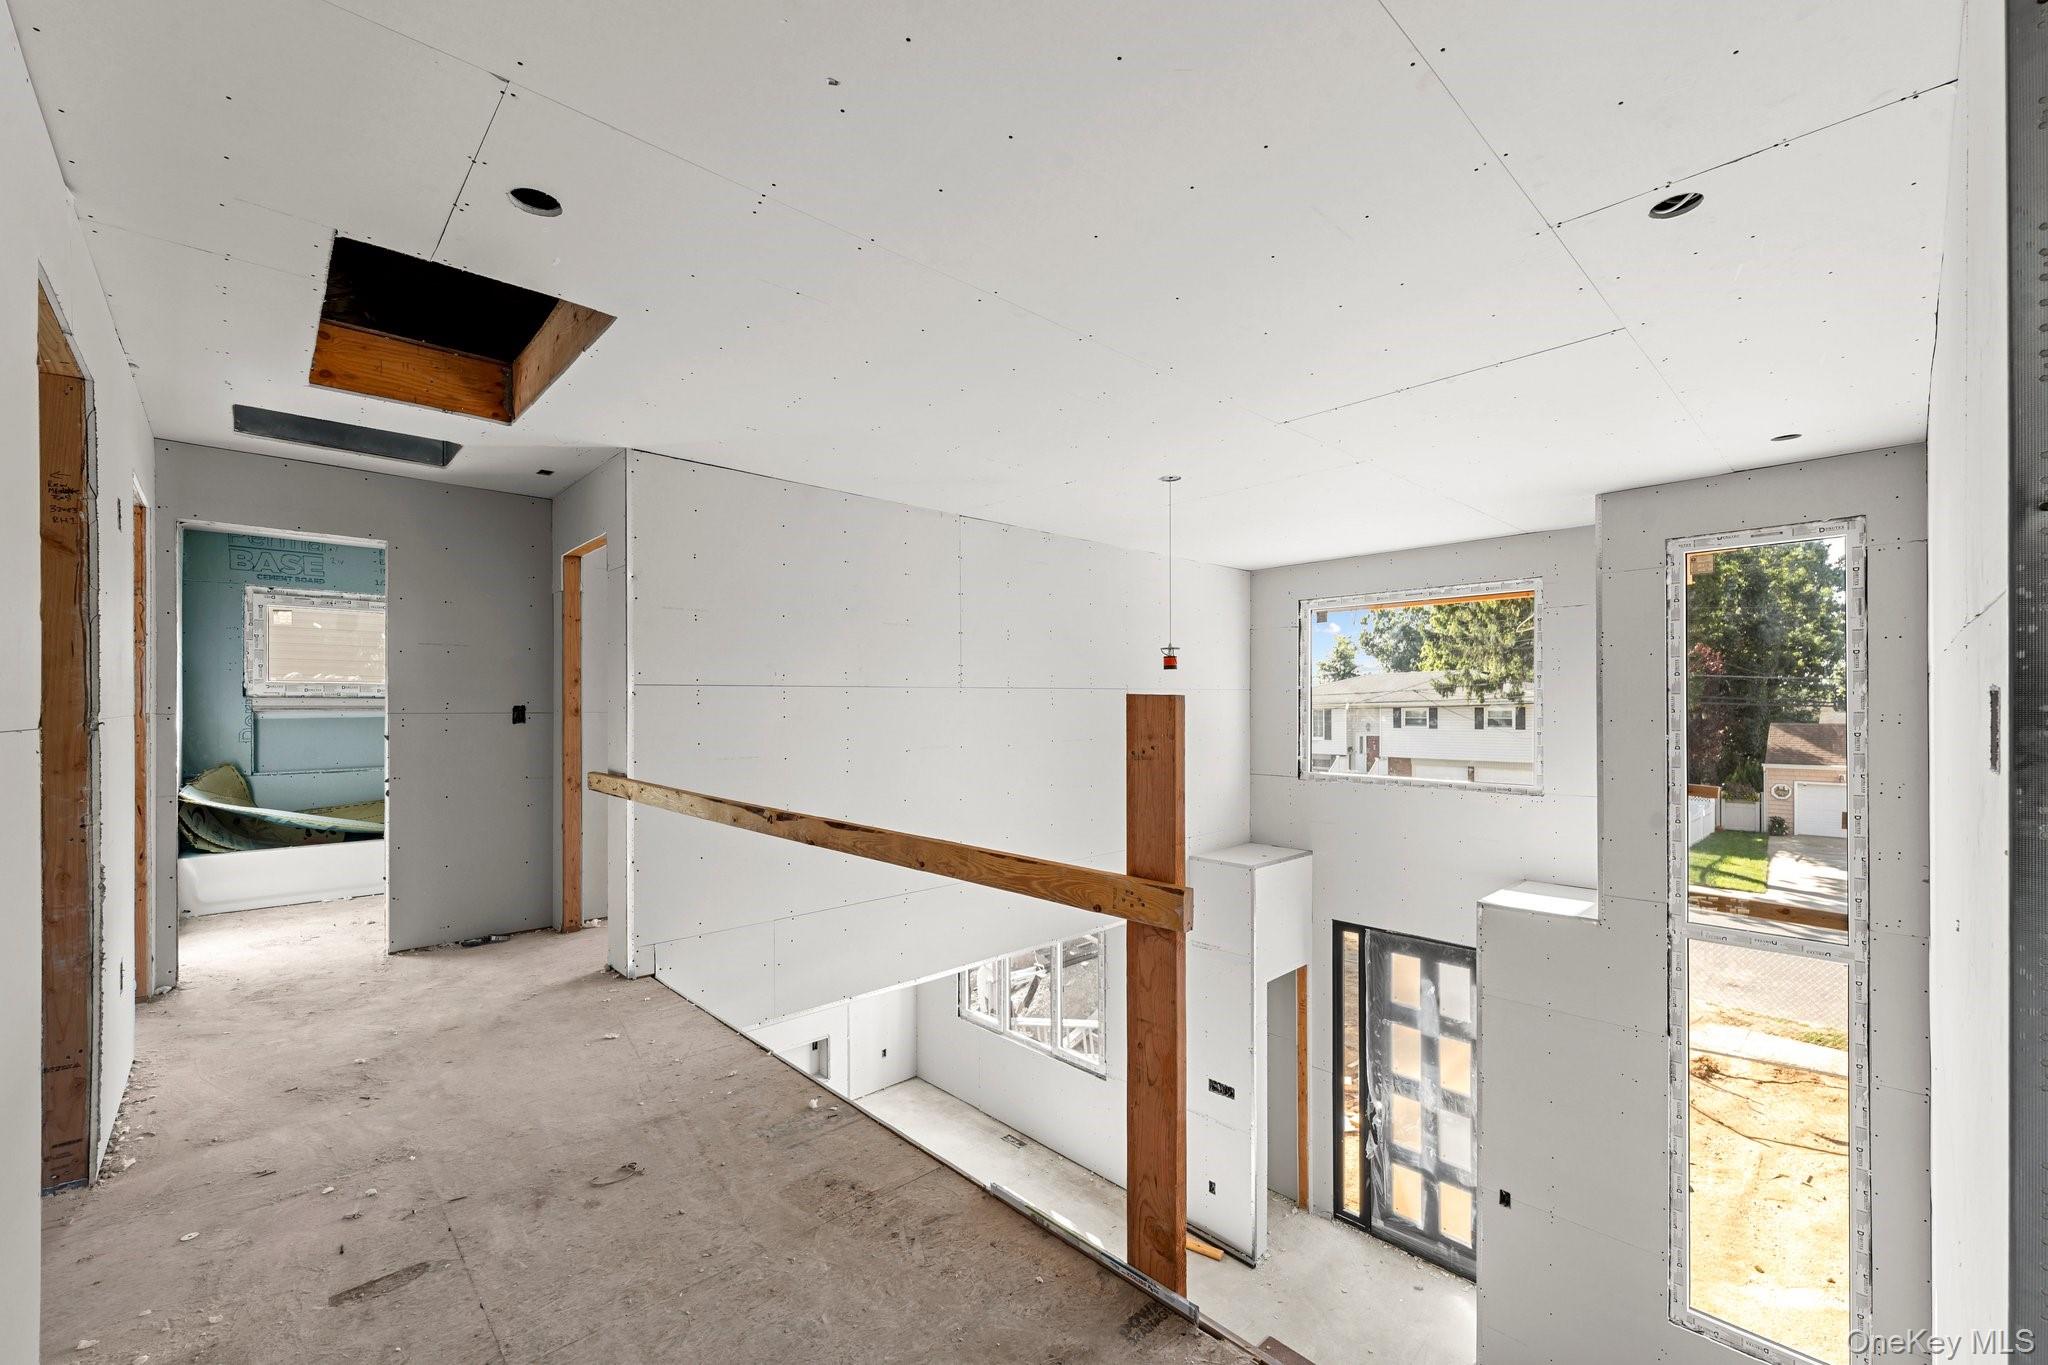
Unfinished two-story interior with a wooden railing, tall windows, and a view of the entry below.
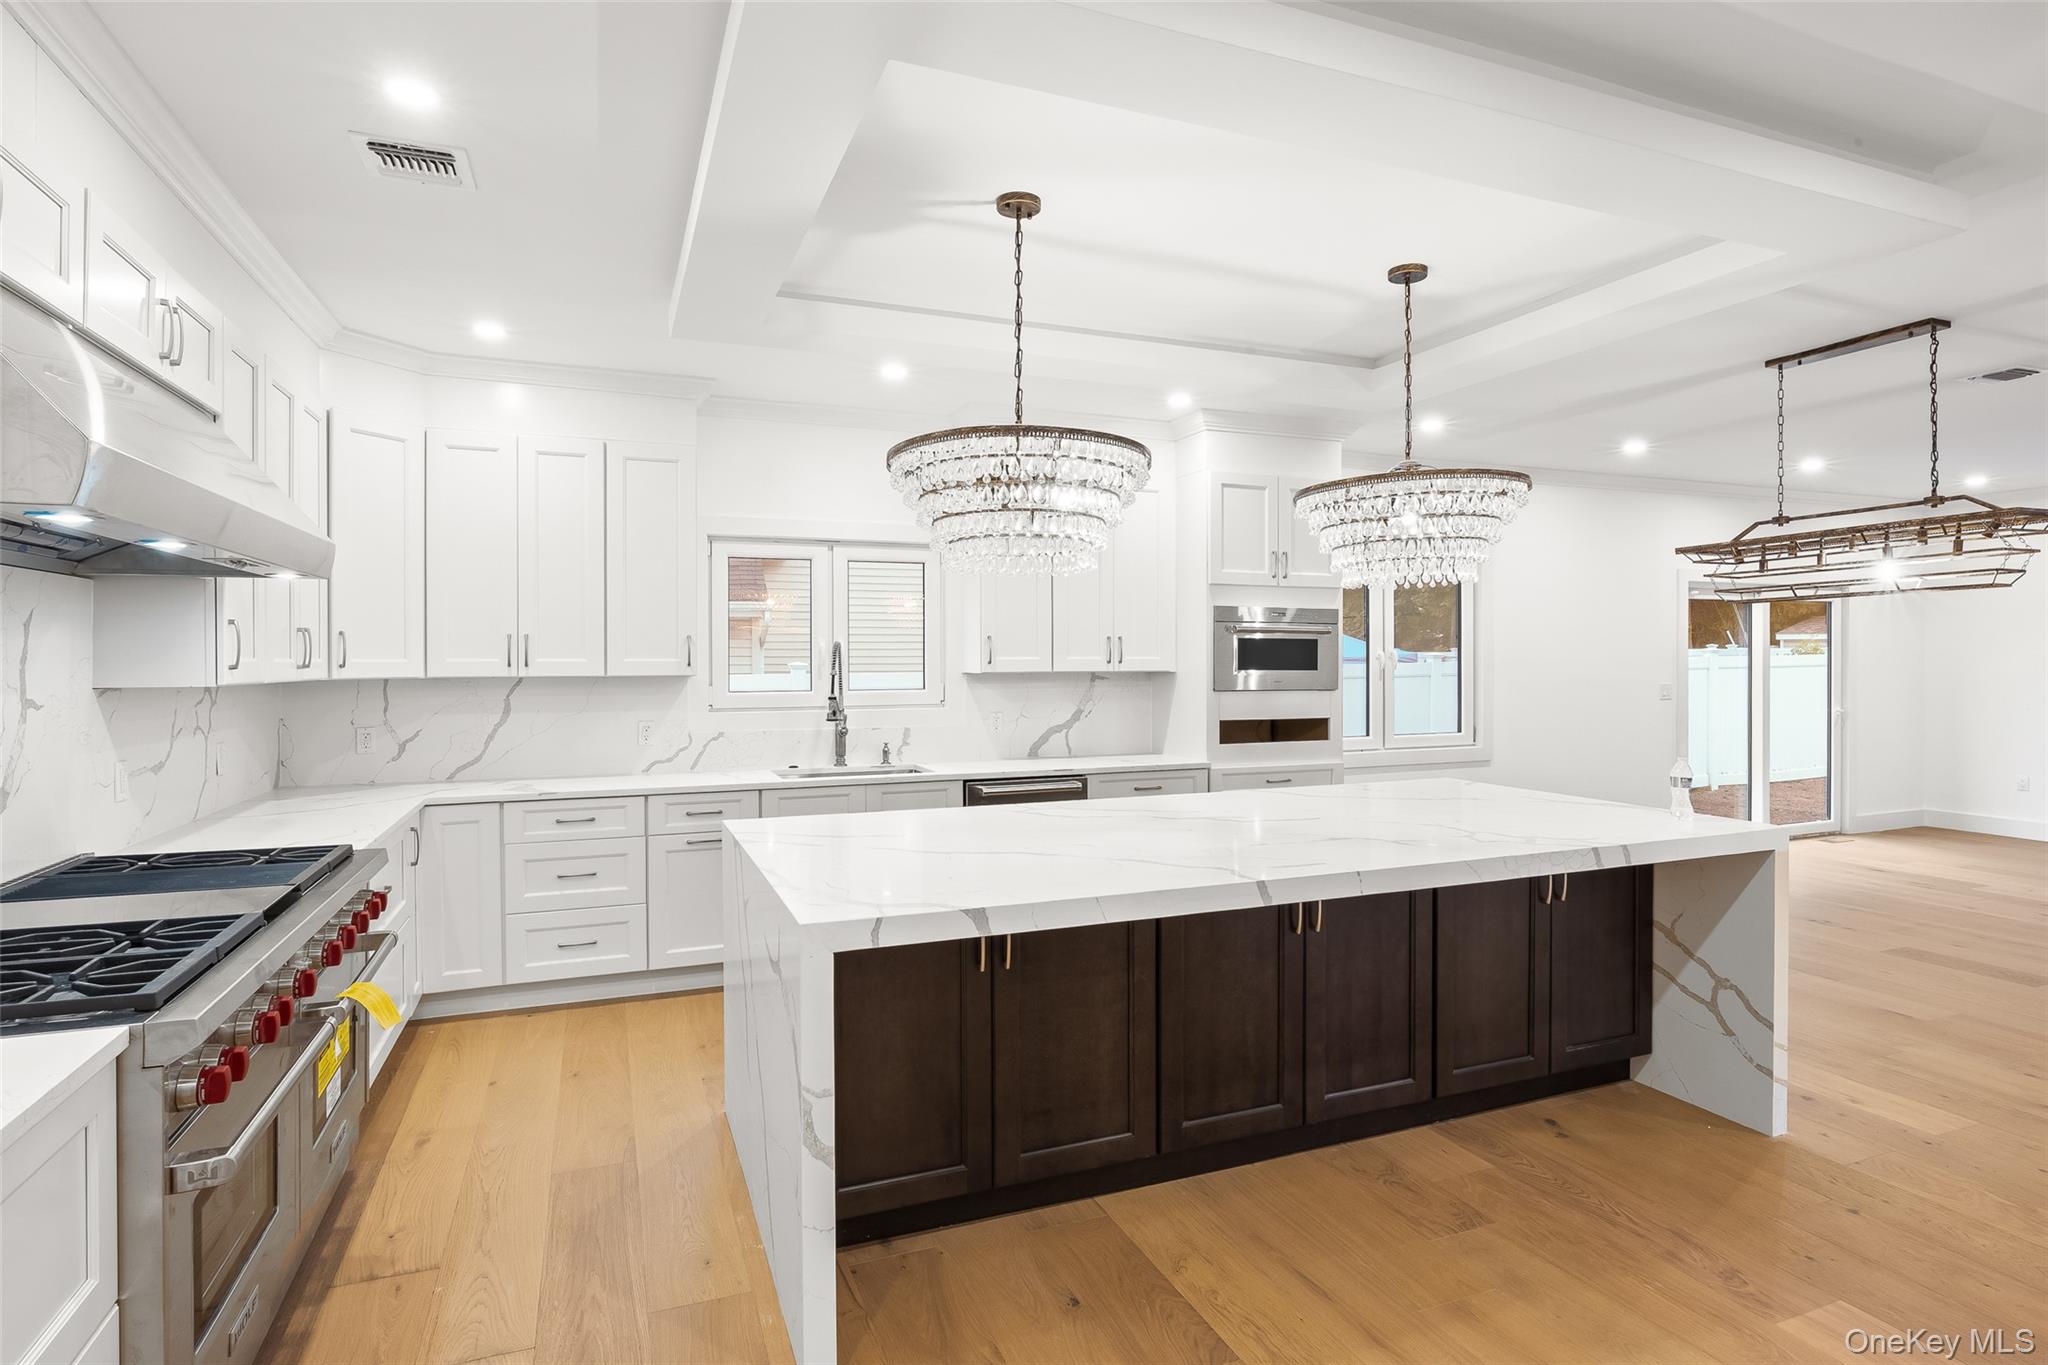
Modern kitchen with a large dark island, veined stone counters, white cabinets, and crystal chandeliers.
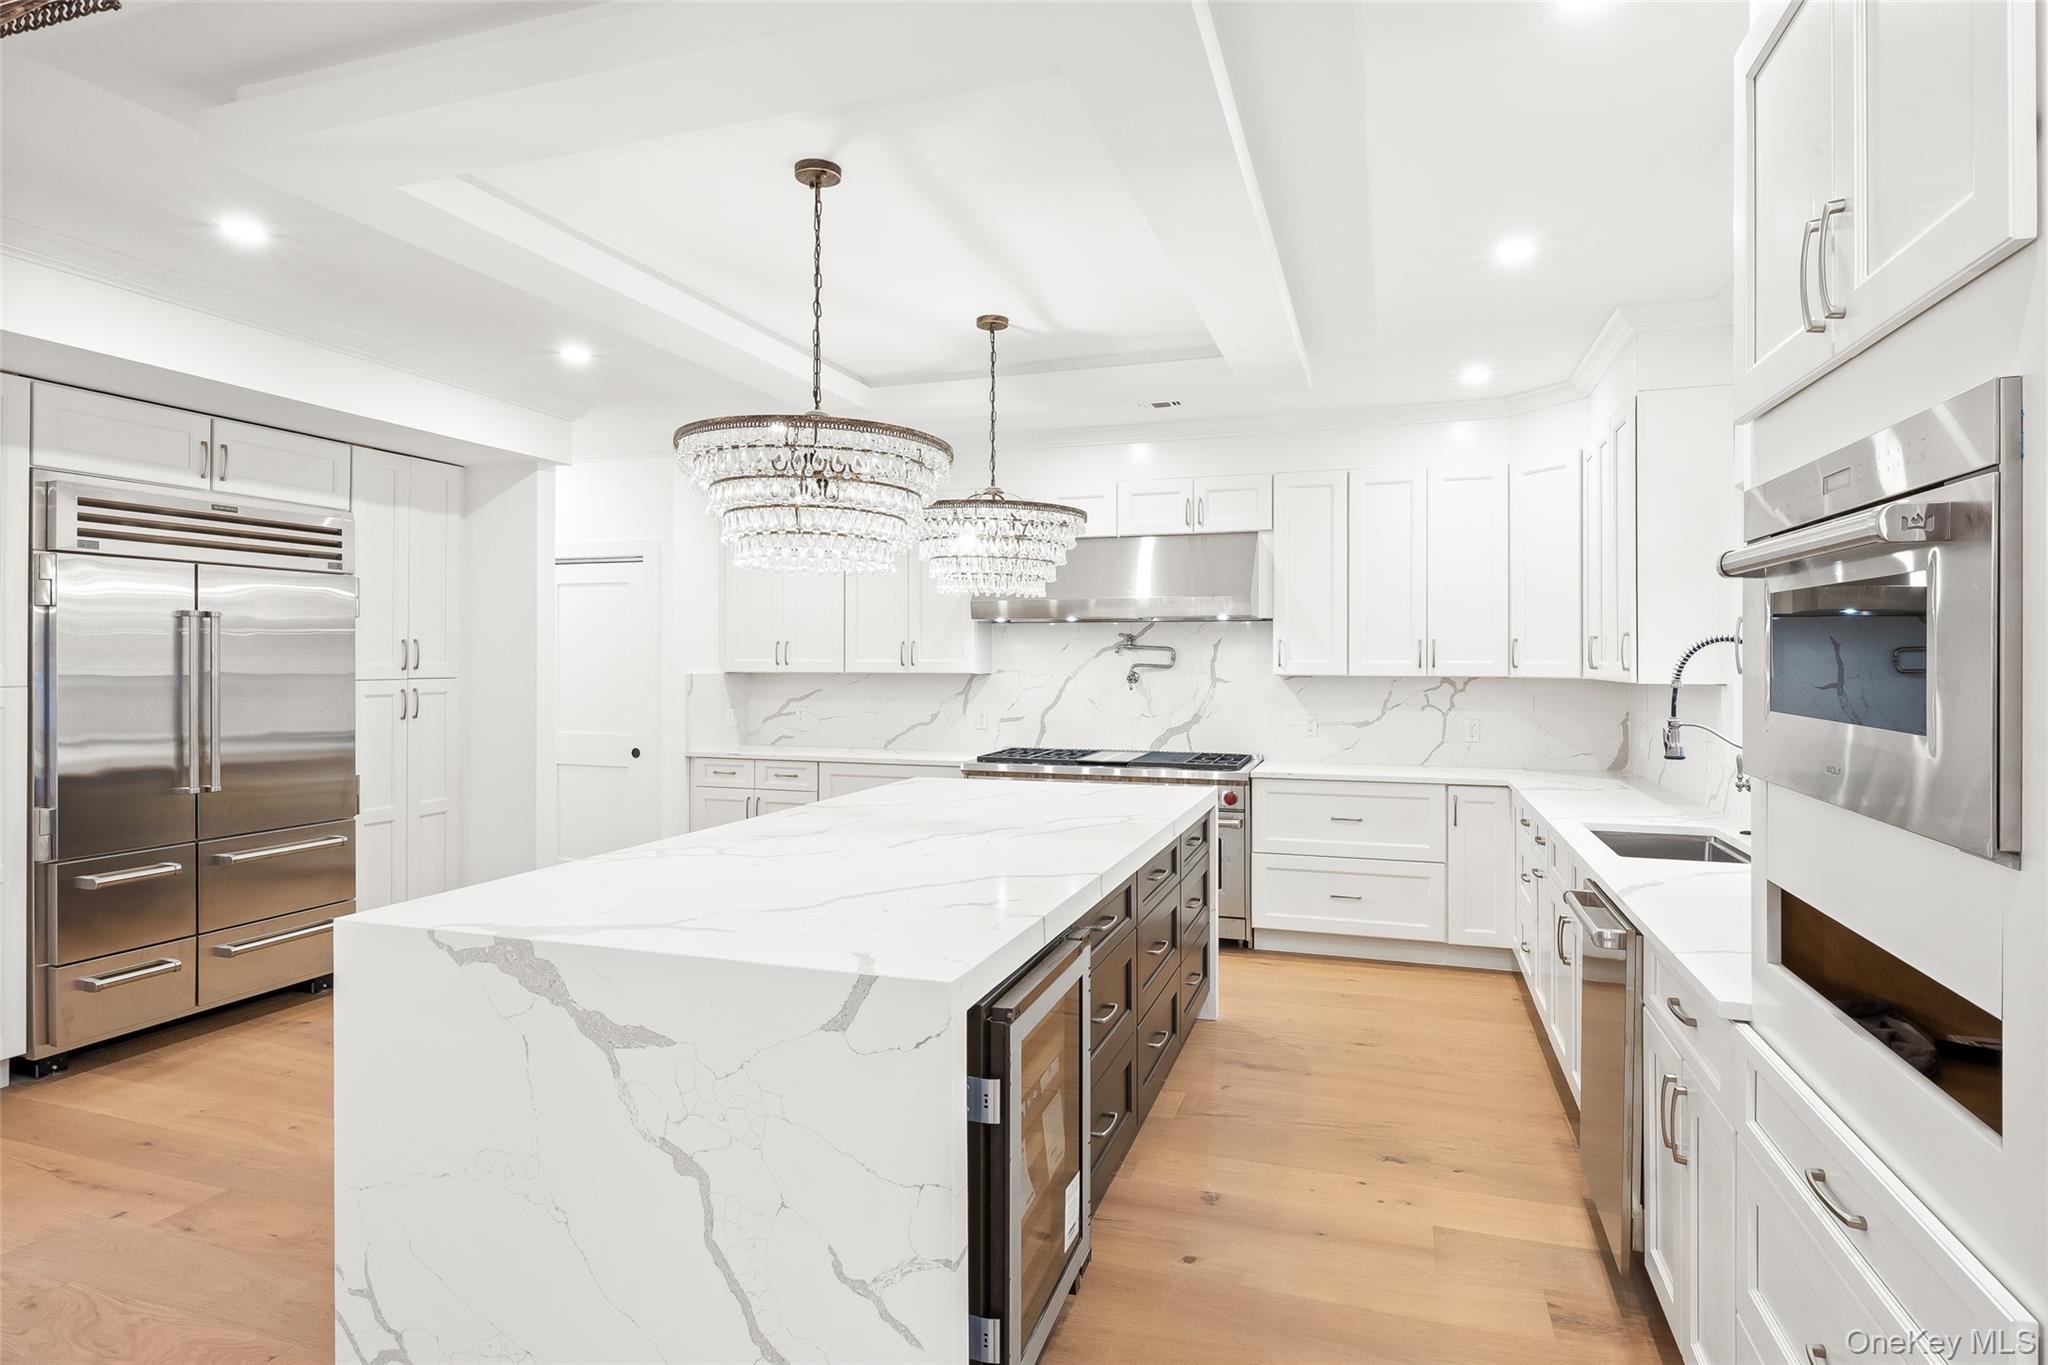
Modern white kitchen with a large veined stone island, stainless steel appliances, and crystal pendant lights.
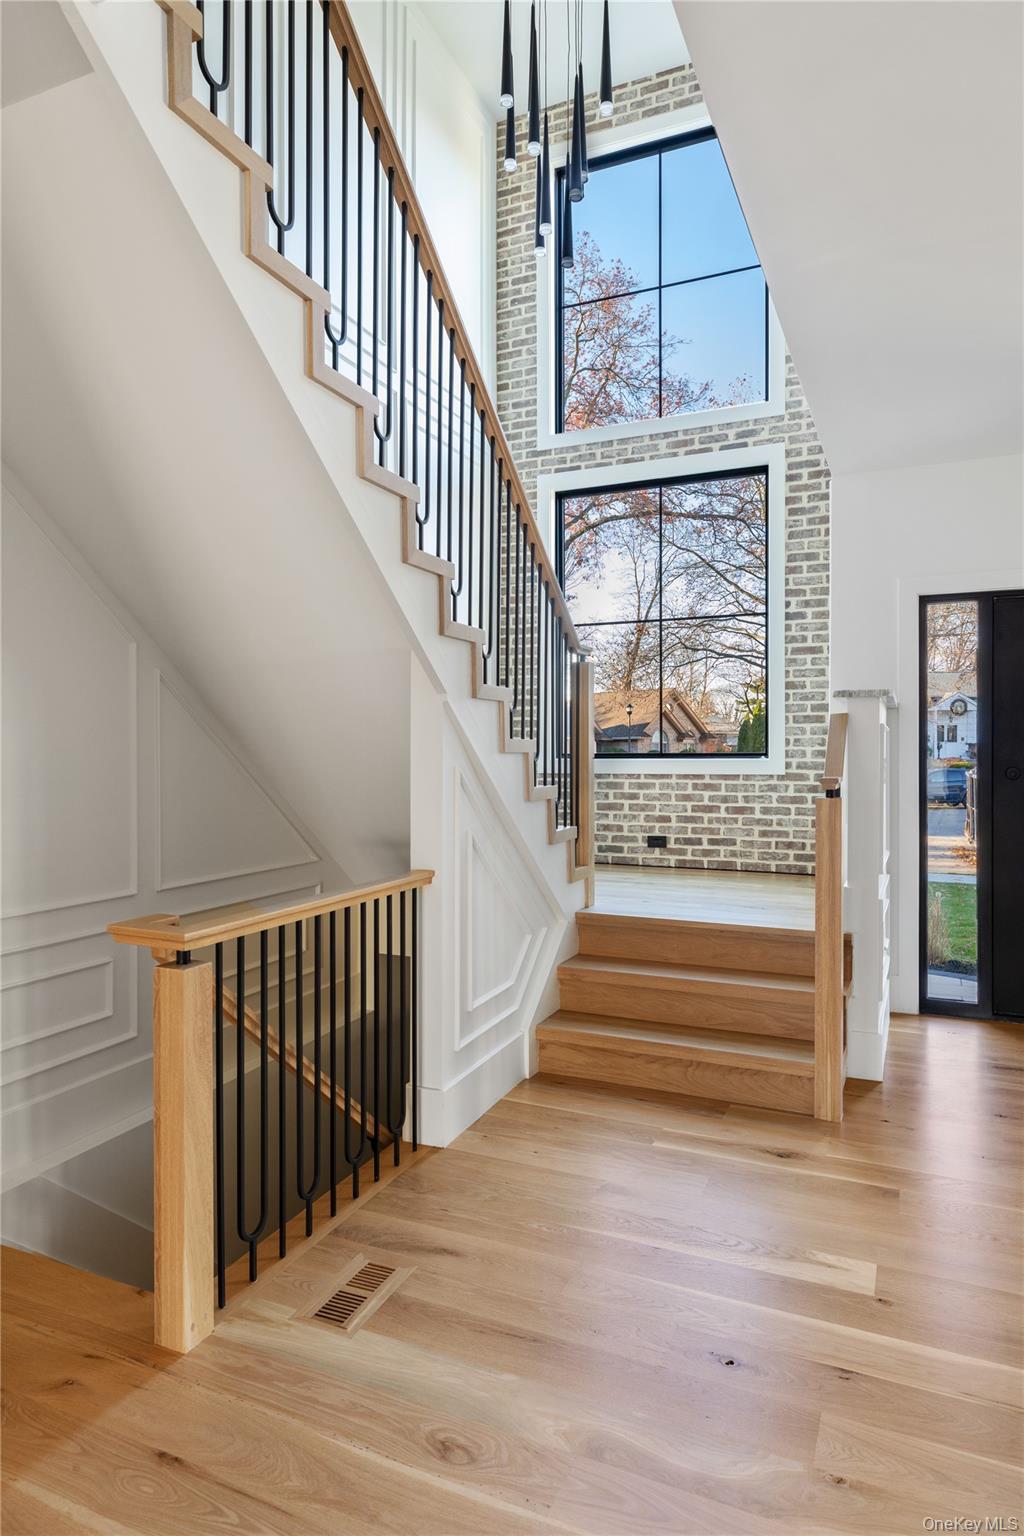
Two-story foyer with an oak staircase, black railings, and tall windows in a brick accent wall.
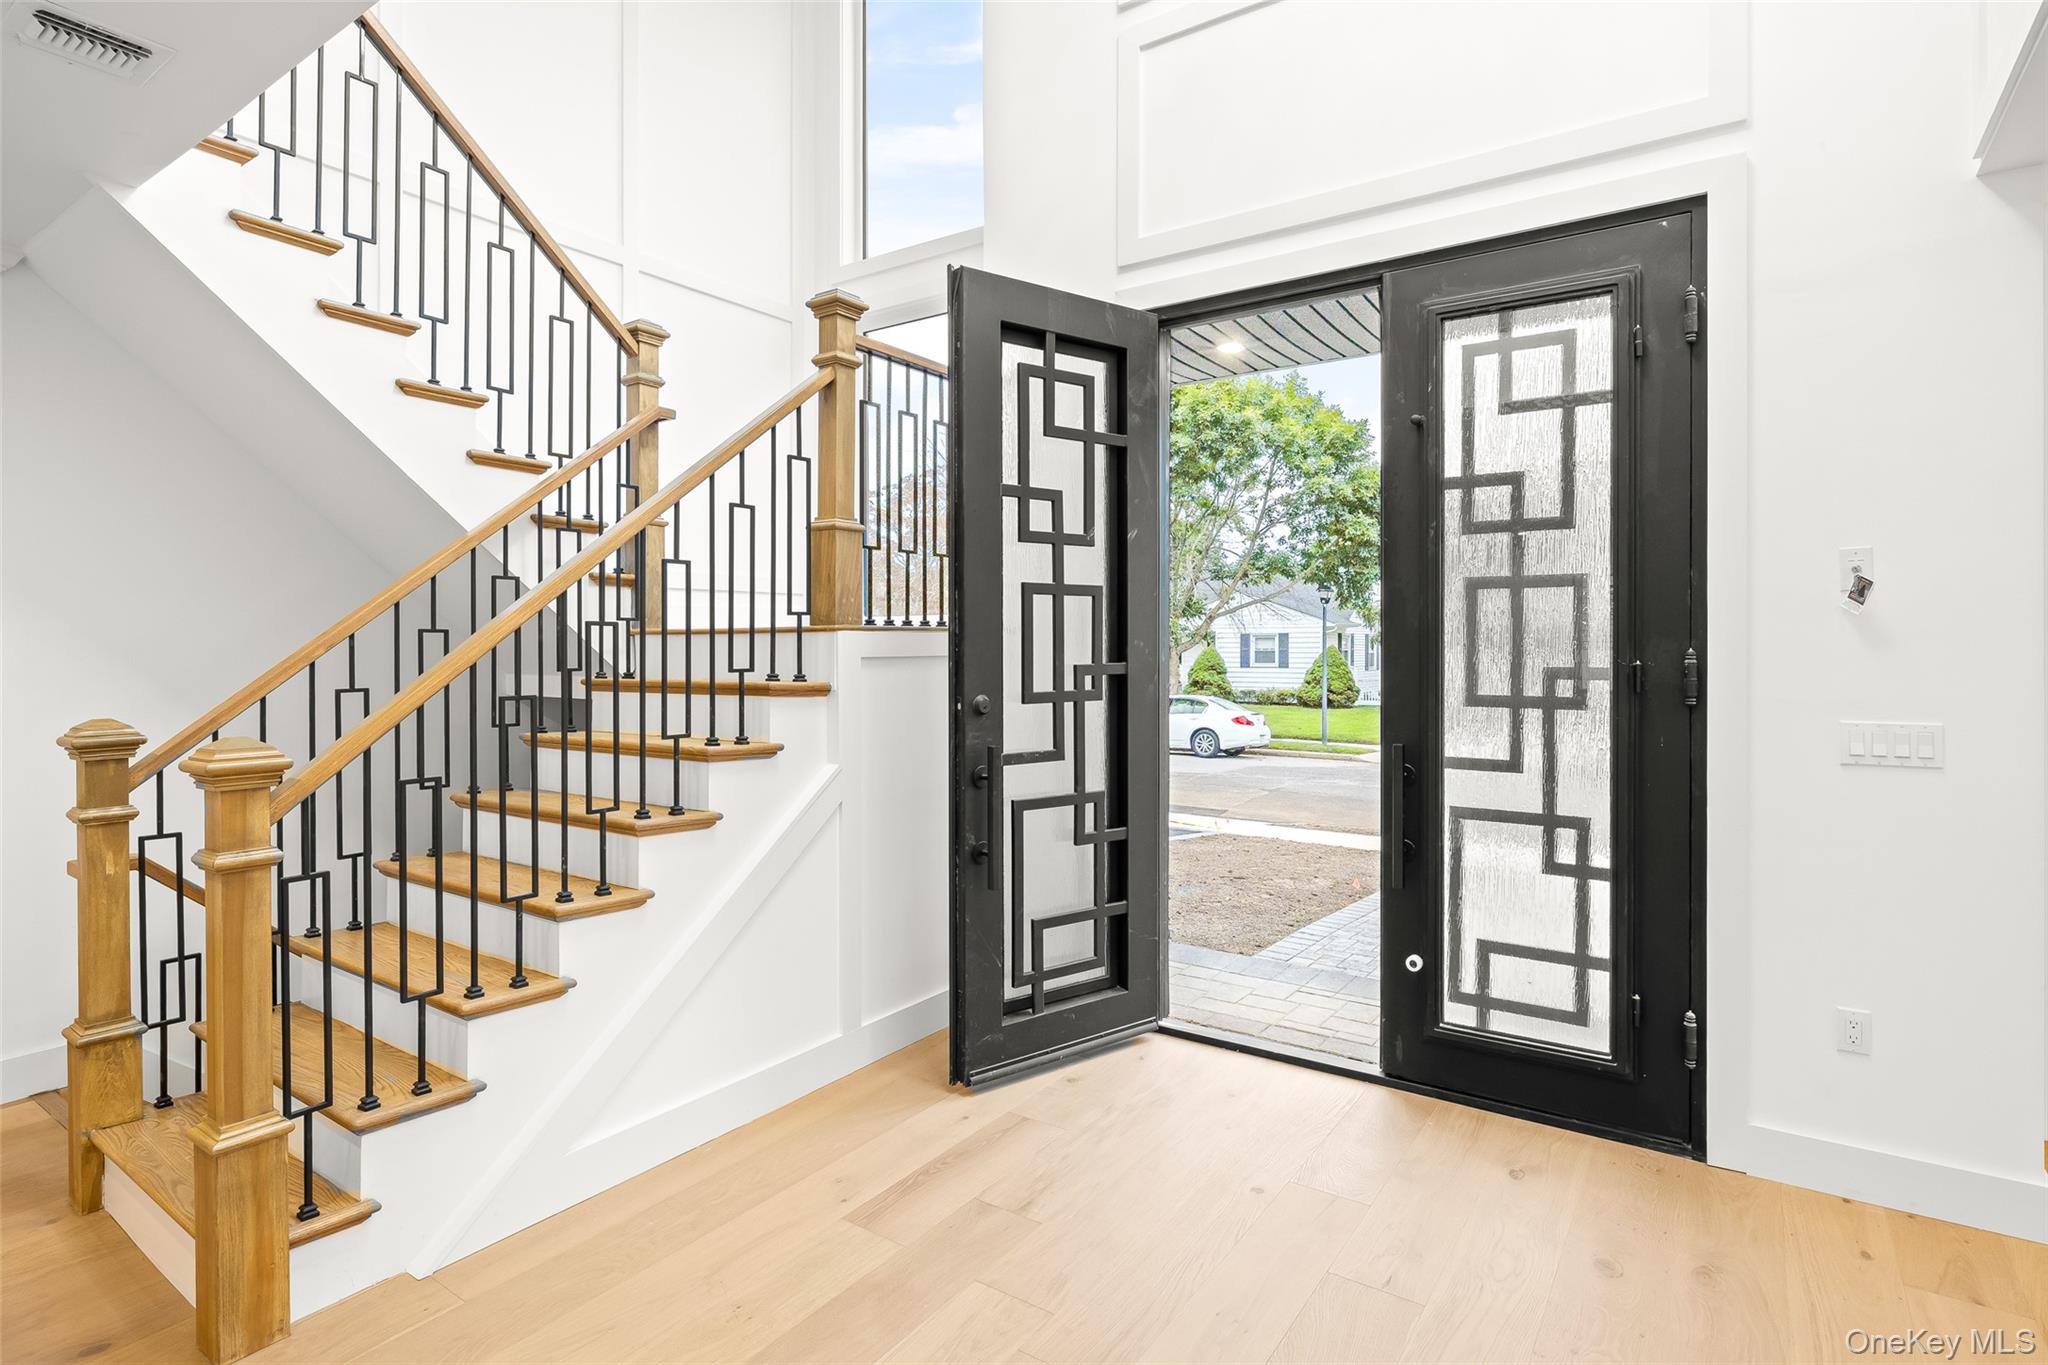
Entryway with geometric black-and-wood staircase beside an open black front door with patterned glass.
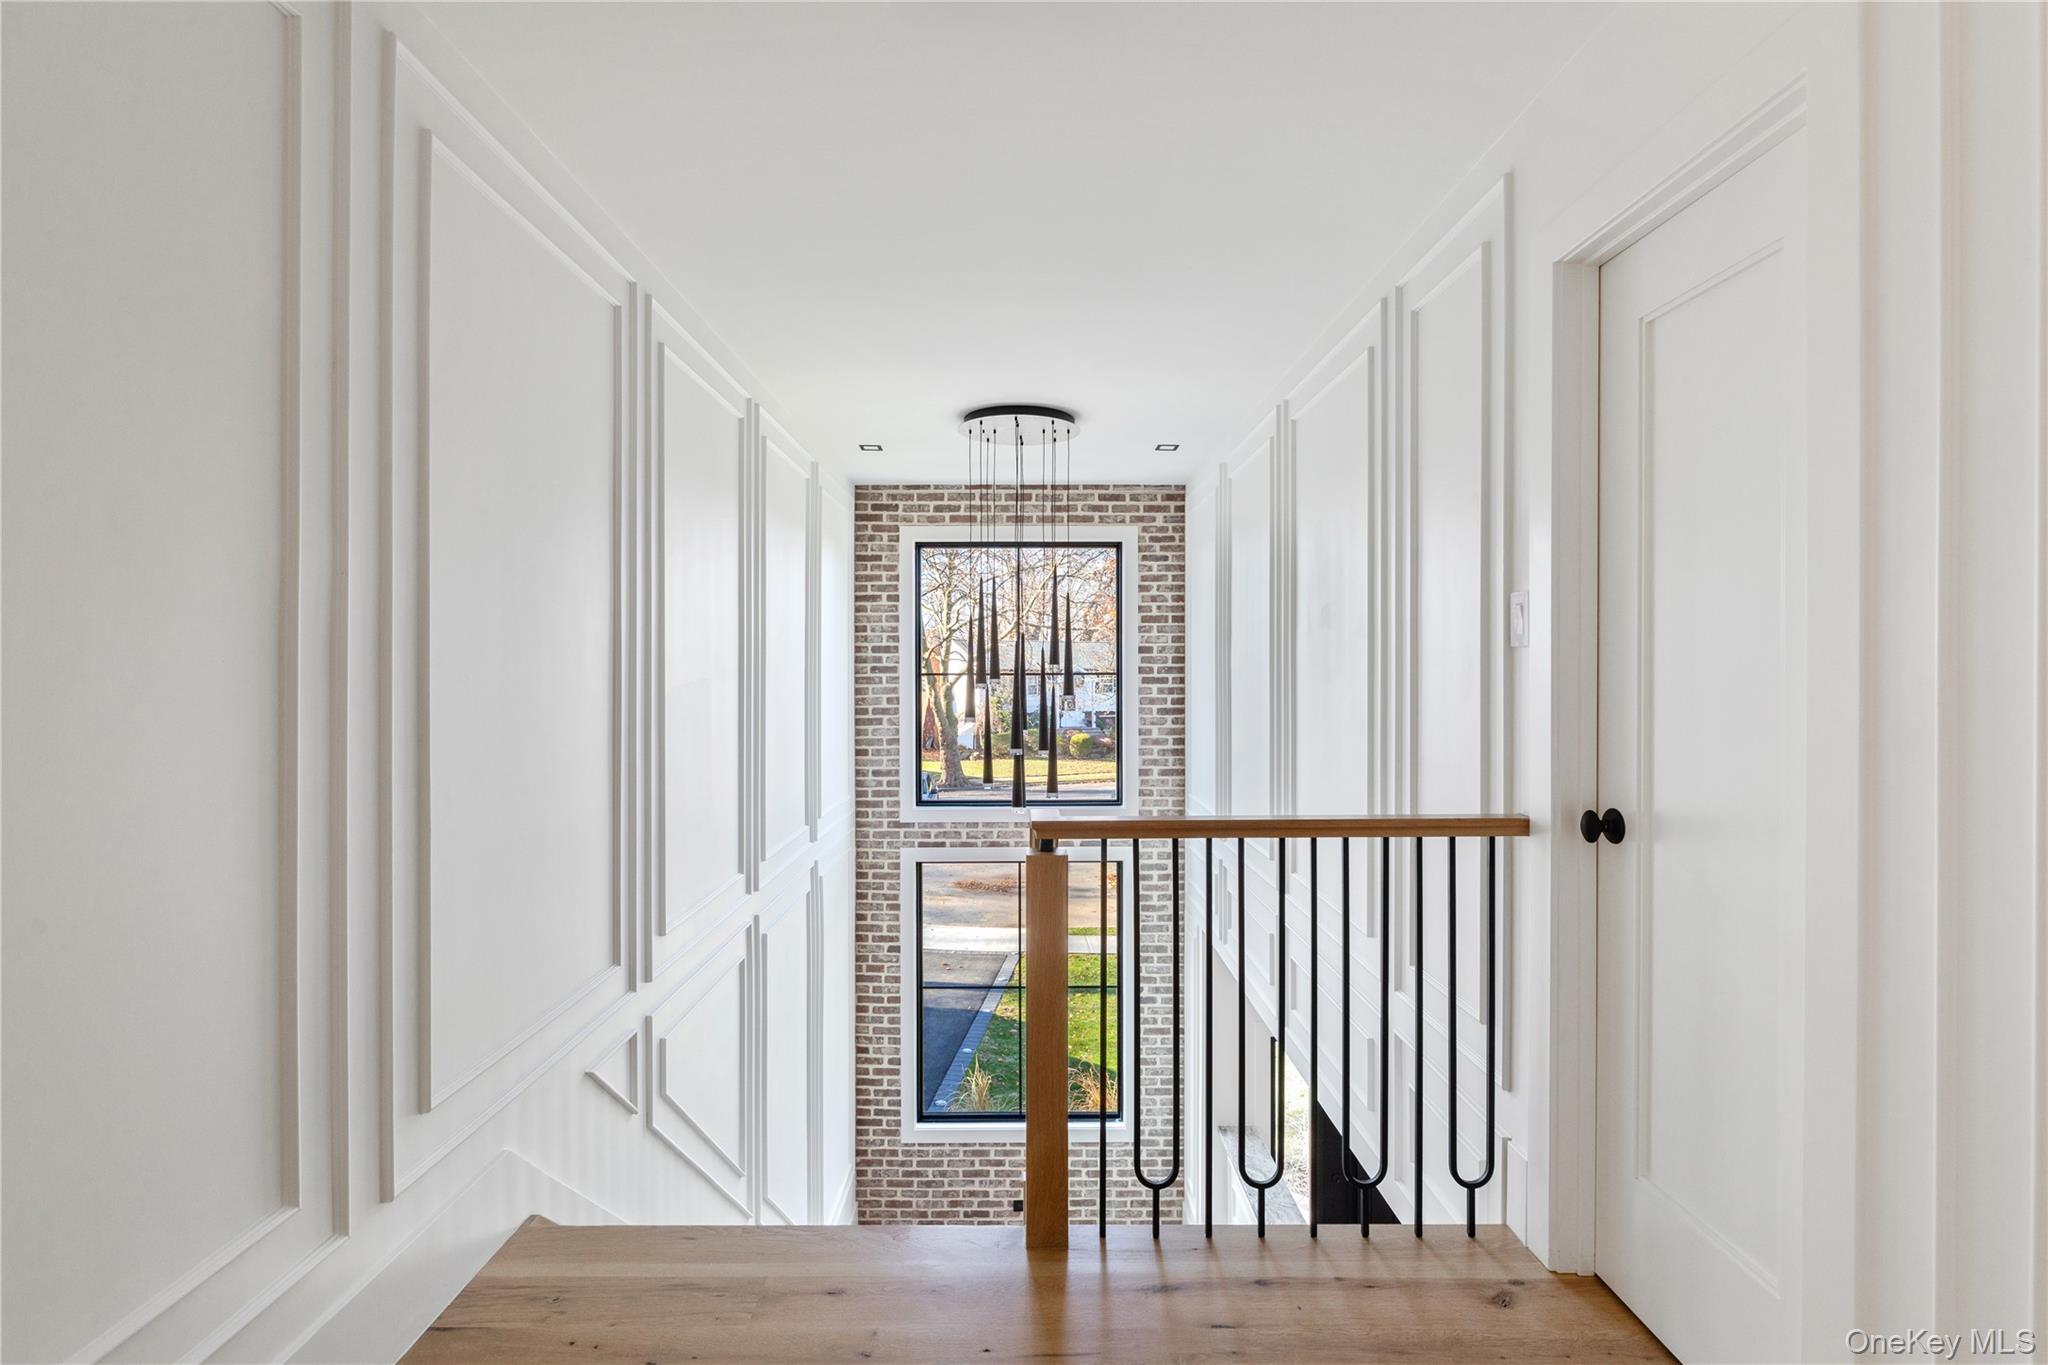
Stair landing with white paneled walls, a wood-and-metal railing, and tall windows set in a brick wall.
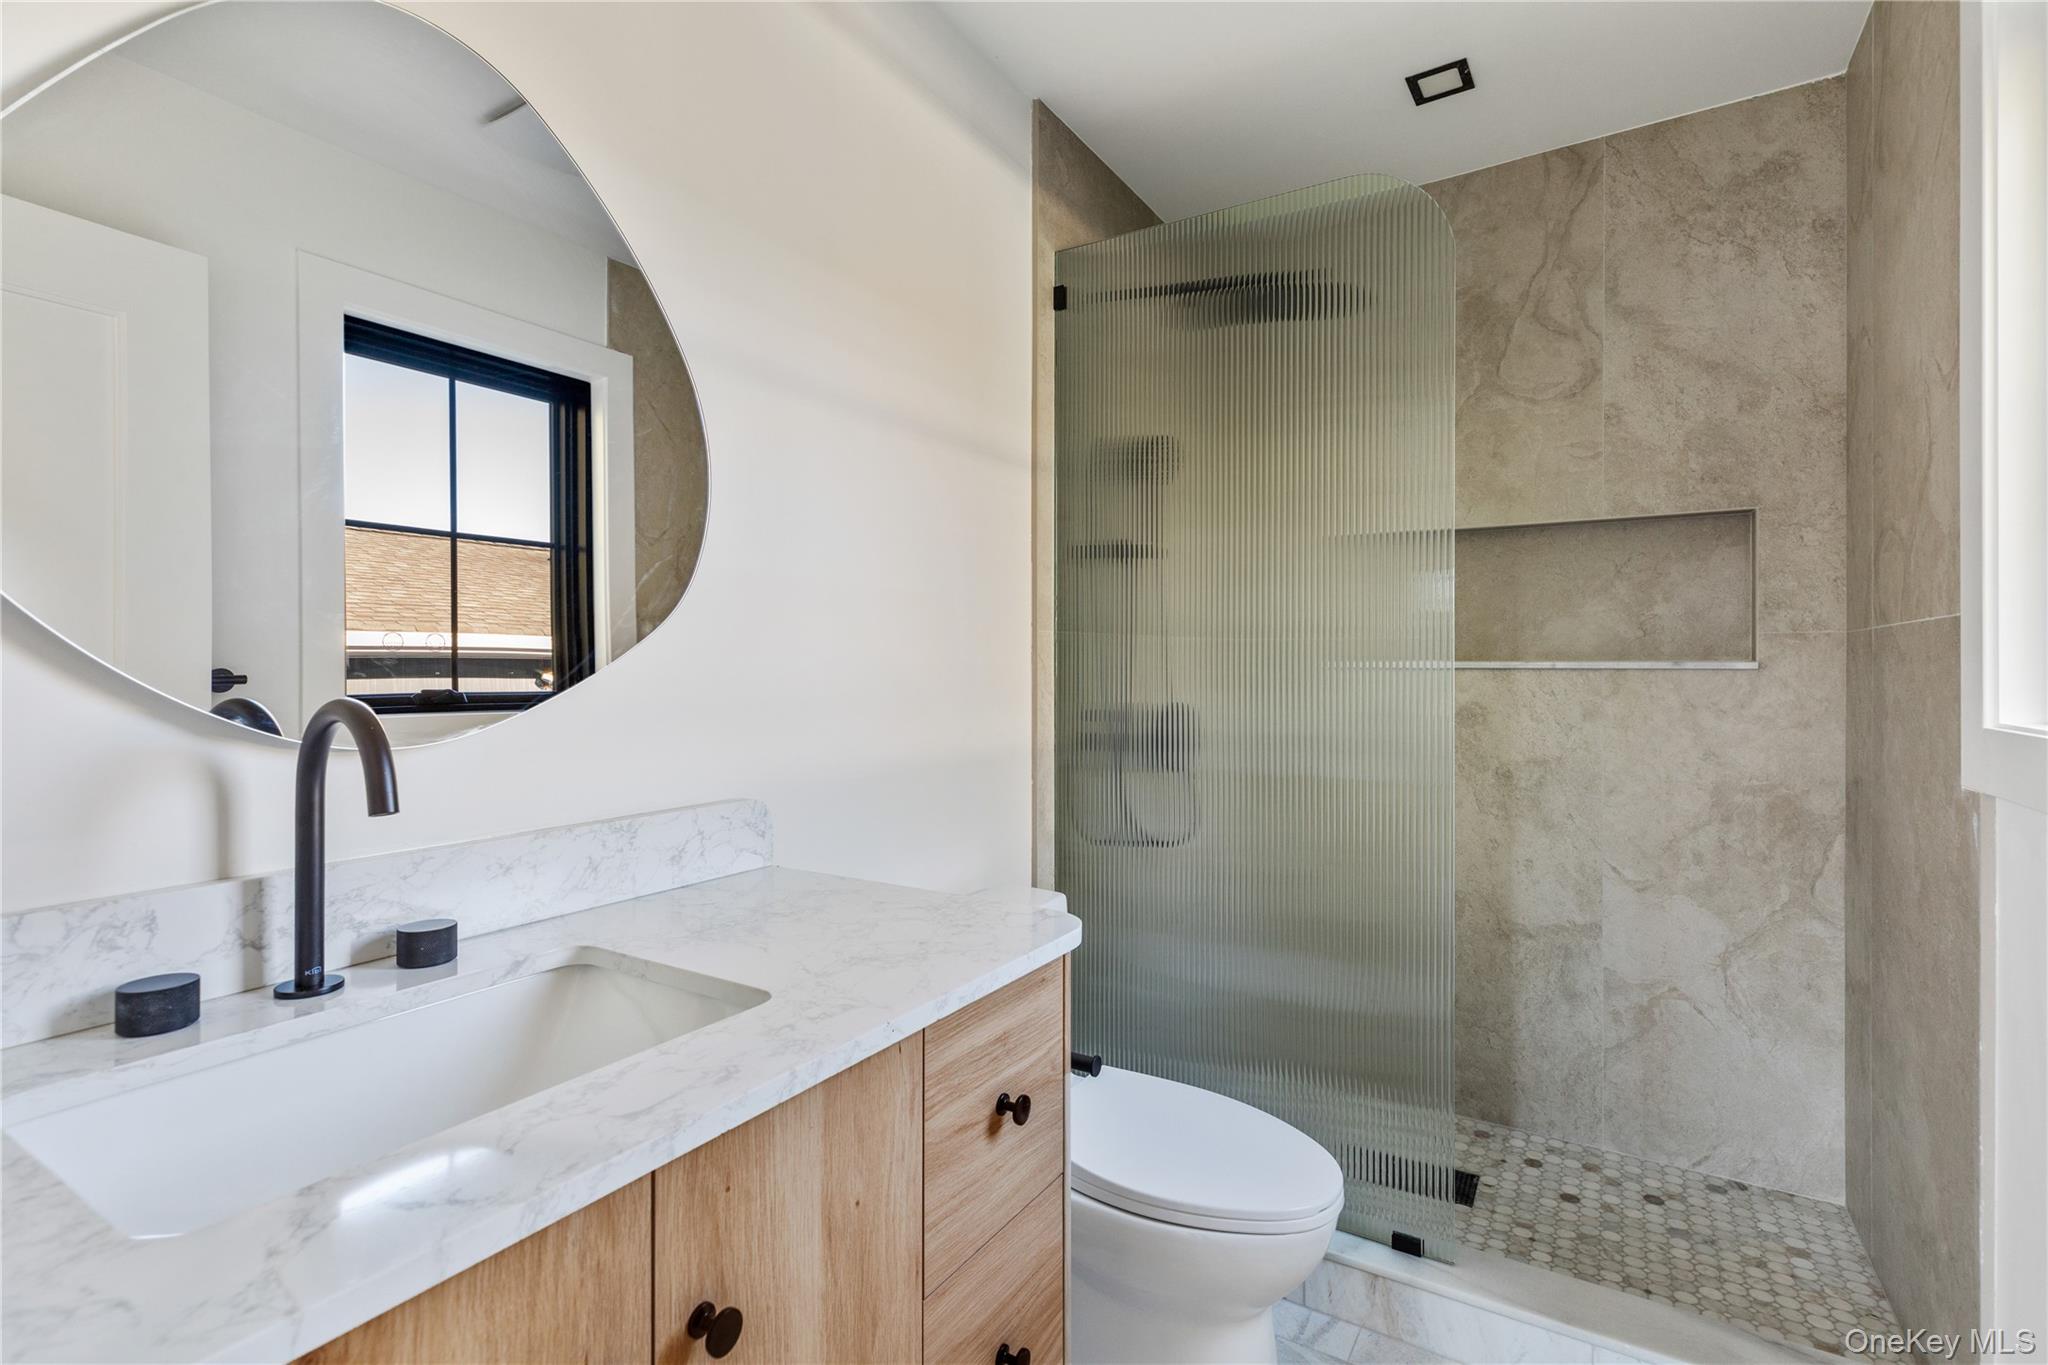
Modern bathroom with a wood vanity, large round mirror, and stone-tiled shower behind ribbed glass.
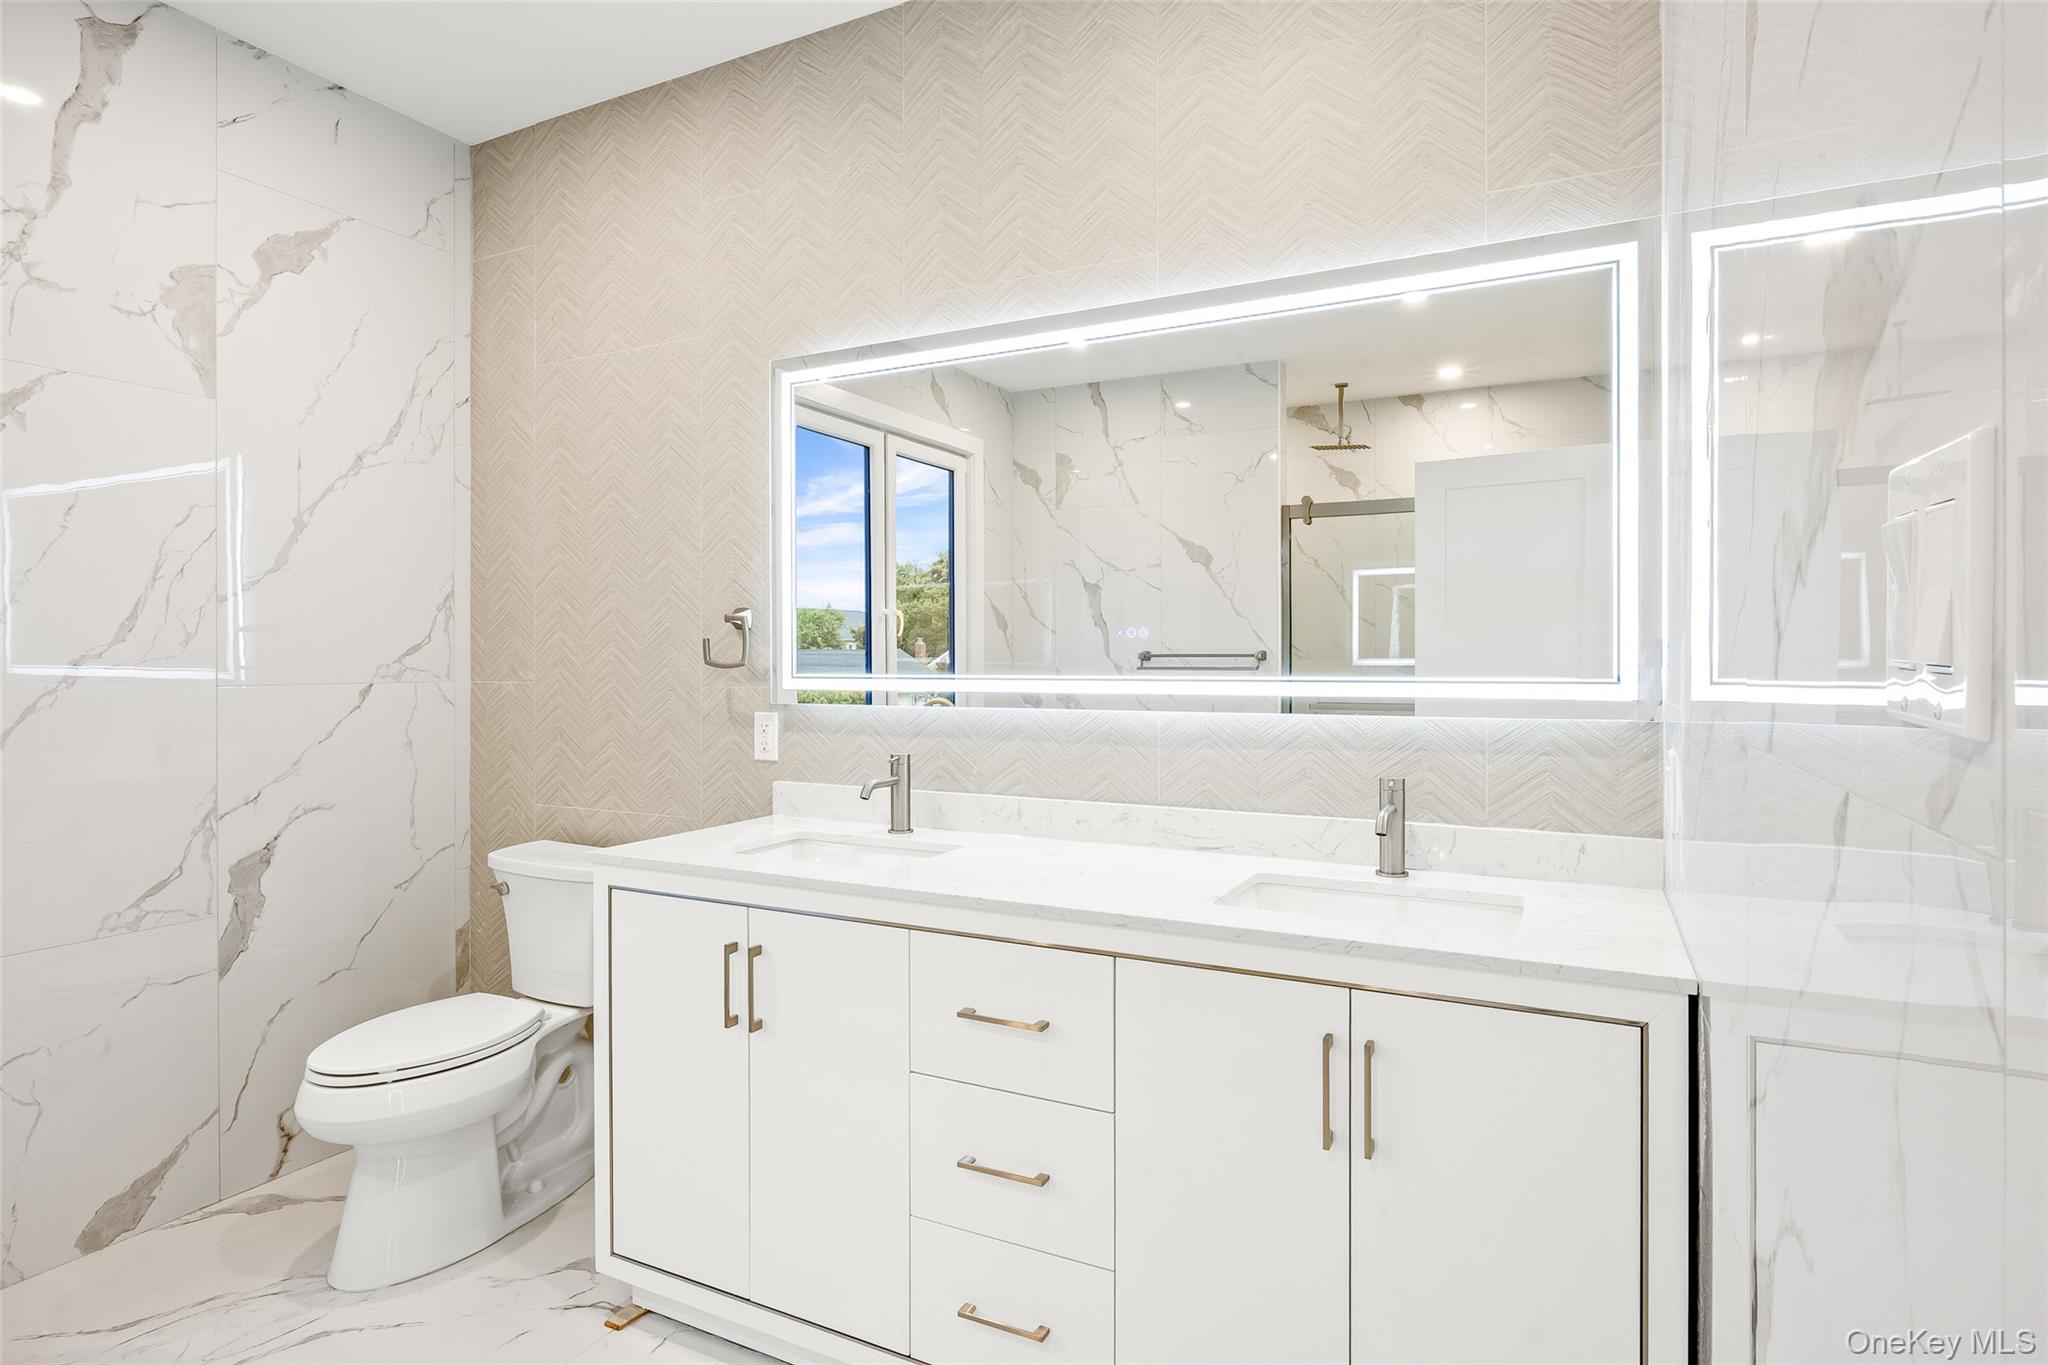
Modern bathroom with a double vanity, illuminated mirror, marble-look tile, and glass shower.
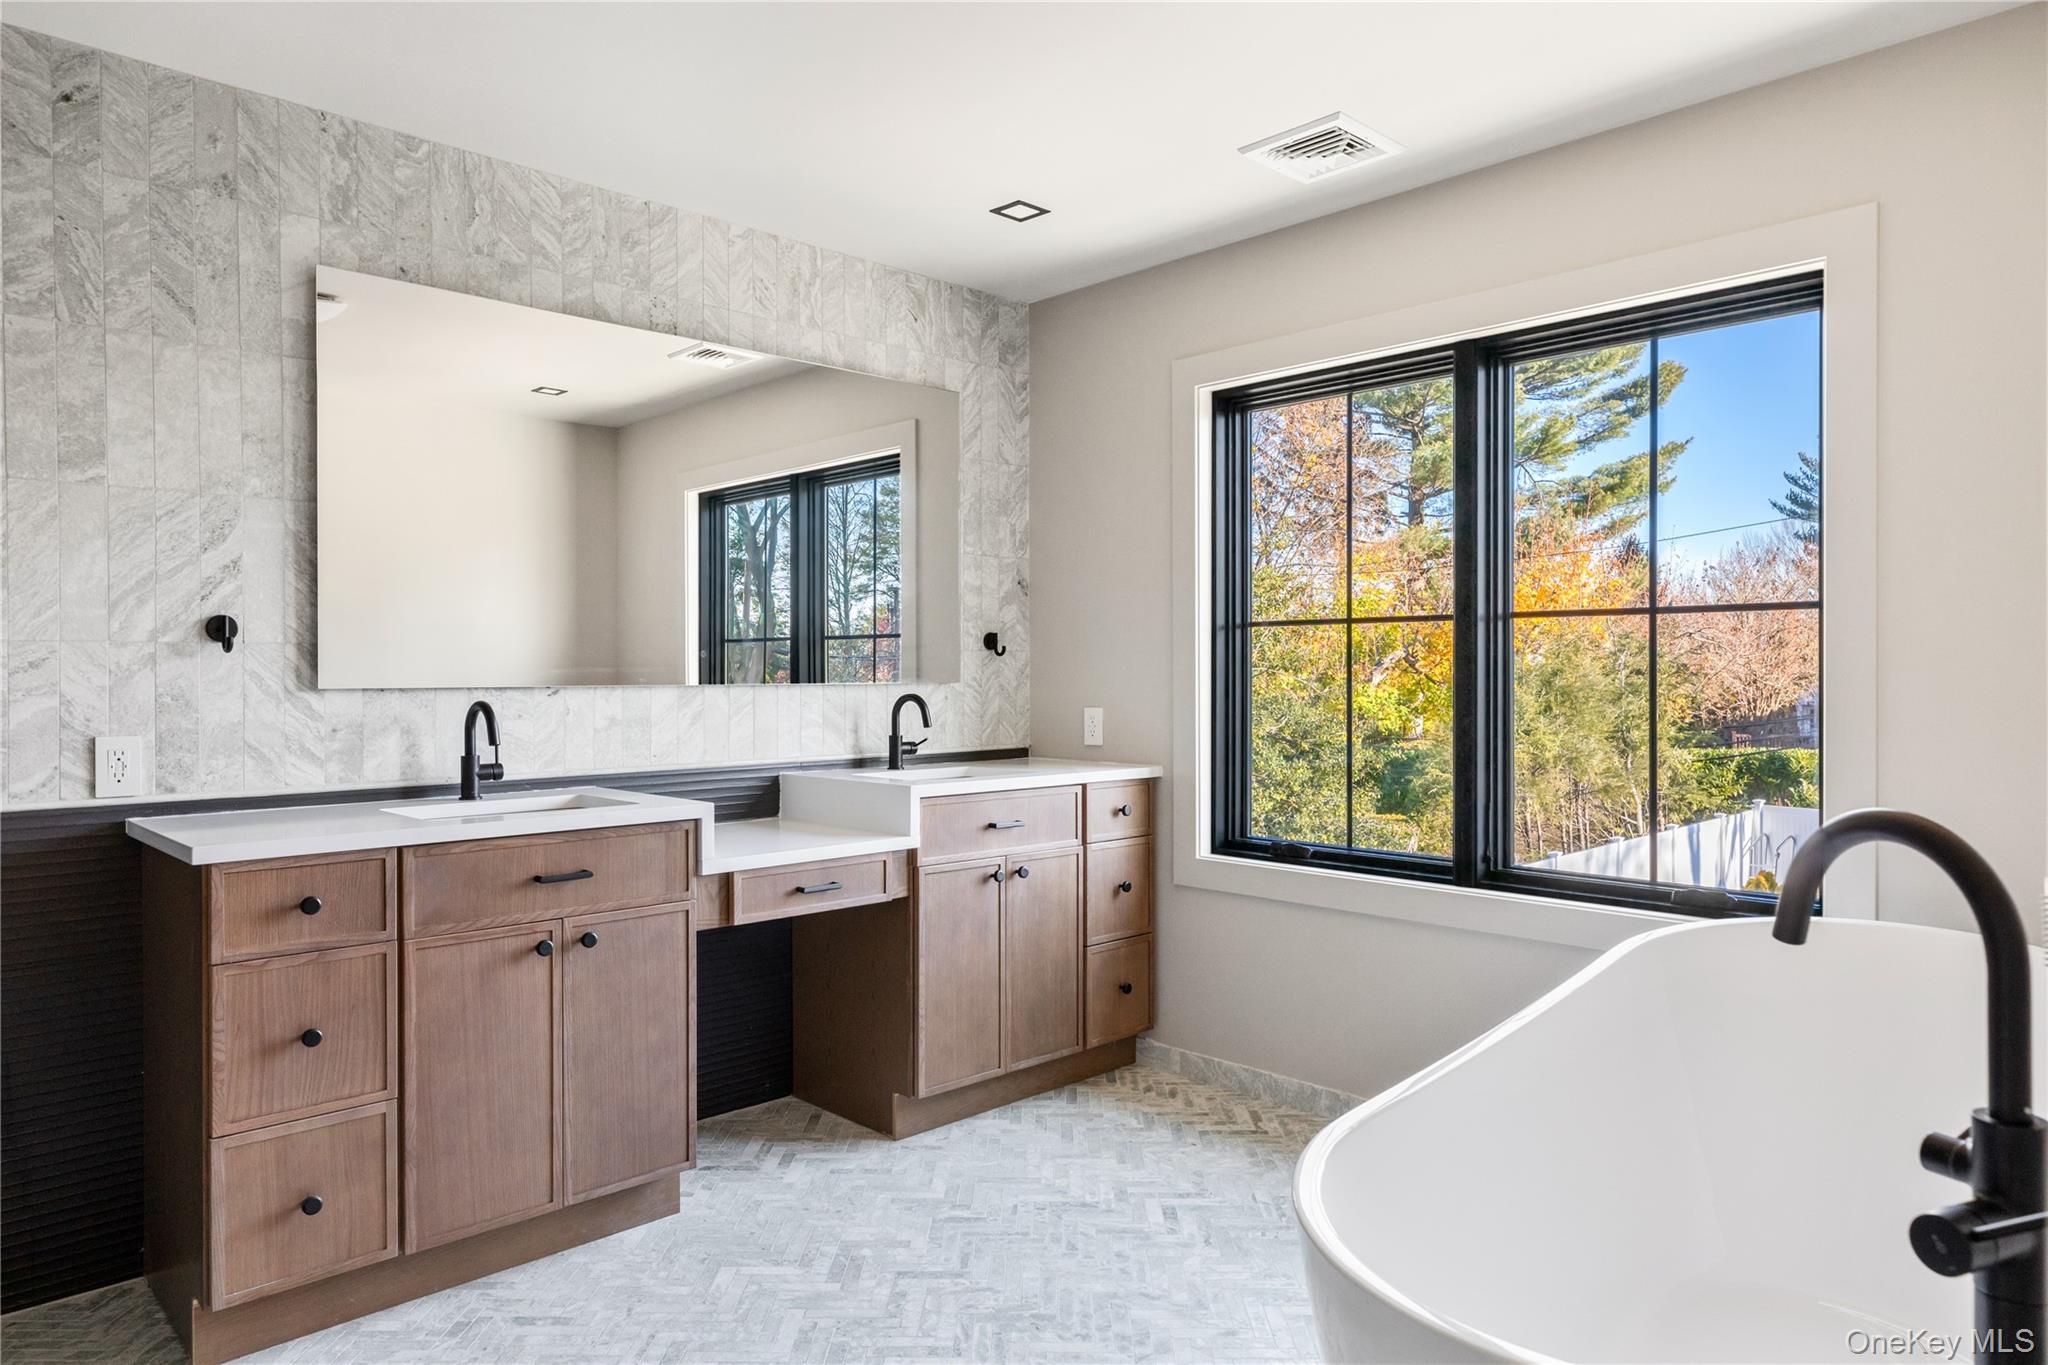
Modern bathroom with a wood double vanity, marble-look tile, and freestanding tub beside a large window.
Two-story home with a stone entry, white shingle siding, attached garage, and landscaped front yard.
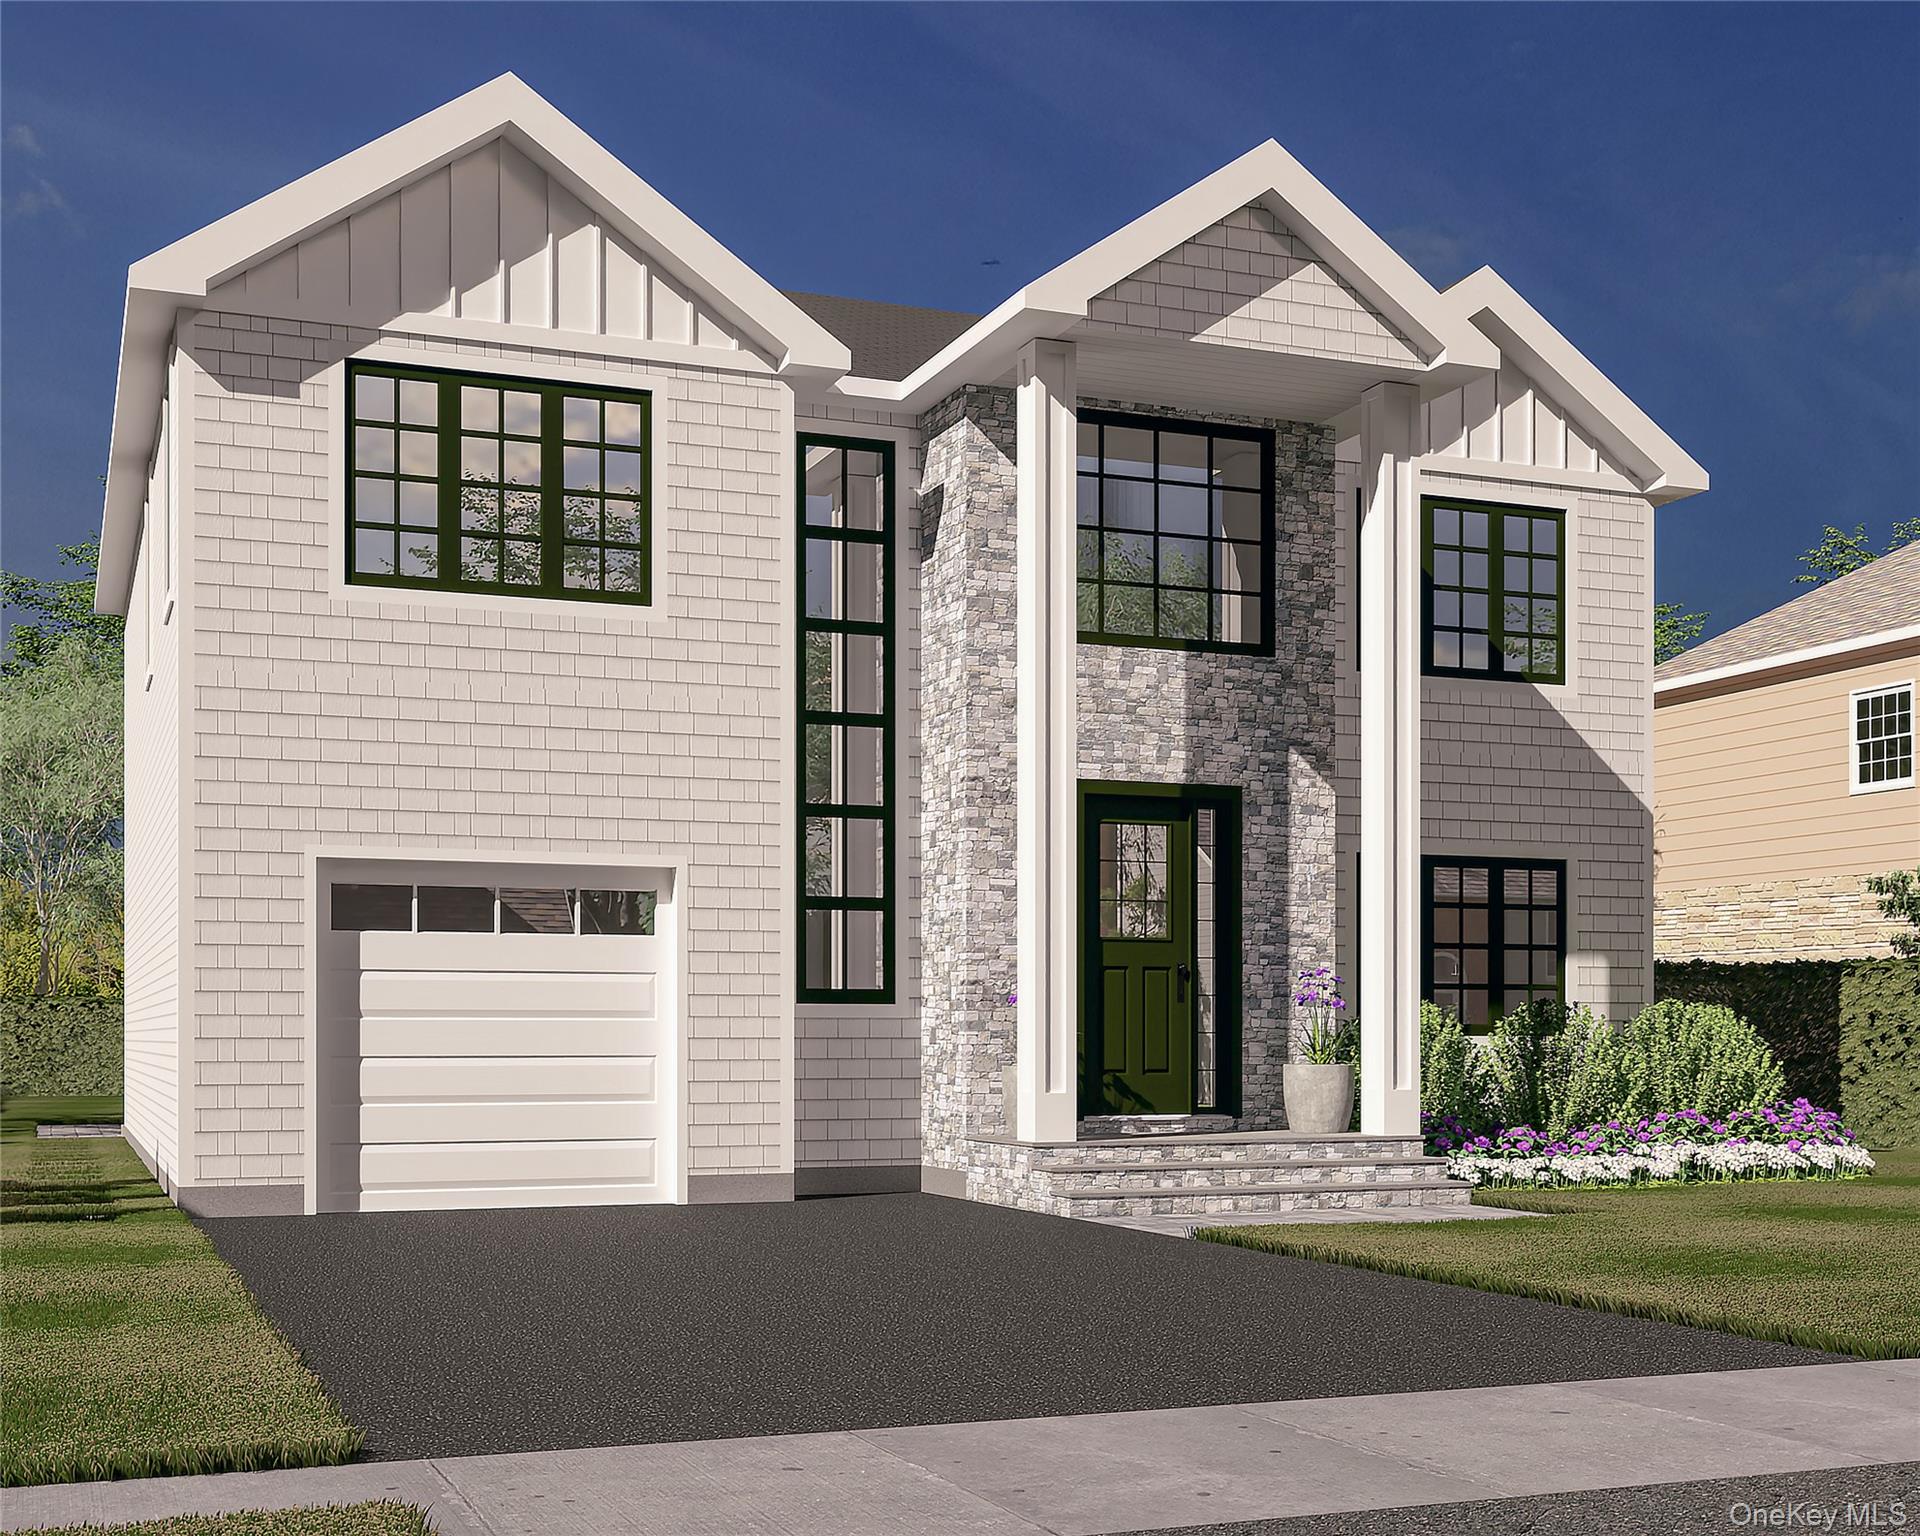
Two-story house exterior with pale shingles, a stone facade, green front door, and attached garage.
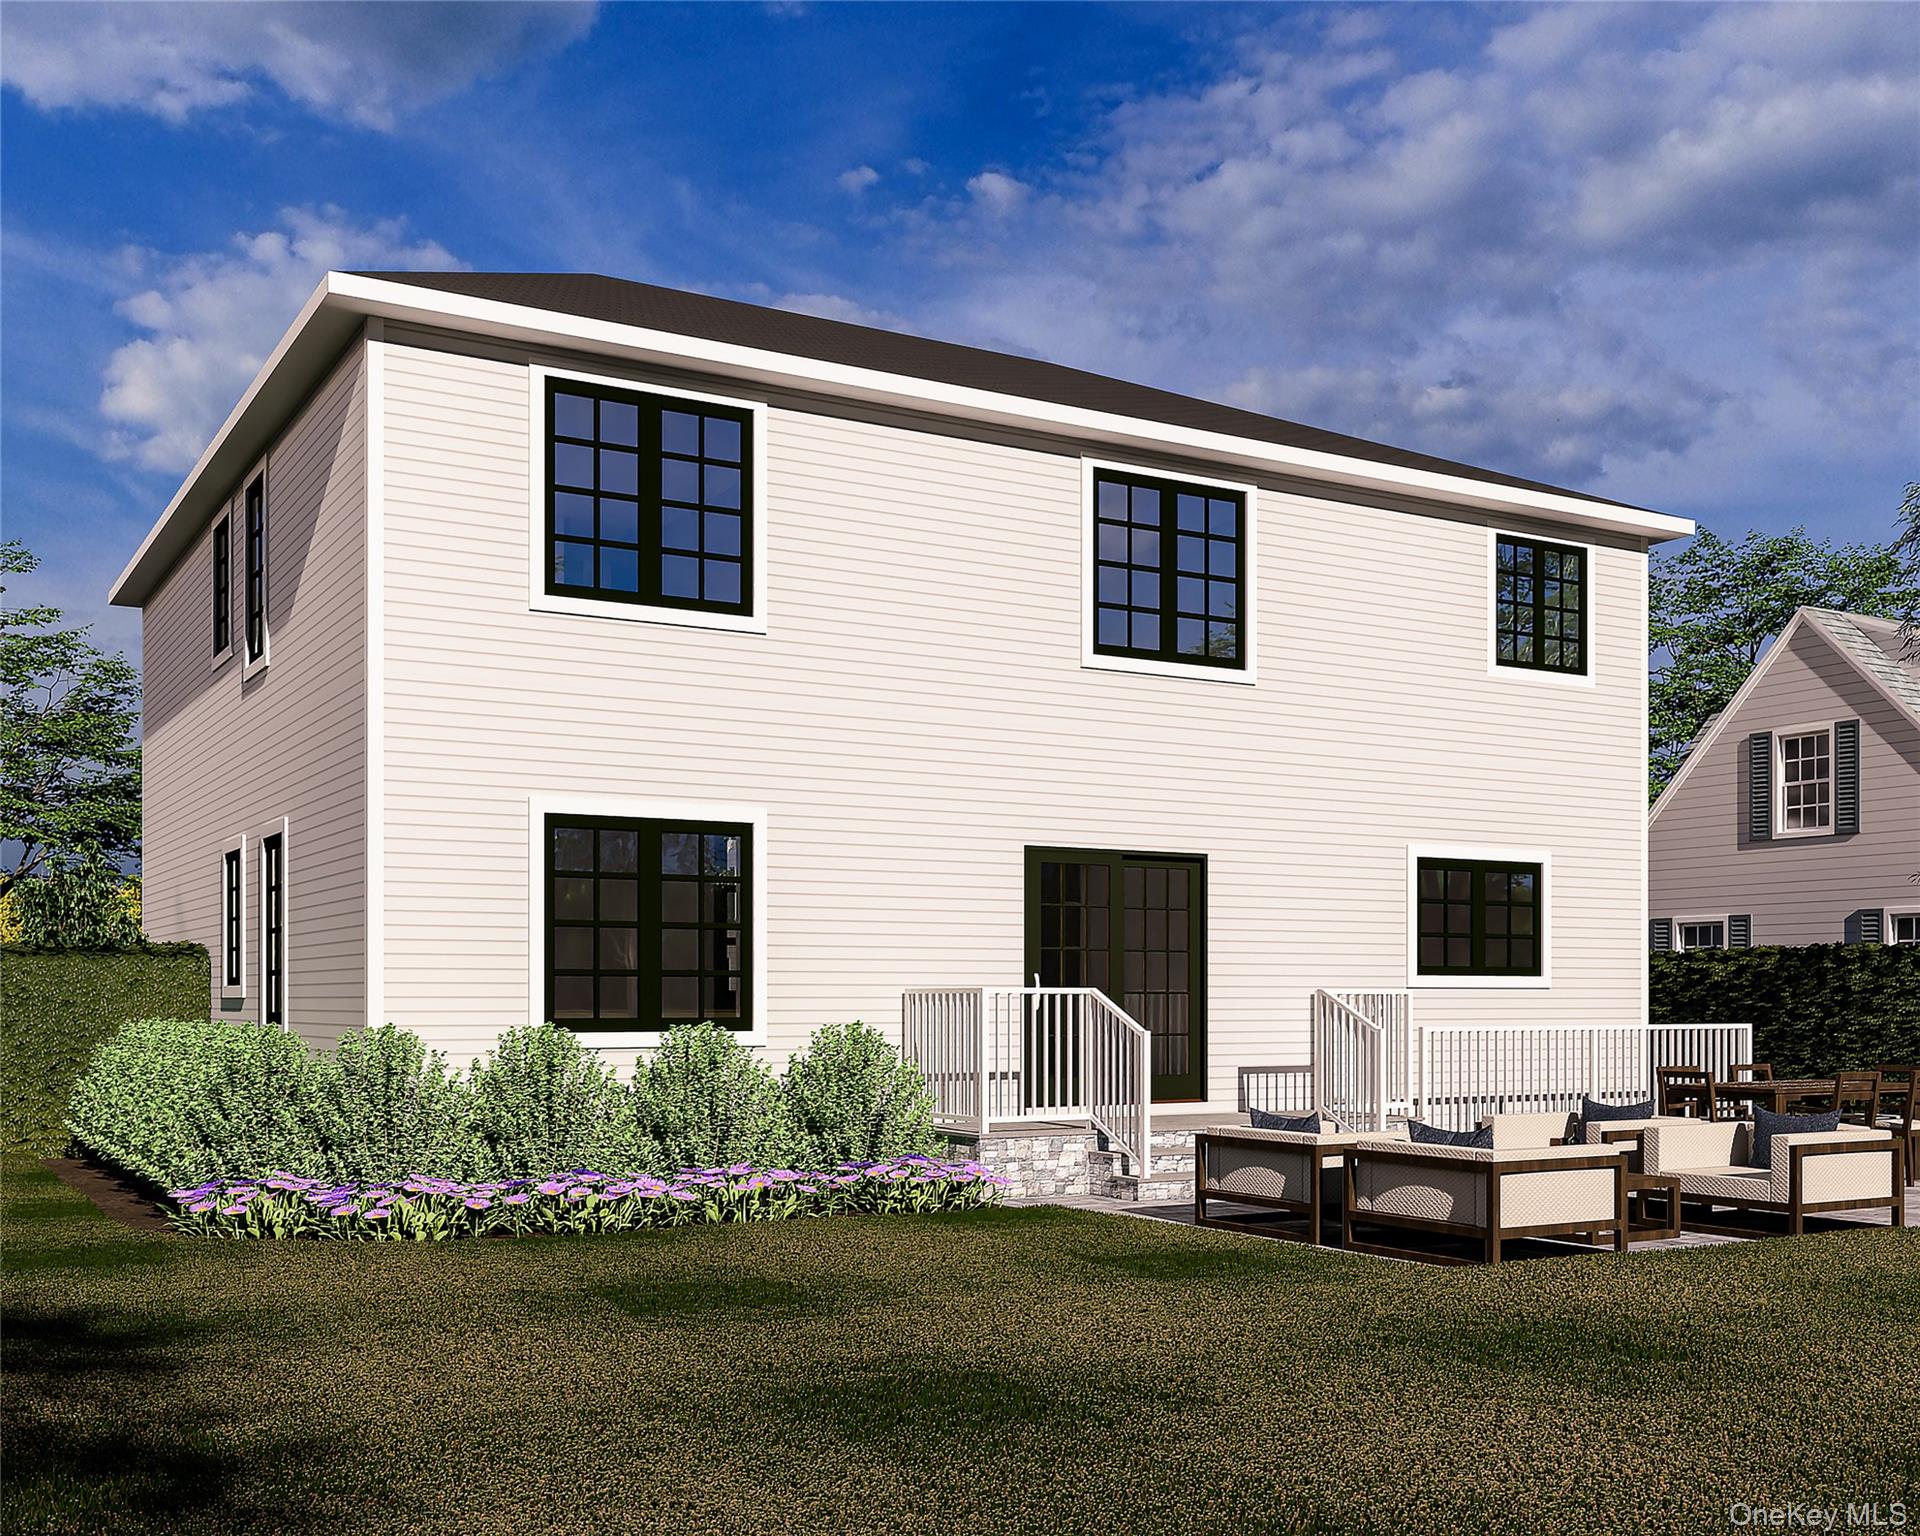
Rear exterior of a two-story white house with a raised deck, patio seating, and flower beds.
Two-story home's rear exterior with a furnished stone patio and lawn.
SEE ALL PHOTOS
Modern white two-story home with stone entry, black-framed windows, and attached garage.
Aerial view of a two-story home under construction, surrounded by neighboring houses and mature trees.
Two-story house under construction with exposed wood framing and a fenced building site.
Rear of a two-story white house with black-framed windows, sliding doors, and a broad green lawn.
Two-story house with light siding and black-trimmed windows beside a broad lawn and mature tree.
Furnished 3D floor plan showing an open living area, bedroom, bathroom, and attached garage.
3D floor plan showing furnished bedrooms, bathrooms, and a central staircase.
Unfinished living area with a coffered ceiling, tall windows, and a wooden staircase.
Unfinished open-plan interior with a light wood staircase and upper landing.
Unfinished interior with a wooden staircase and sunlight falling across the bare floor.
Unfinished open interior with a staircase, concrete floor, and black glass-paneled front door.
Unfinished room with a sloped ceiling, drywall walls, and several windows.
Unfinished two-story interior with a wooden railing, tall windows, and a view of the entry below.
Modern kitchen with a large dark island, veined stone counters, white cabinets, and crystal chandeliers.
Modern white kitchen with a large veined stone island, stainless steel appliances, and crystal pendant lights.
Two-story foyer with an oak staircase, black railings, and tall windows in a brick accent wall.
Entryway with geometric black-and-wood staircase beside an open black front door with patterned glass.
Stair landing with white paneled walls, a wood-and-metal railing, and tall windows set in a brick wall.
Modern bathroom with a wood vanity, large round mirror, and stone-tiled shower behind ribbed glass.
Modern bathroom with a double vanity, illuminated mirror, marble-look tile, and glass shower.
Modern bathroom with a wood double vanity, marble-look tile, and freestanding tub beside a large window.
Two-story home with a stone entry, white shingle siding, attached garage, and landscaped front yard.
Two-story house exterior with pale shingles, a stone facade, green front door, and attached garage.
Rear exterior of a two-story white house with a raised deck, patio seating, and flower beds.
Two-story home's rear exterior with a furnished stone patio and lawn.
Courtesy of Frontline Realty Group LLC, John Newsom Listing Contact: 516-765-1364 
For Sale

157 Rhode Island Avenue

157 Rhode Island Avenue, Massapequa, NY 11758

$1,499,000
Introducing a stunning new construction center hall colonial in the heart of Massapequa, within the renowned Plainedge School District. Currently under construction and available for pre-sale - buyers still have time to customize interior paints, flooring, cabinetry, appliances, and finishes throughout. This beautifully designed 5-bedroom, 3.5-bath residence offers approximately 2,800 sq. ft. of living space, combining modern luxury with thoughtful functionality.

Enter through a grand foyer with chandelier and abundant natural light that flows throughout the home, leading to a spacious and inviting layout ideal for everyday living and entertaining. The main level features a designer chef's kitchen with a large center island, perfectly positioned adjacent to the dining area for seamless gatherings. A first-floor junior suite provides the perfect space for guests or extended family.

Upstairs, the primary suite offers a private retreat, complemented by additional spacious bedrooms and the convenience of a second-floor laundry area. Designed with comfort and efficiency in mind, the home will feature gas cooking and gas heating along with quality craftsmanship throughout.

The property also includes a full basement with outside egress, offering excellent potential for additional finished living space, a home gym, recreation area, or storage.

A rare opportunity to personalize your dream home in a desirable Massapequa location close to parks, shopping, dining, and transportation. Secure this home early and customize it to your exact taste before construction is complete.

5
beds

4
baths

2,804 Sq.Ft. LIVING AREA

6,000 Sq.Ft. lot

John Newsom

John Newsom

Features & Amenities

Interior

  • total bedrooms5
  • Total bathrooms4
  • full bathrooms3
  • half bathroom1
  • Laundry room In Hall
  • Flooring Hardwood, Tile
  • Fireplace Electric, Living Room
  • APPLIANCES Dishwasher, Exhaust Fan, Gas Cooktop, Gas Oven, Microwave, Refrigerator, Stainless Steel Appliance(s), Tankless Water Heater, Washer
  • other interior Features First Floor Bedroom, First Floor Full Bath, Built-in Features, Chandelier, Chefs Kitchen, Double Vanity, Entrance Foyer, High Ceilings, Kitchen Island, Open Floorplan, Primary Bathroom, Master Downstairs, Tray Ceiling(s), Walk-In Closet(s)

Area & Lot

  • Status For Sale
  • Living Area2,804 Sq.Ft.
  • Lot Area6,000 Sq.Ft.
  • MLS® ID1003144
  • TypeResidential
  • YEAR BUILT2026
  • NeighborhoodMassapequa
  • Architecture StylesColonial
  • Elementary SchoolCharles E Schwarting School
  • Middle SchoolPlainedge Middle School
  • High SchoolPlainedge Senior High School
  • School DistrictPlainedge

Exterior

  • Garage Space1.0
  • water SourcePublic
  • utilitiesCable Available, Electricity Connected, Natural Gas Connected, Phone Available, Sewer Connected, Trash Collection Public, Water Connected
  • parkingAttached, Driveway
  • HEAT TYPEForced Air, Natural Gas
  • AIR CONDITIONINGCentral Air
  • sewerPublic Sewer

Financial

  • Sales Price$1,499,000
  • Real Estate Tax $12,127/yr
Aerial view of a two-story home under construction, surrounded by neighboring houses and mature trees.

Schedule a Showing

We would love to show you our beautiful property. Please select your preferred date and time below. An agent will be in touch shortly to confirm your appointment.

Schedule a Showing

We would love to show you our beautiful property. Please select your preferred date and time below. An agent will be in touch shortly to confirm your appointment.

Thank you for your interest in 157 Rhode Island Avenue, Massapequa, NY 11758. We are reviewing your request and will be in touch shortly!

Mortgage Calculator

Estimate your monthly mortgage payment, including the principal and interest, property taxes, and HOA. Adjust the values to generate a more accurate rate.

All estimates are provided for informational purposes only. Actual amounts may vary.
$0,000 Your Payment 20 15 65
$0,000 Your Payment

Massapequa

Explore

Work With Us

With deep Long Island roots and a passion for helping clients succeed, the team provides attentive, personalized guidance for a smooth and stress-free experience.

Follow Me on Instagram