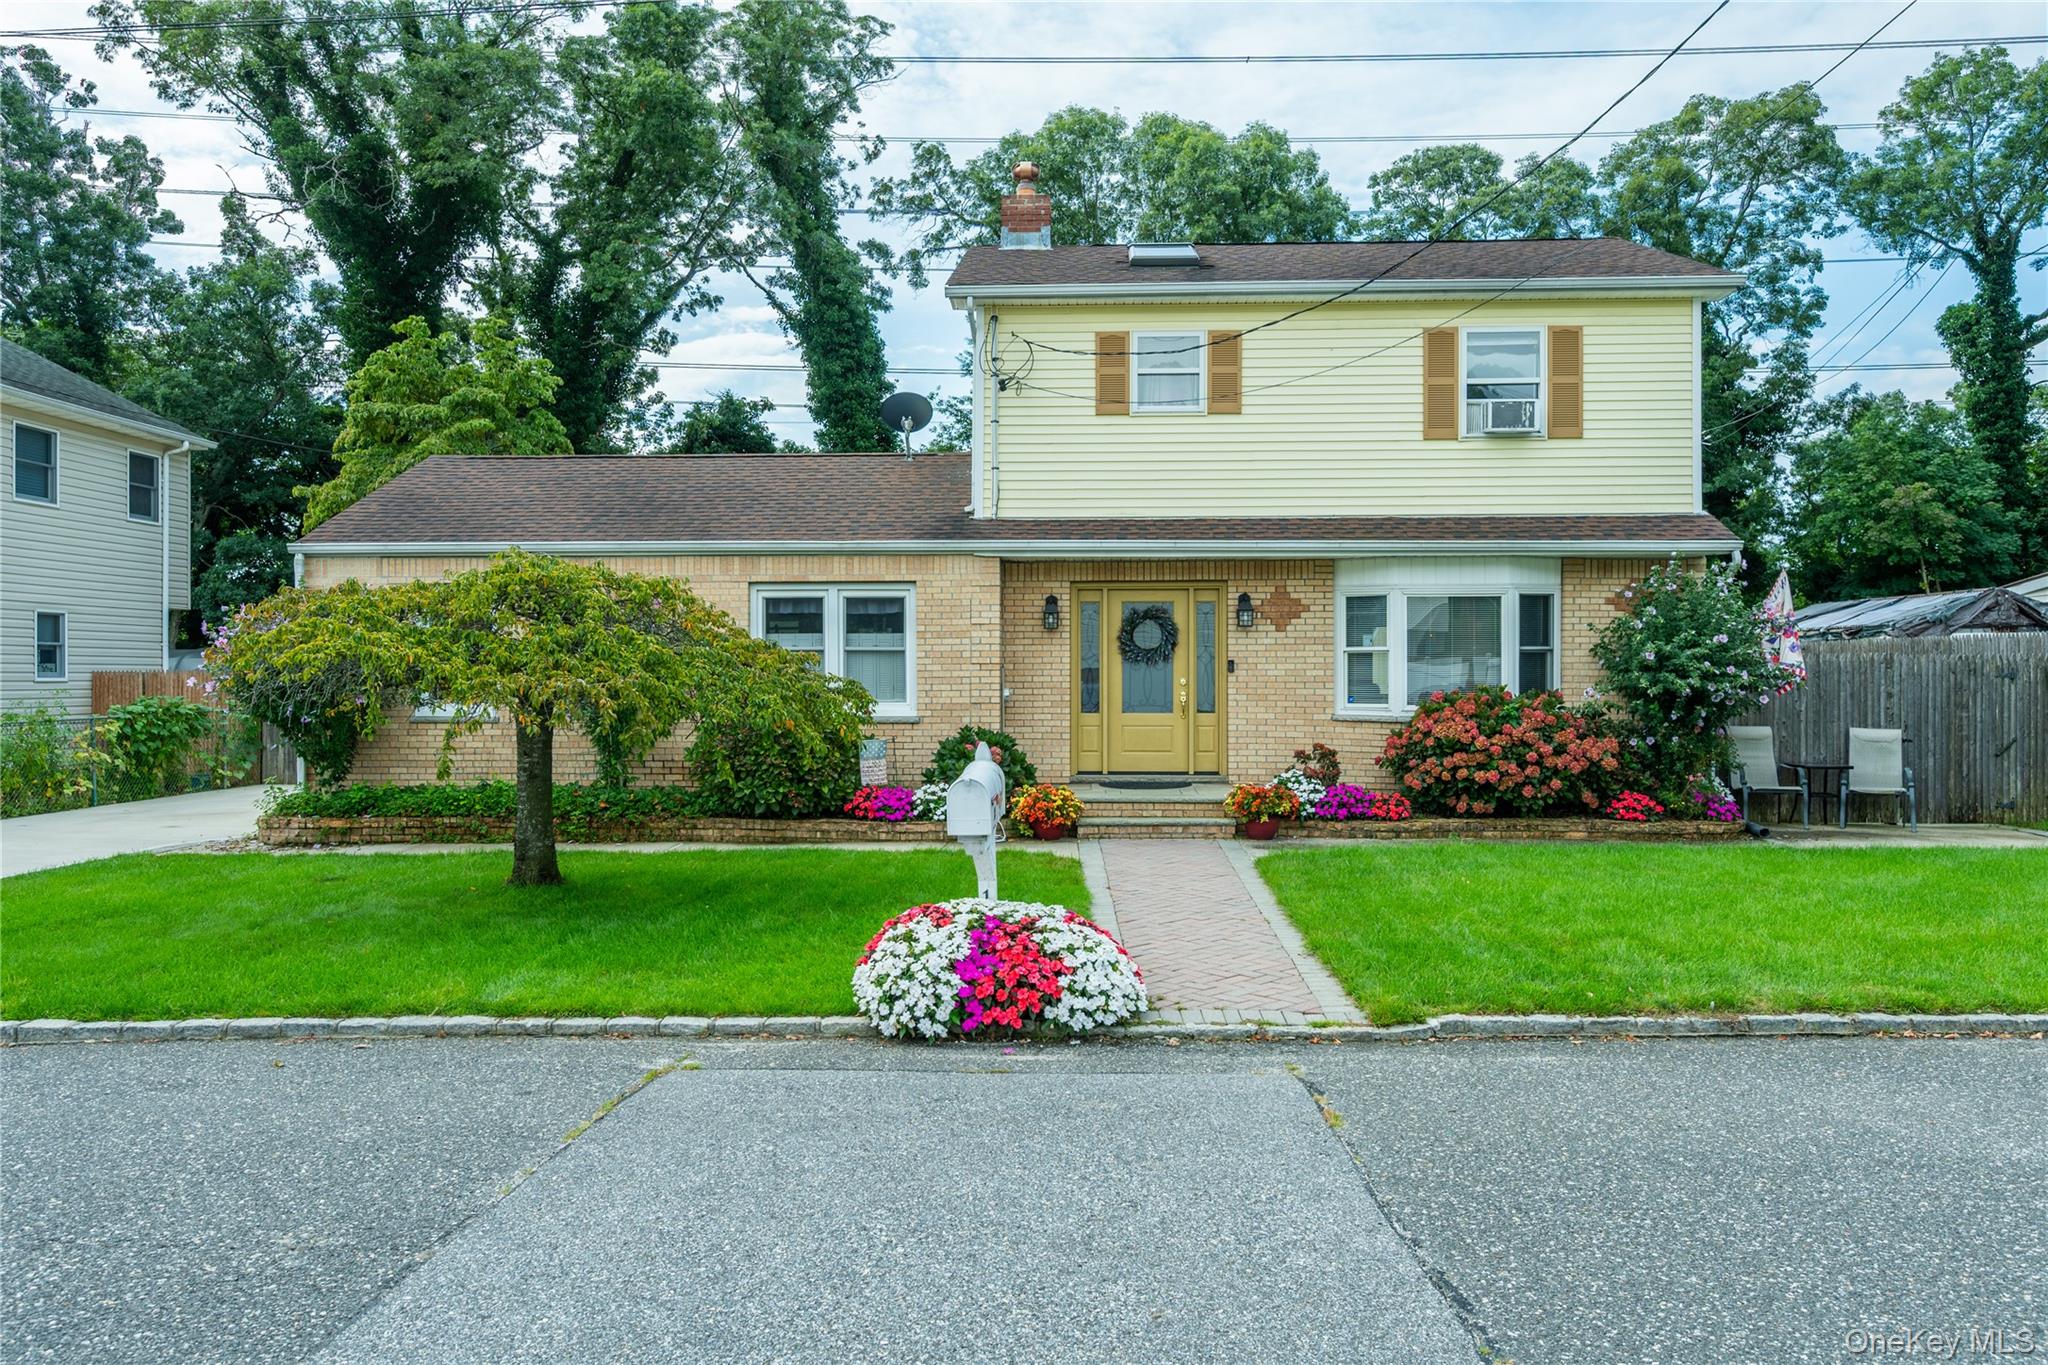
Two-story brick and yellow-sided house with a flower-lined walkway and landscaped front lawn.
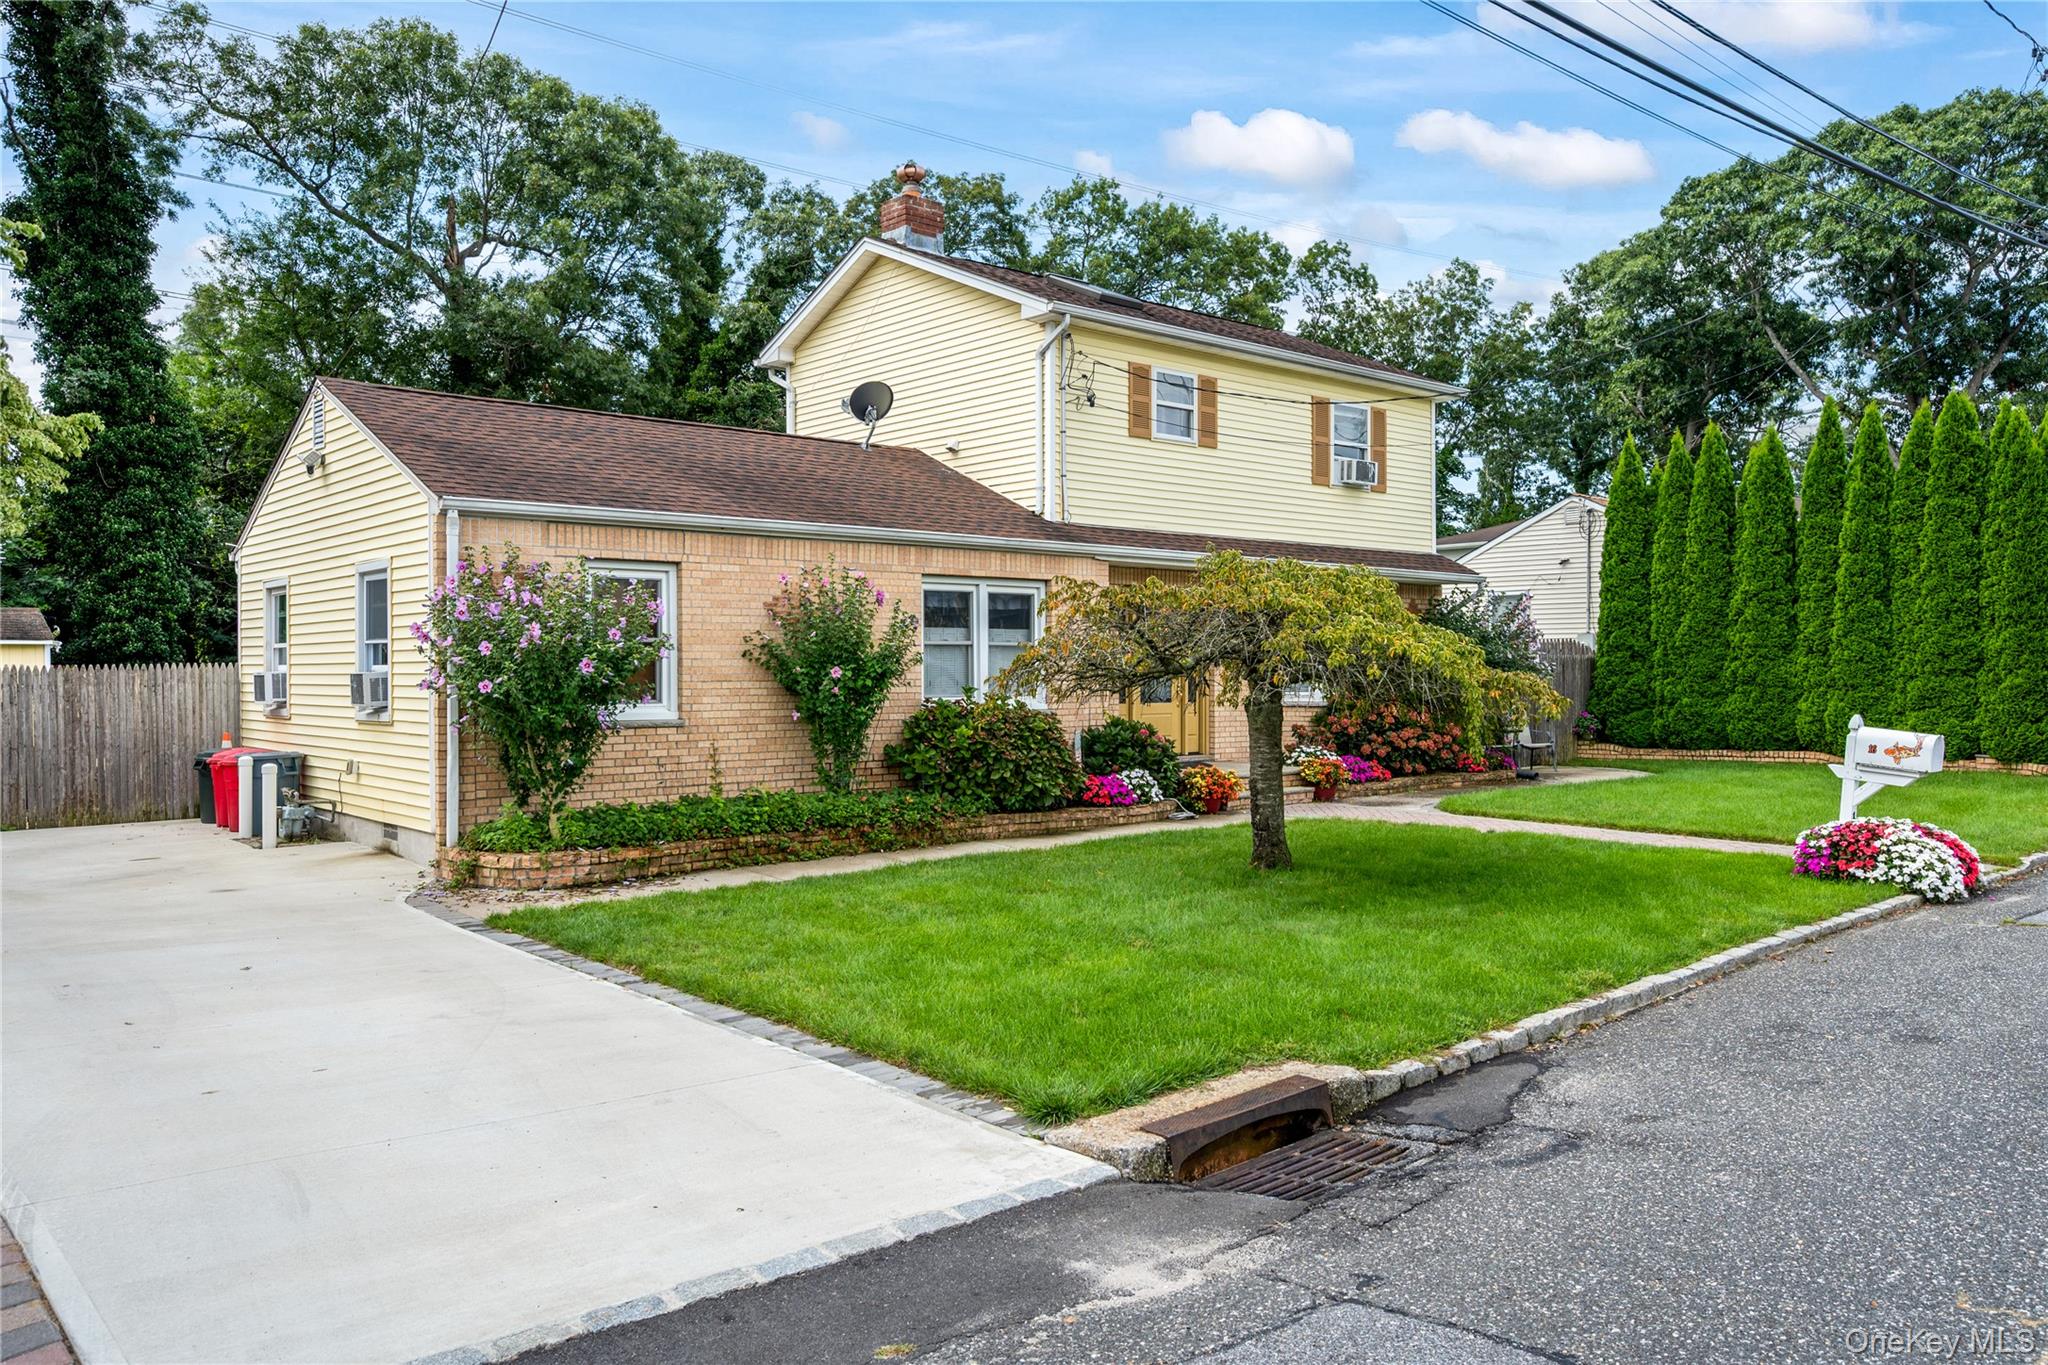
Two-story home with brick and pale yellow siding, landscaped lawn, driveway, and flowering shrubs.
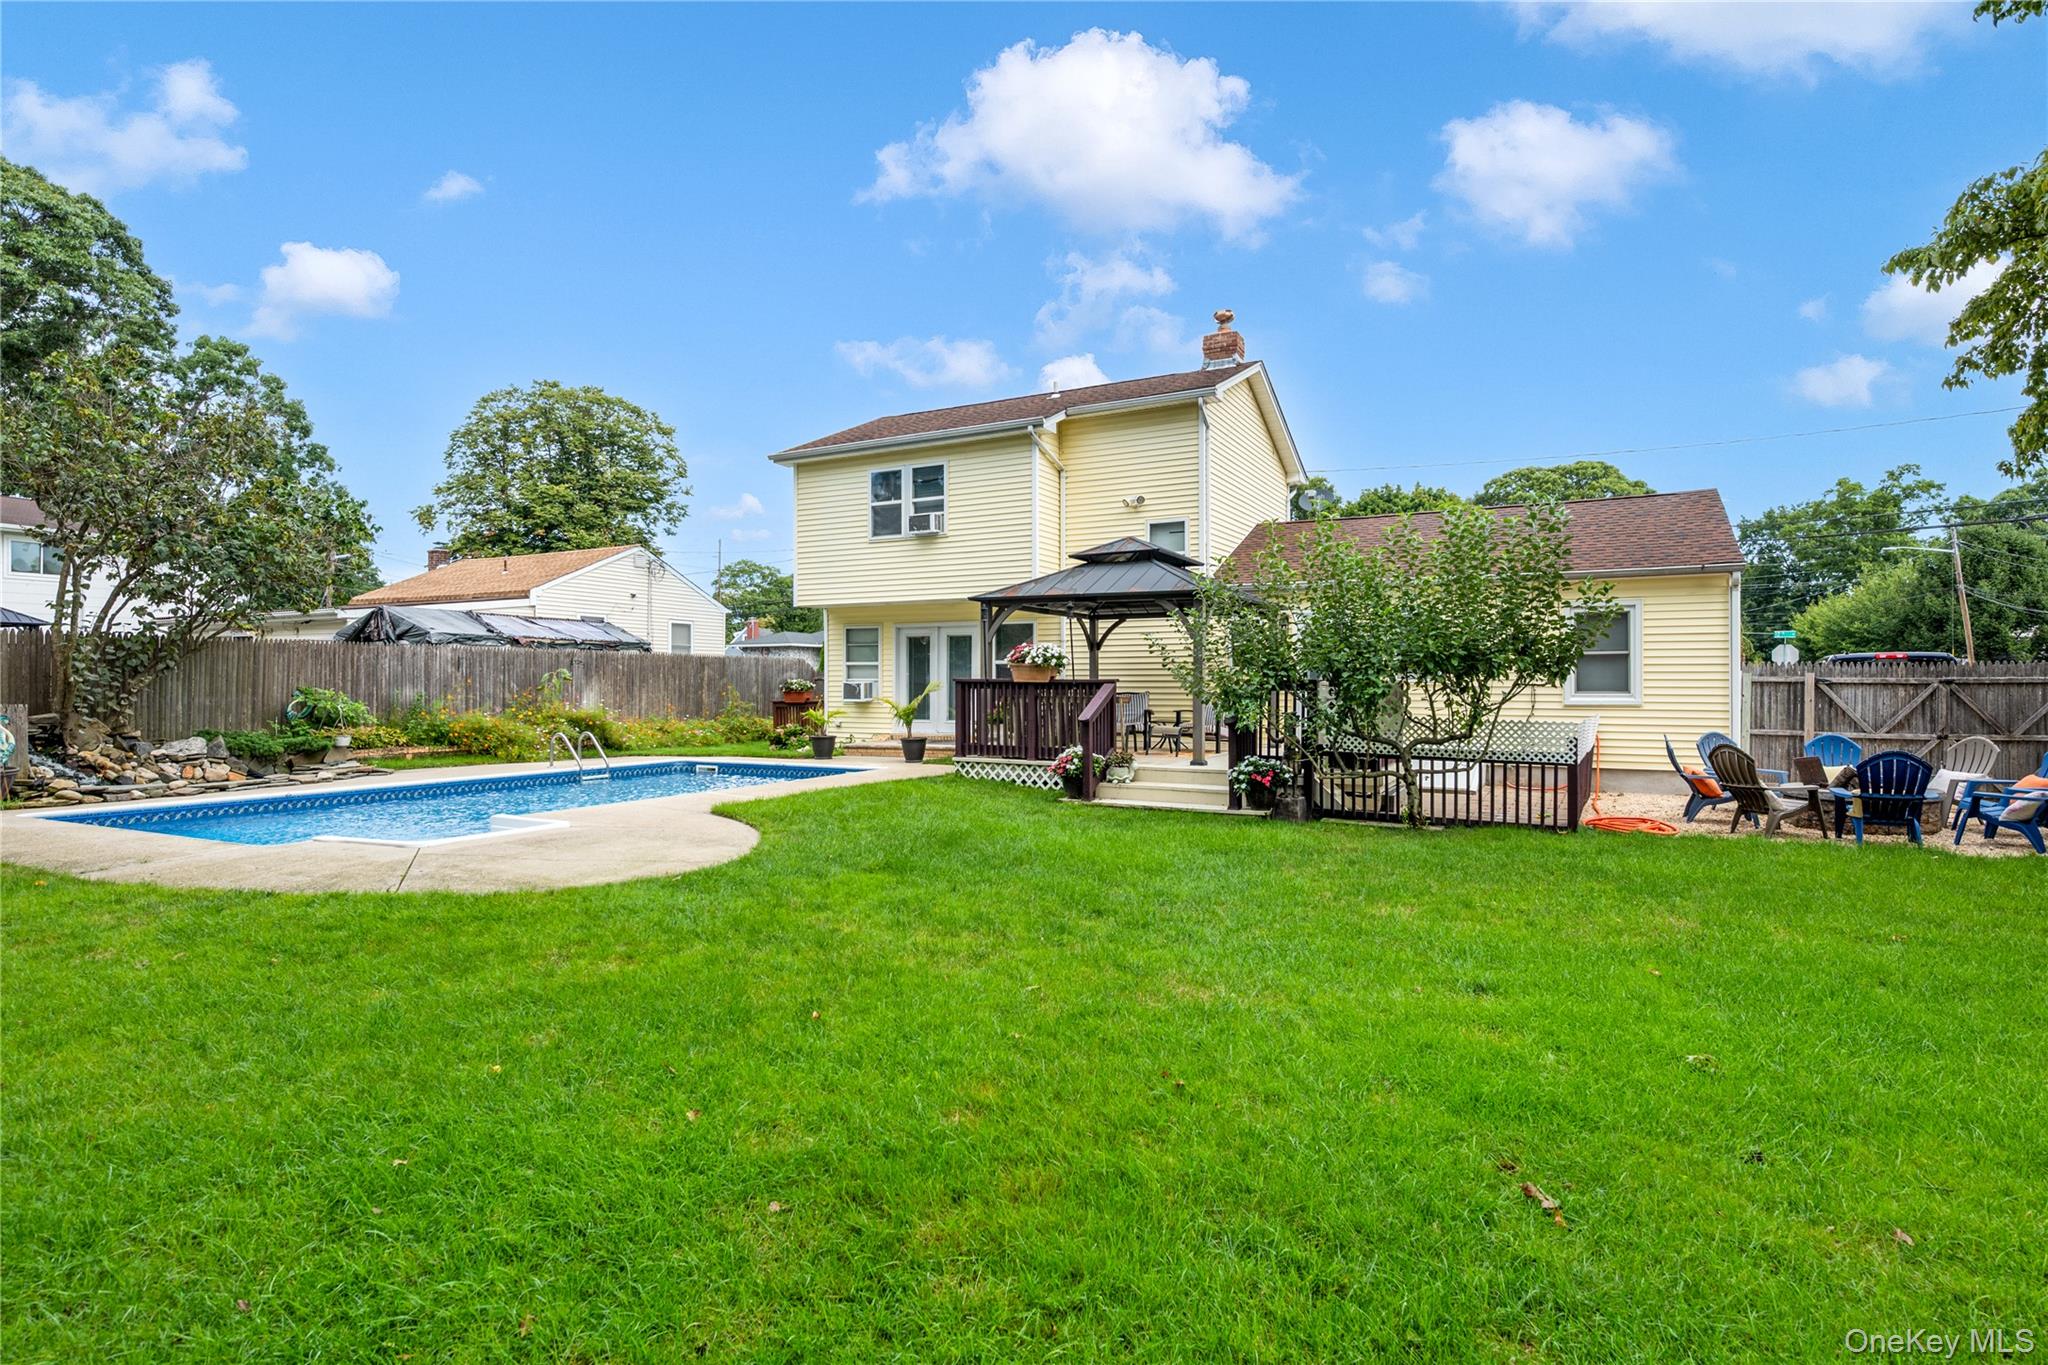
Yellow two-story house behind a fenced lawn, with an in-ground pool and covered patio.
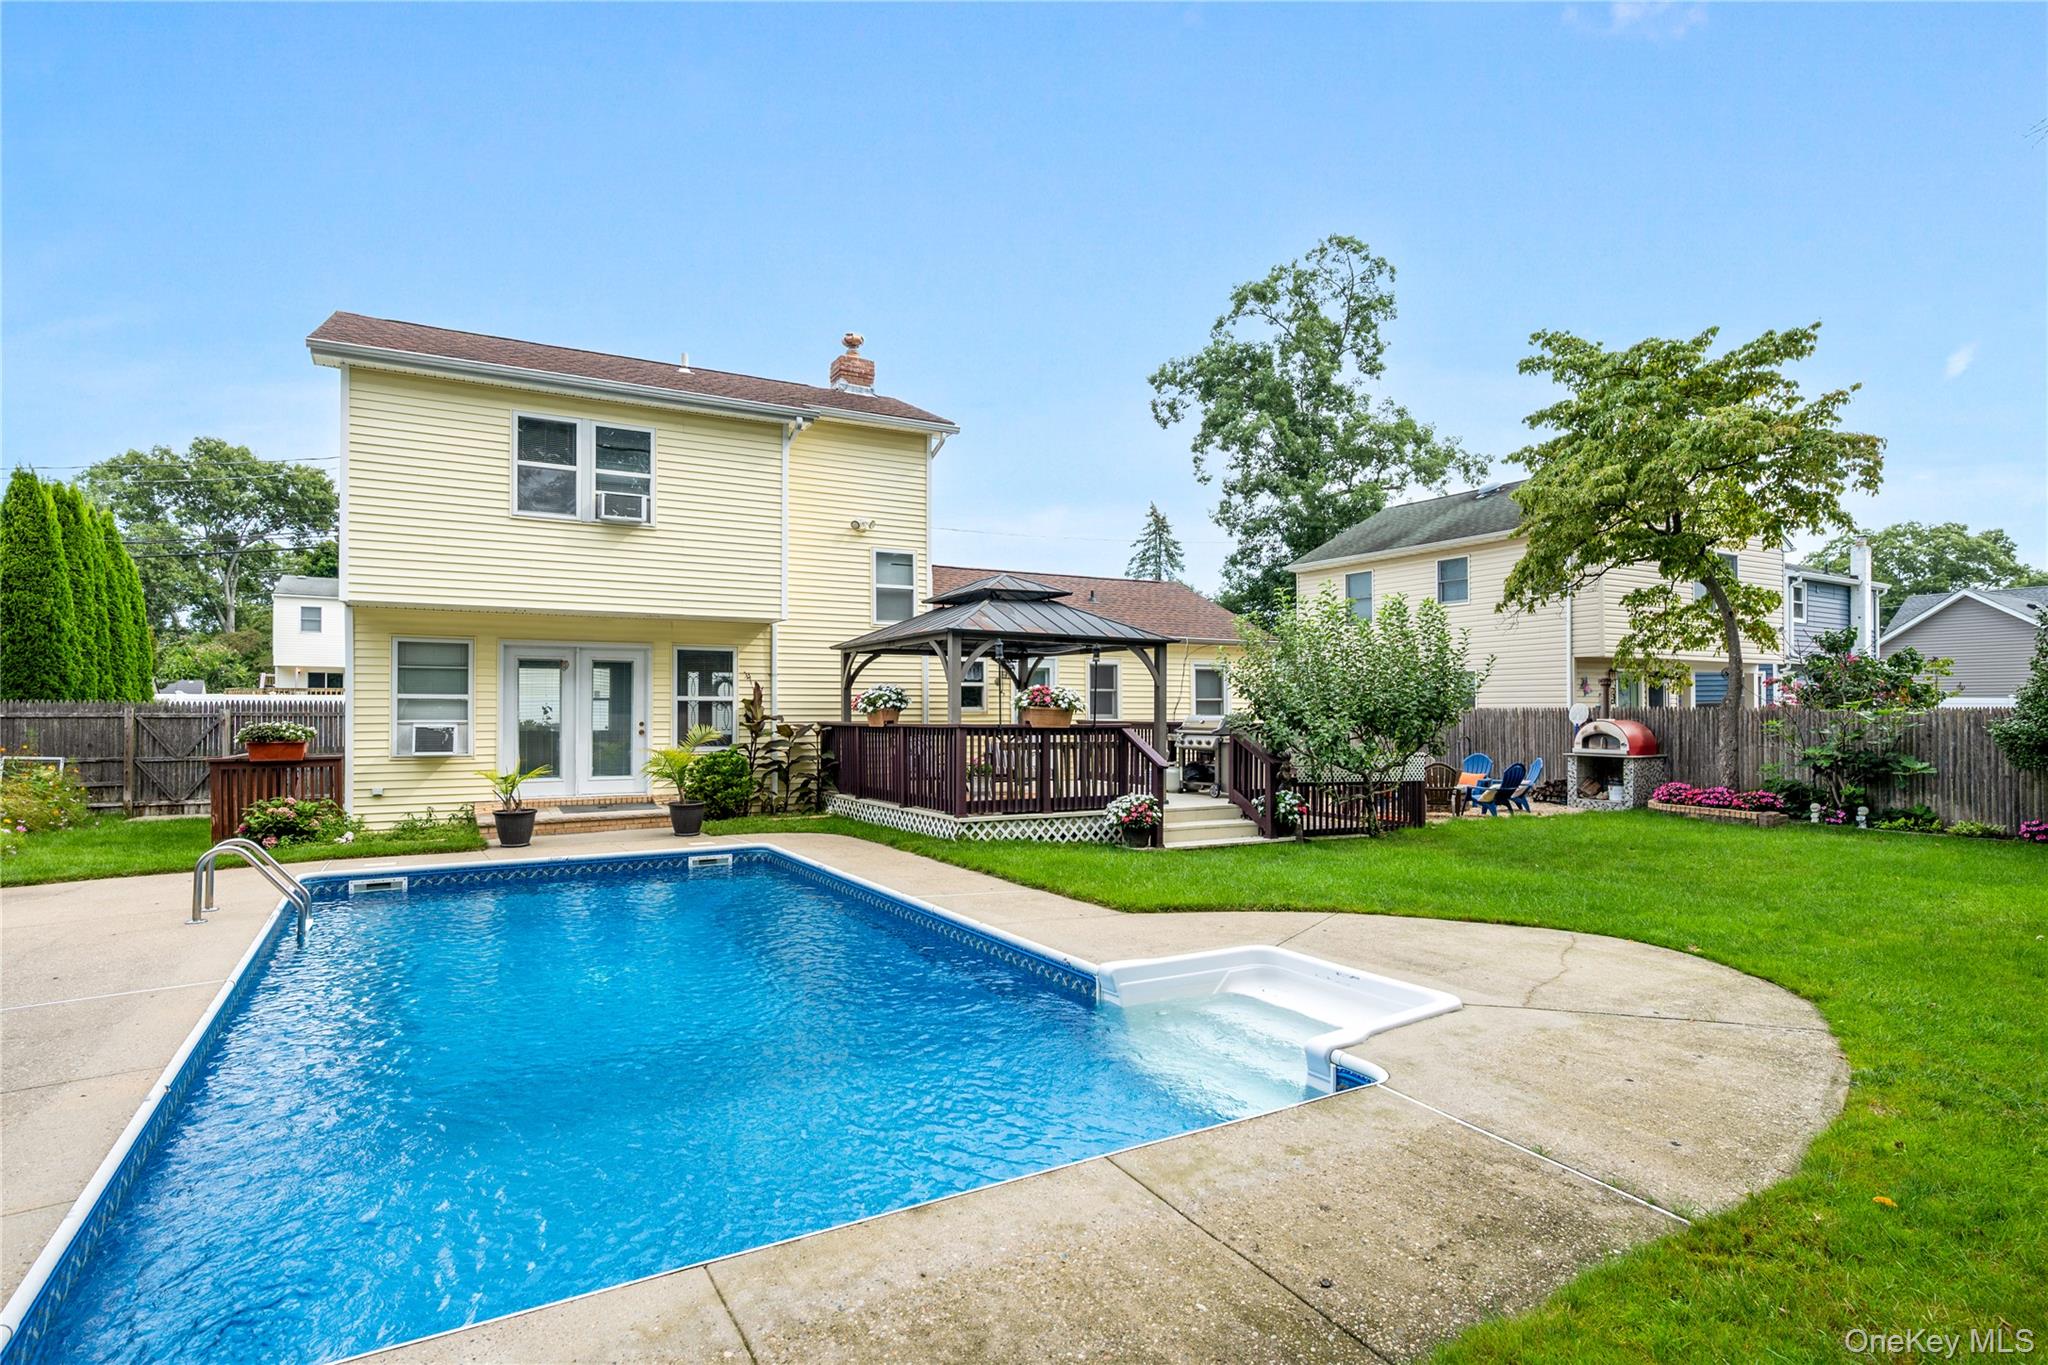
Yellow two-story house behind an in-ground pool, with a covered deck and fenced lawn.
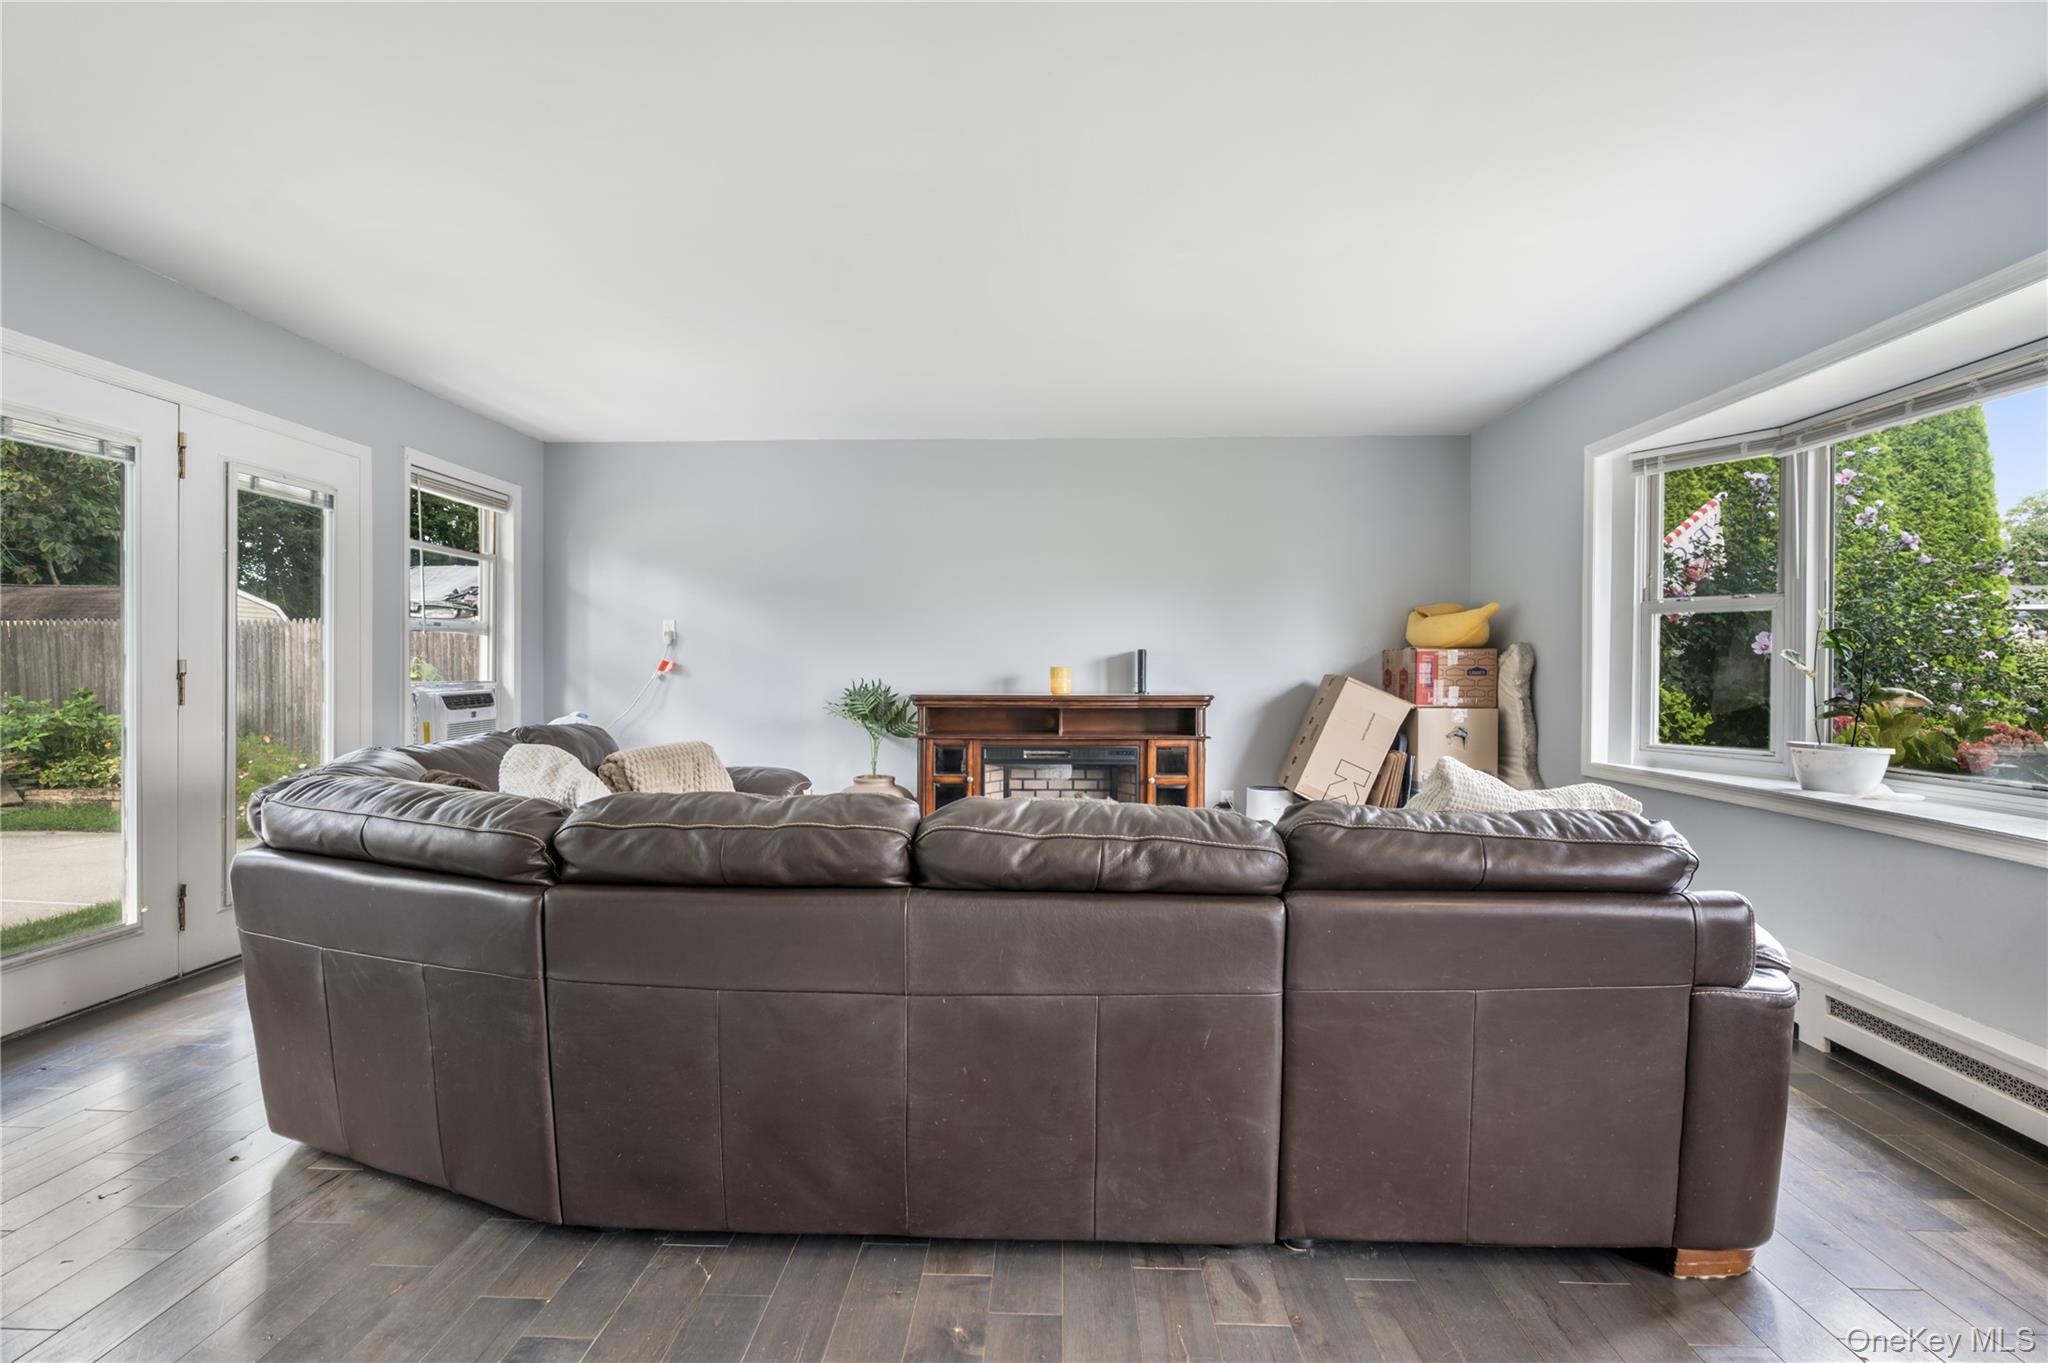
Living room with a large brown leather sectional, fireplace, and windows overlooking a fenced yard.
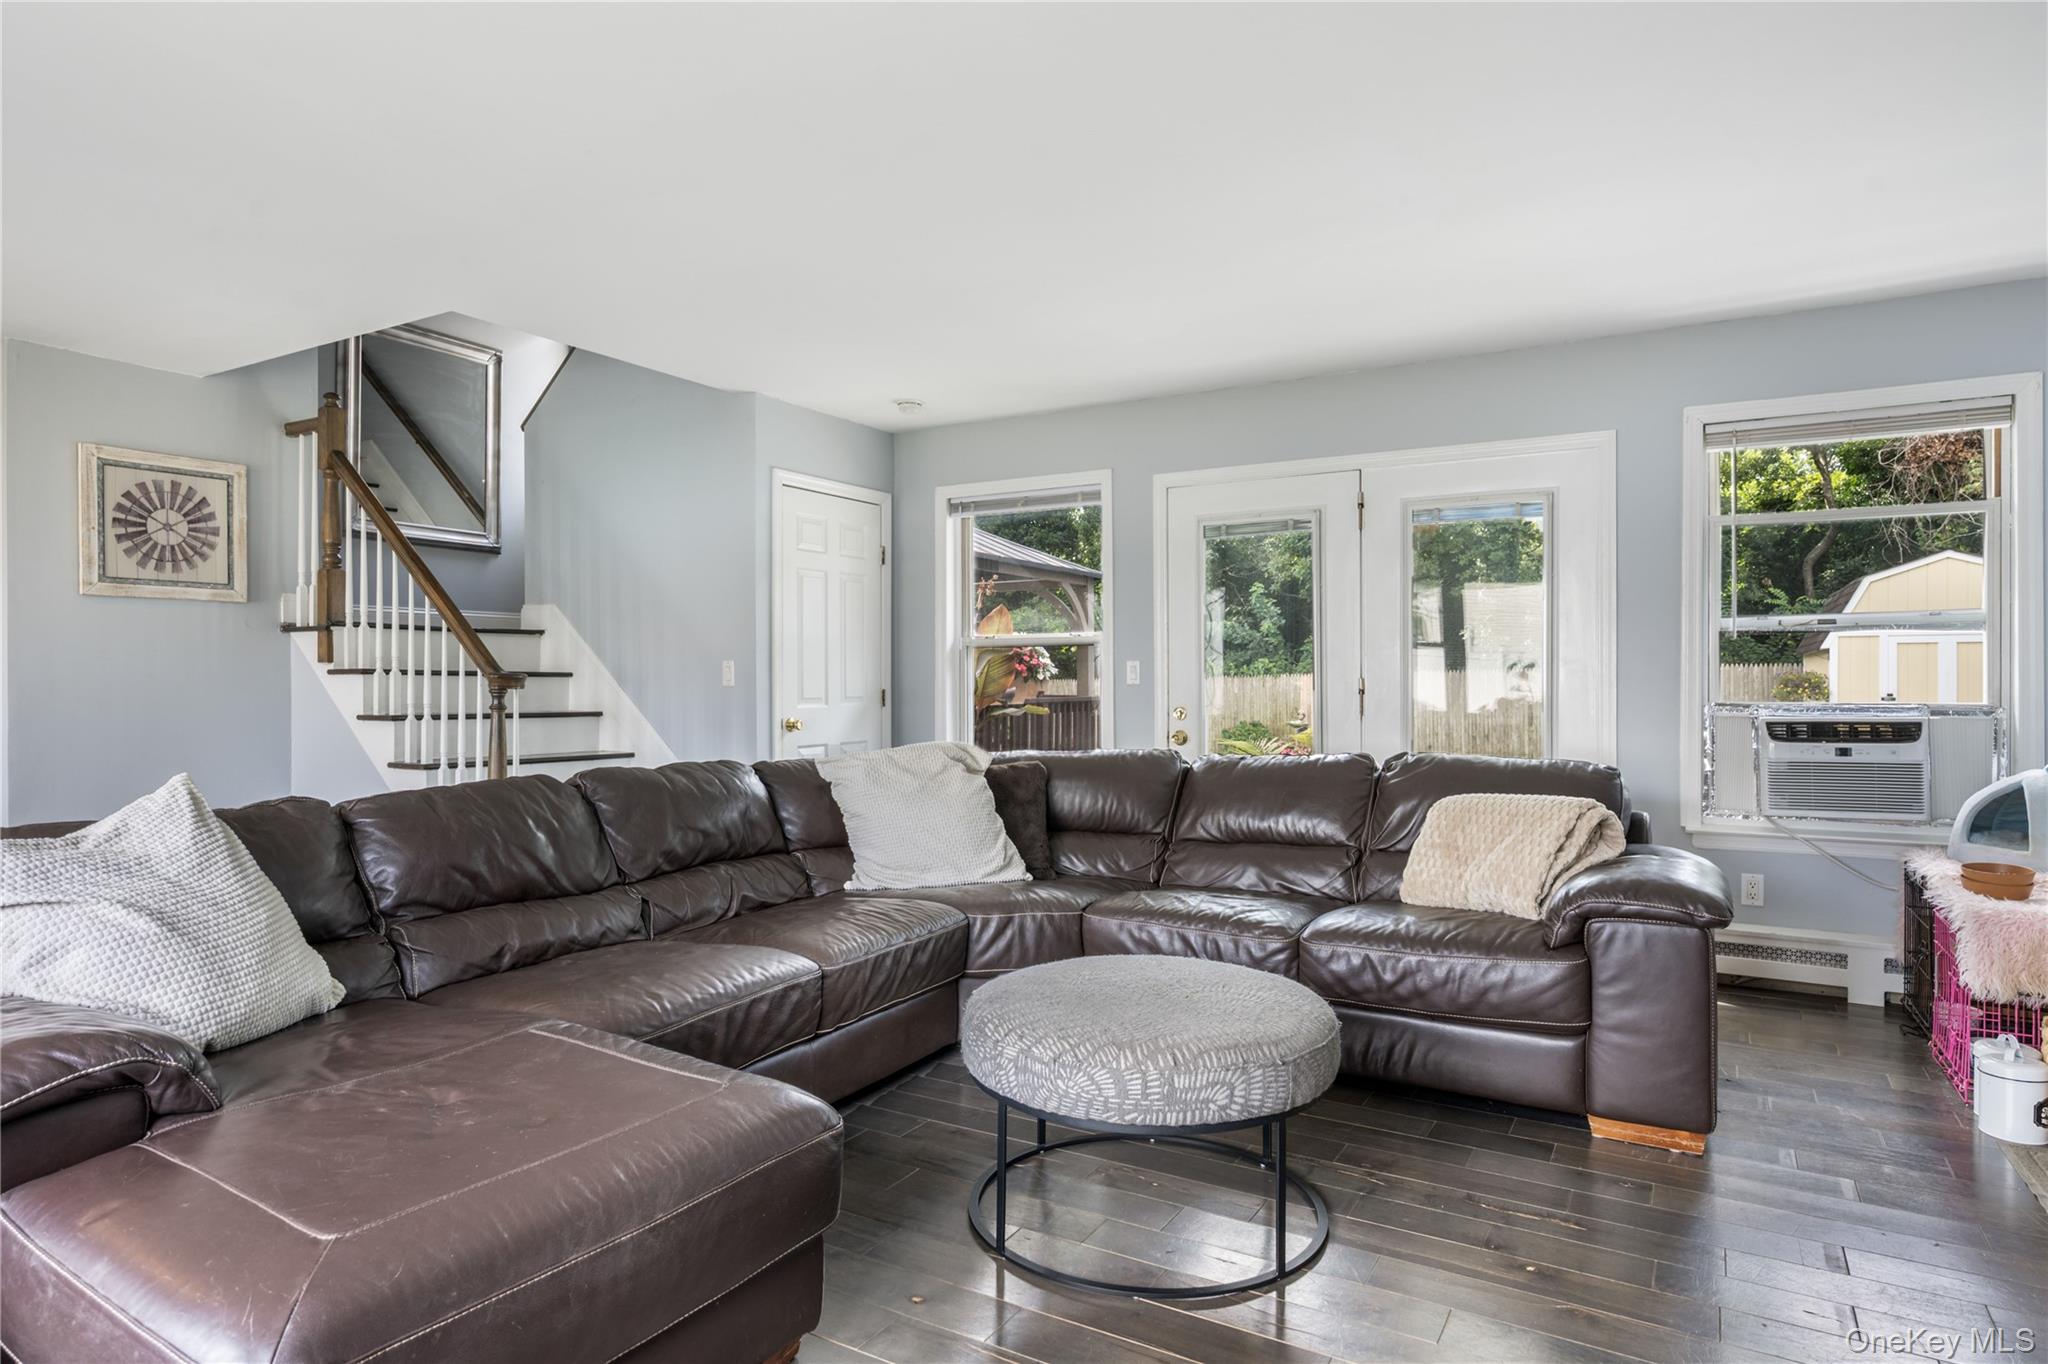
Living room with a dark leather sectional, round coffee table, and staircase beside glazed doors.
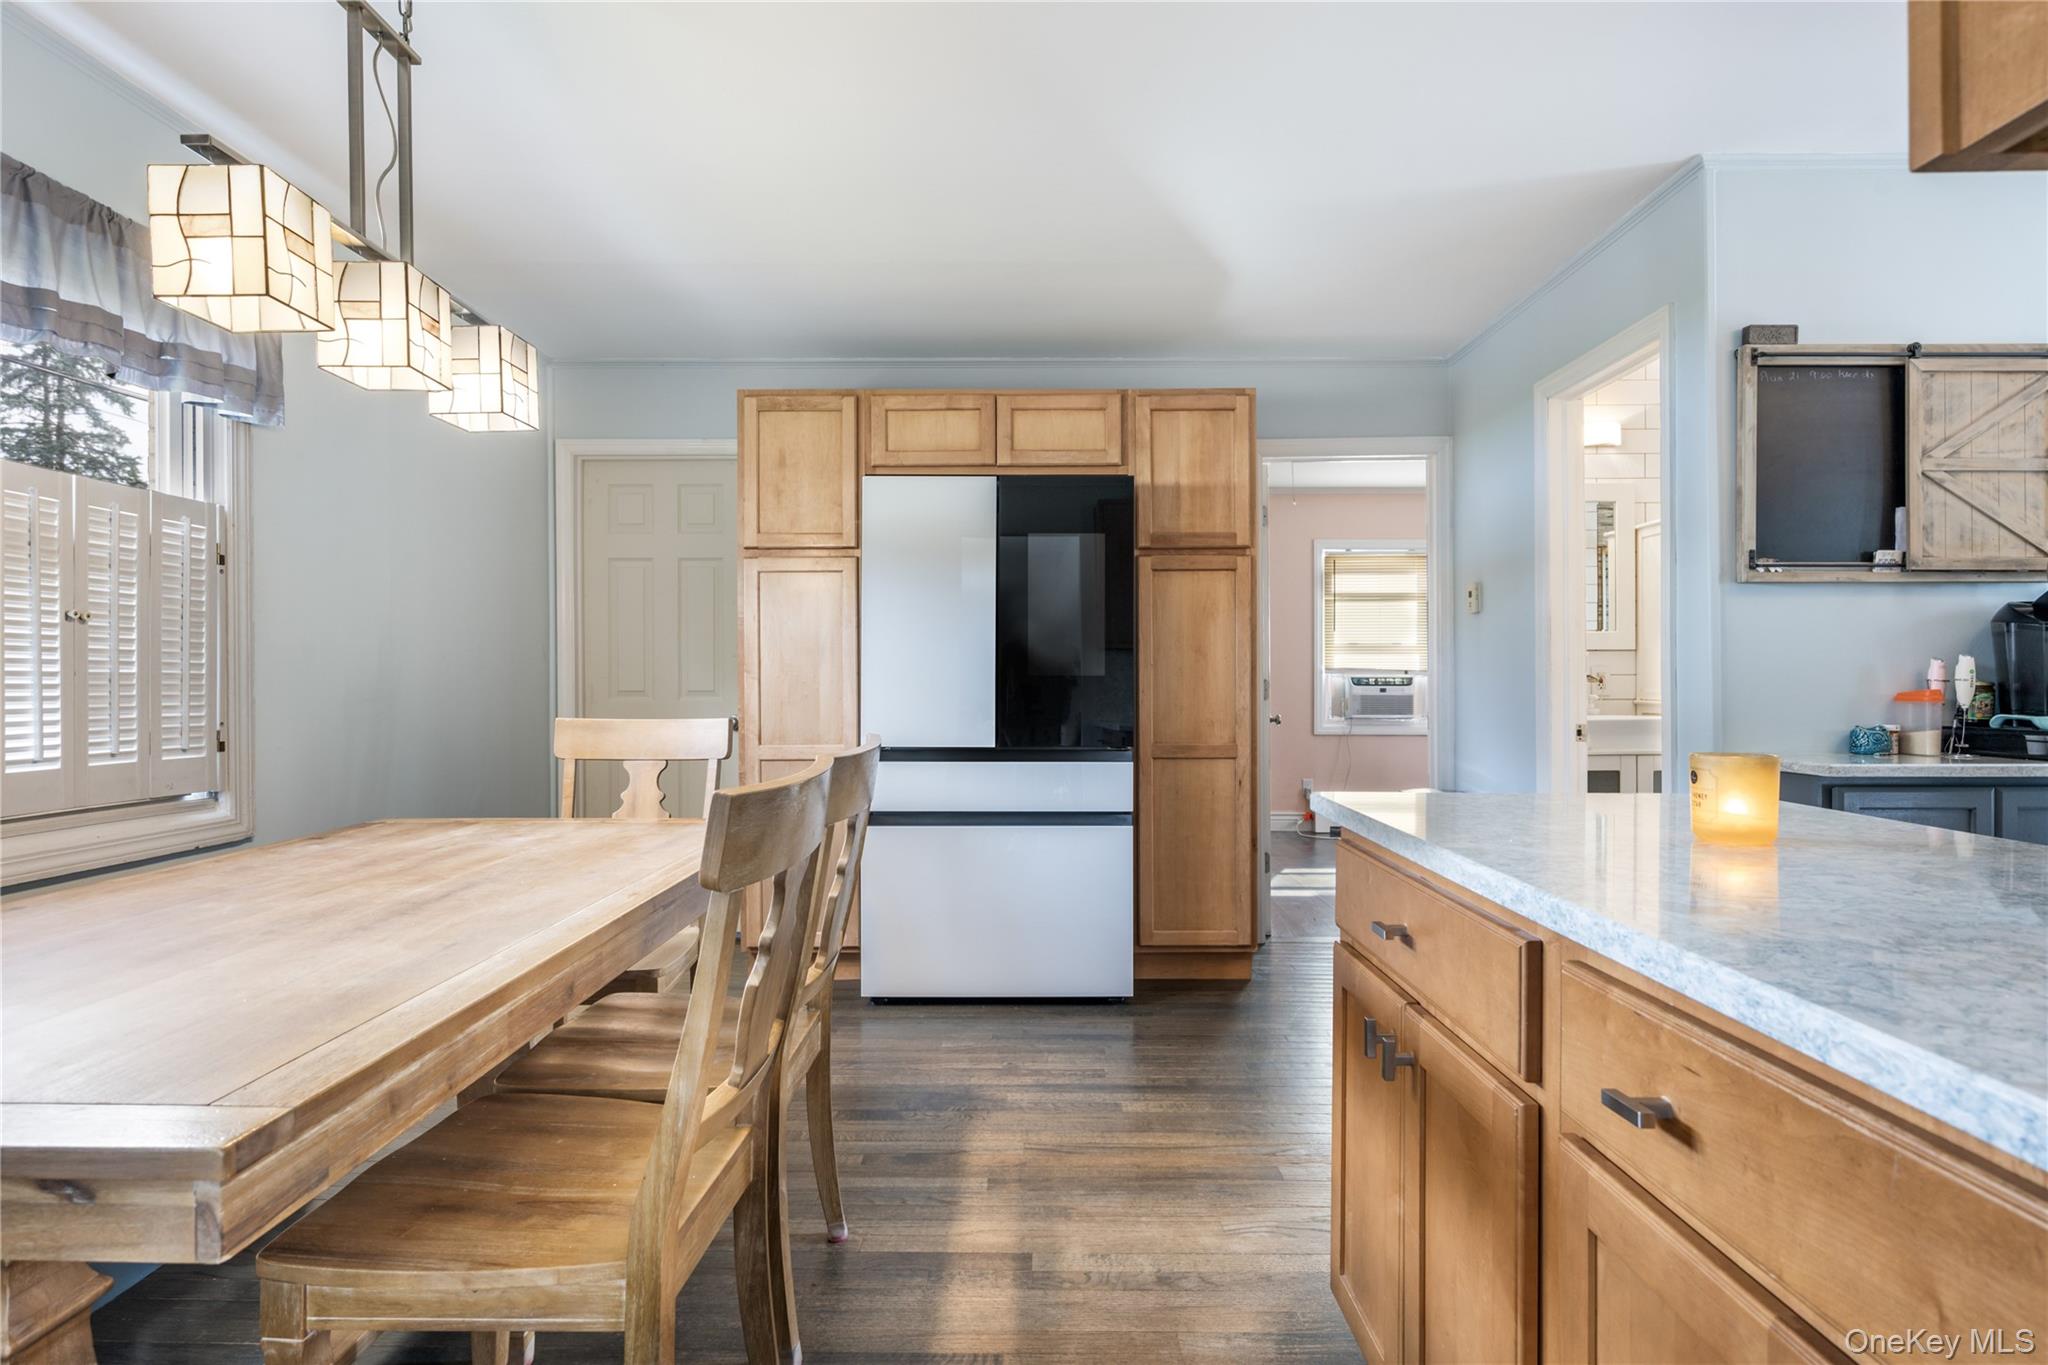
Kitchen and dining area with wood cabinetry, a stone island, and a large refrigerator.
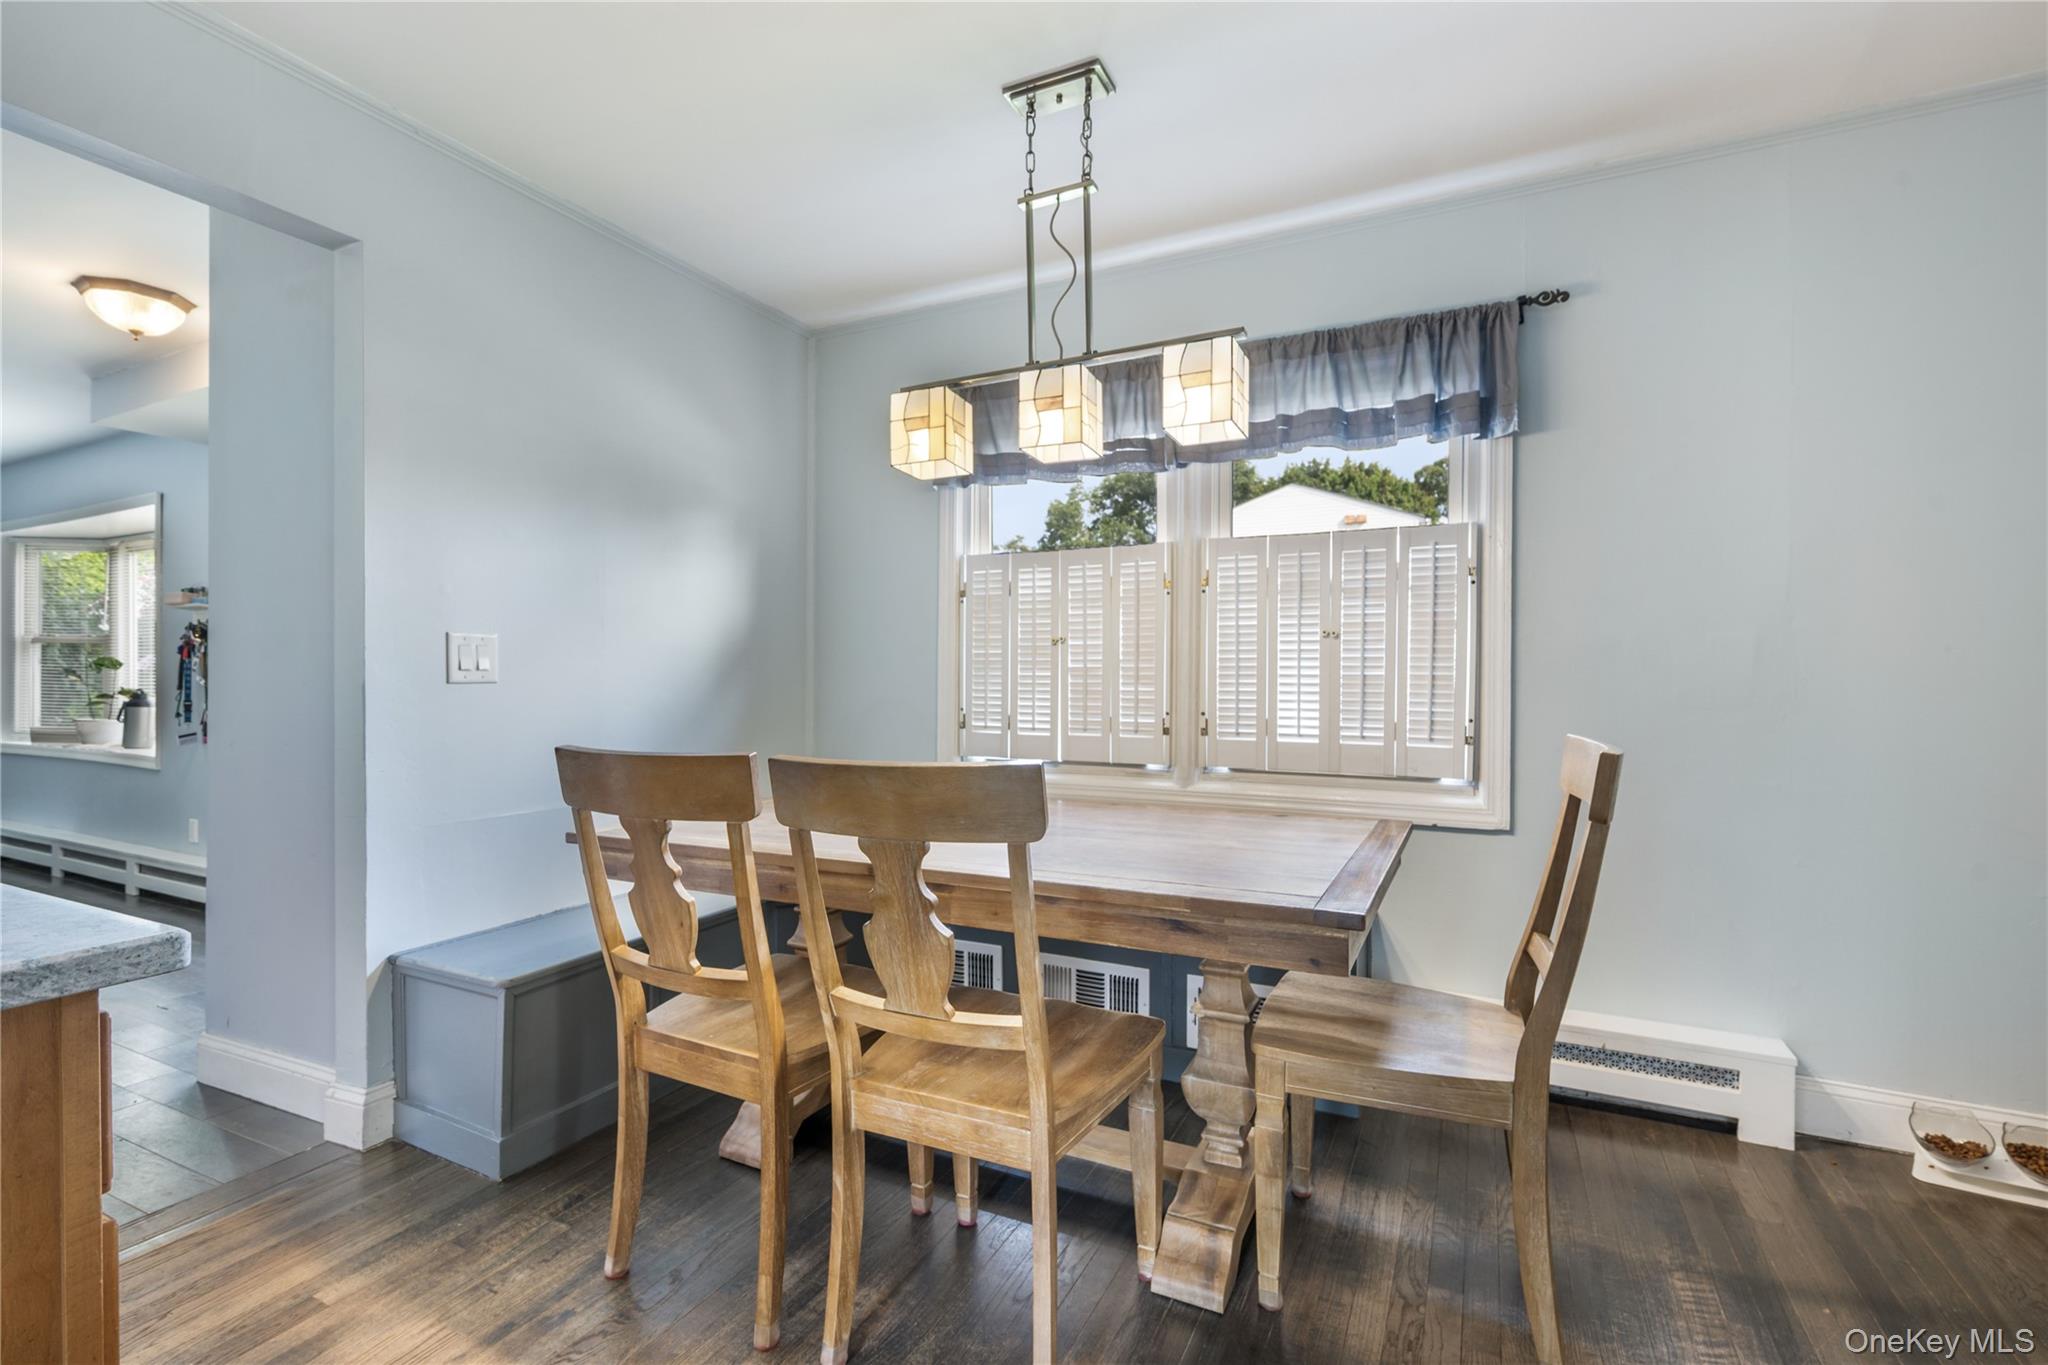
Dining room with a wooden table, three-light pendant, and wide shuttered window.
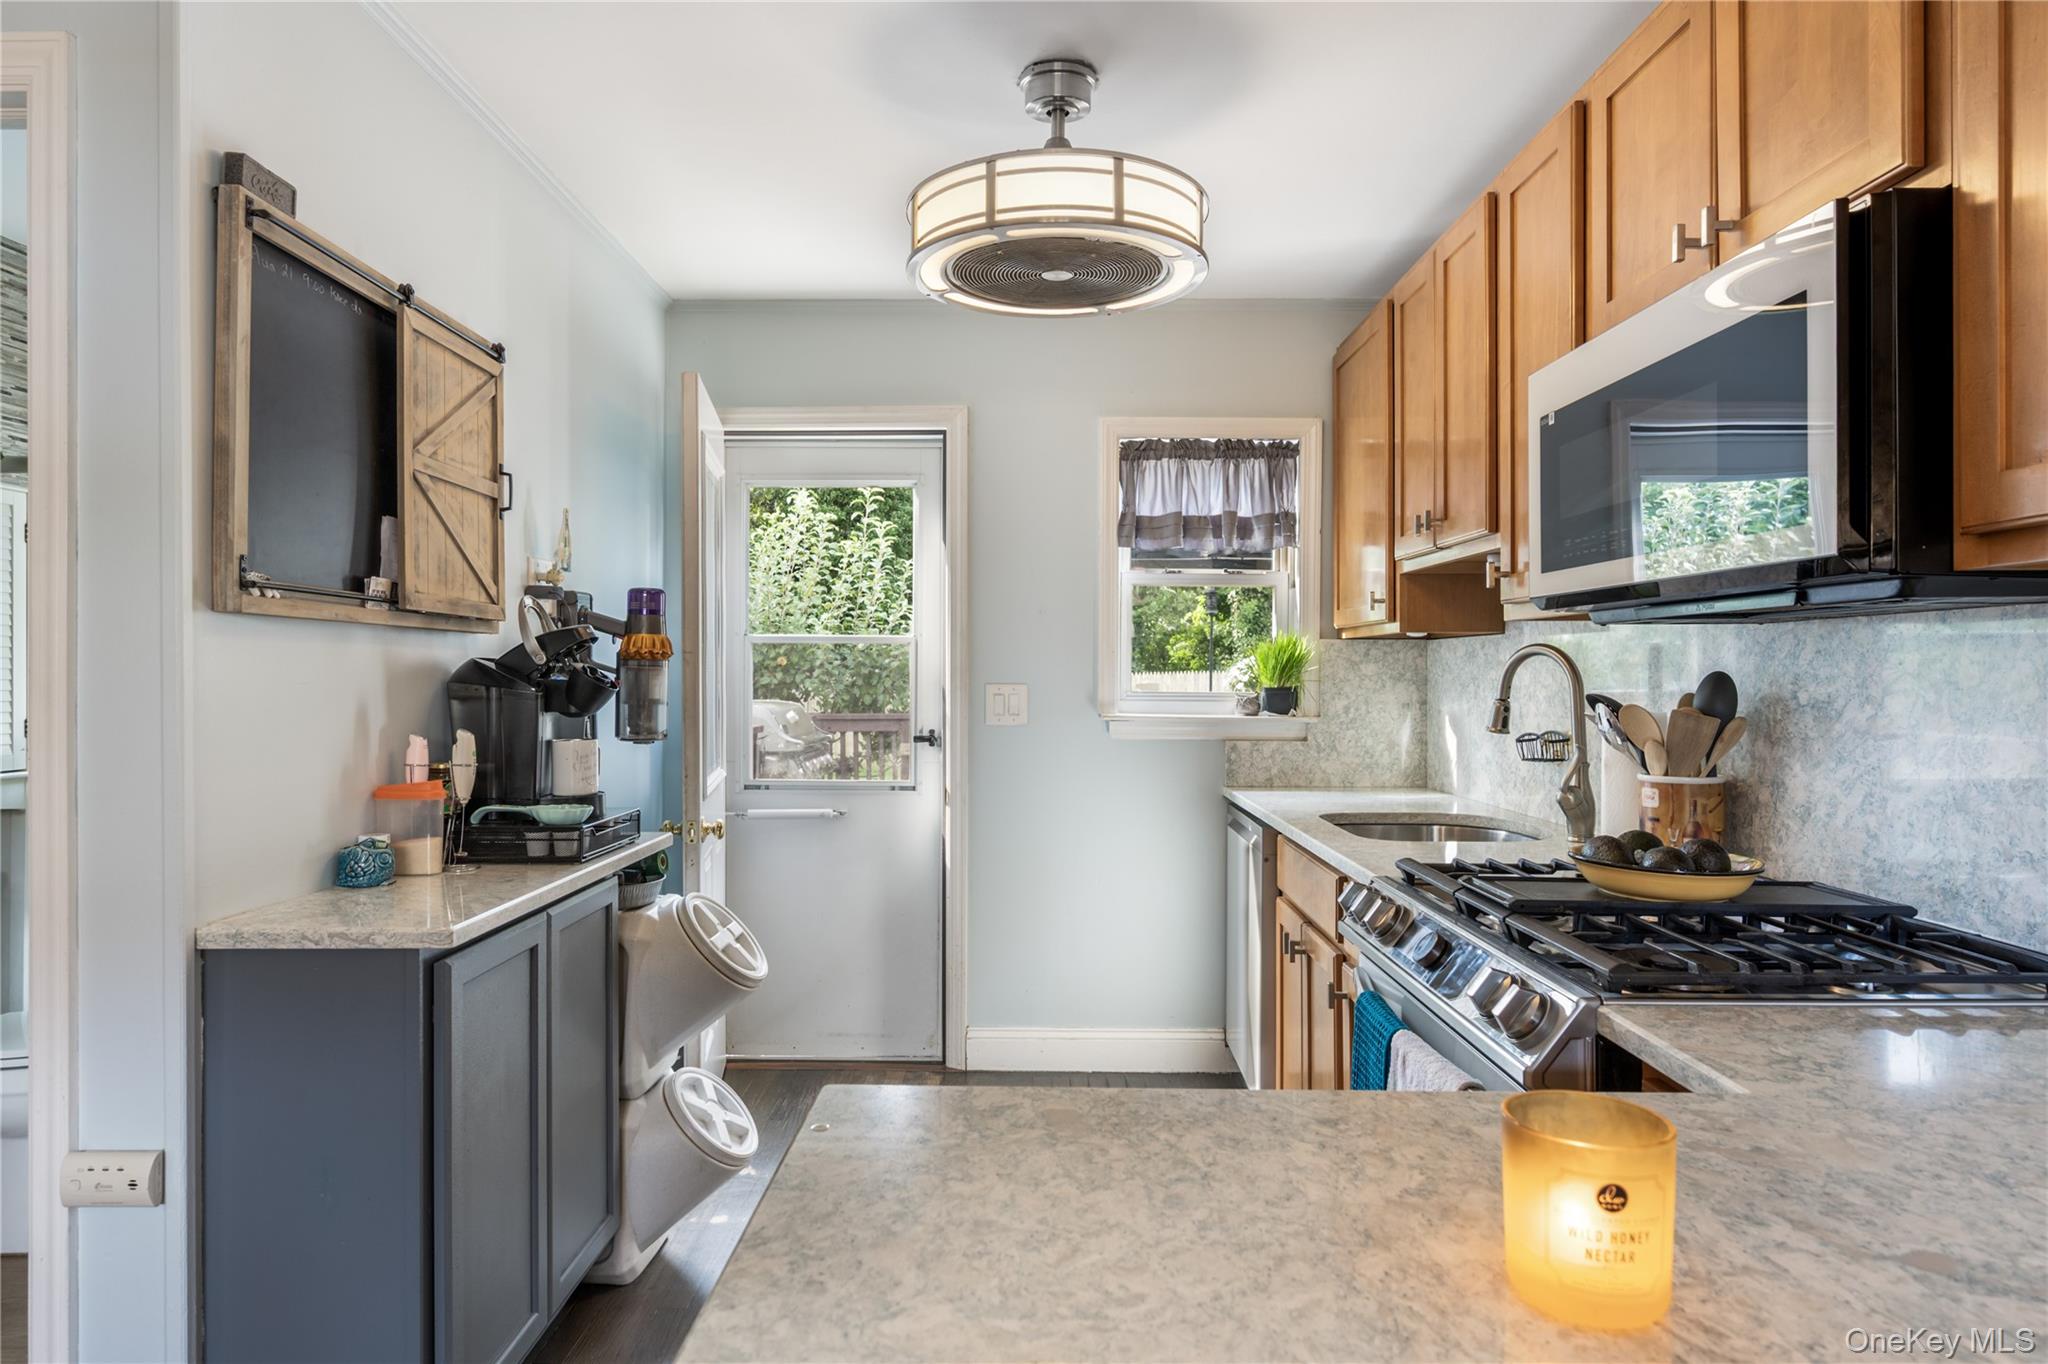
Kitchen with wood cabinets, stainless steel appliances, and a large stone-look peninsula.
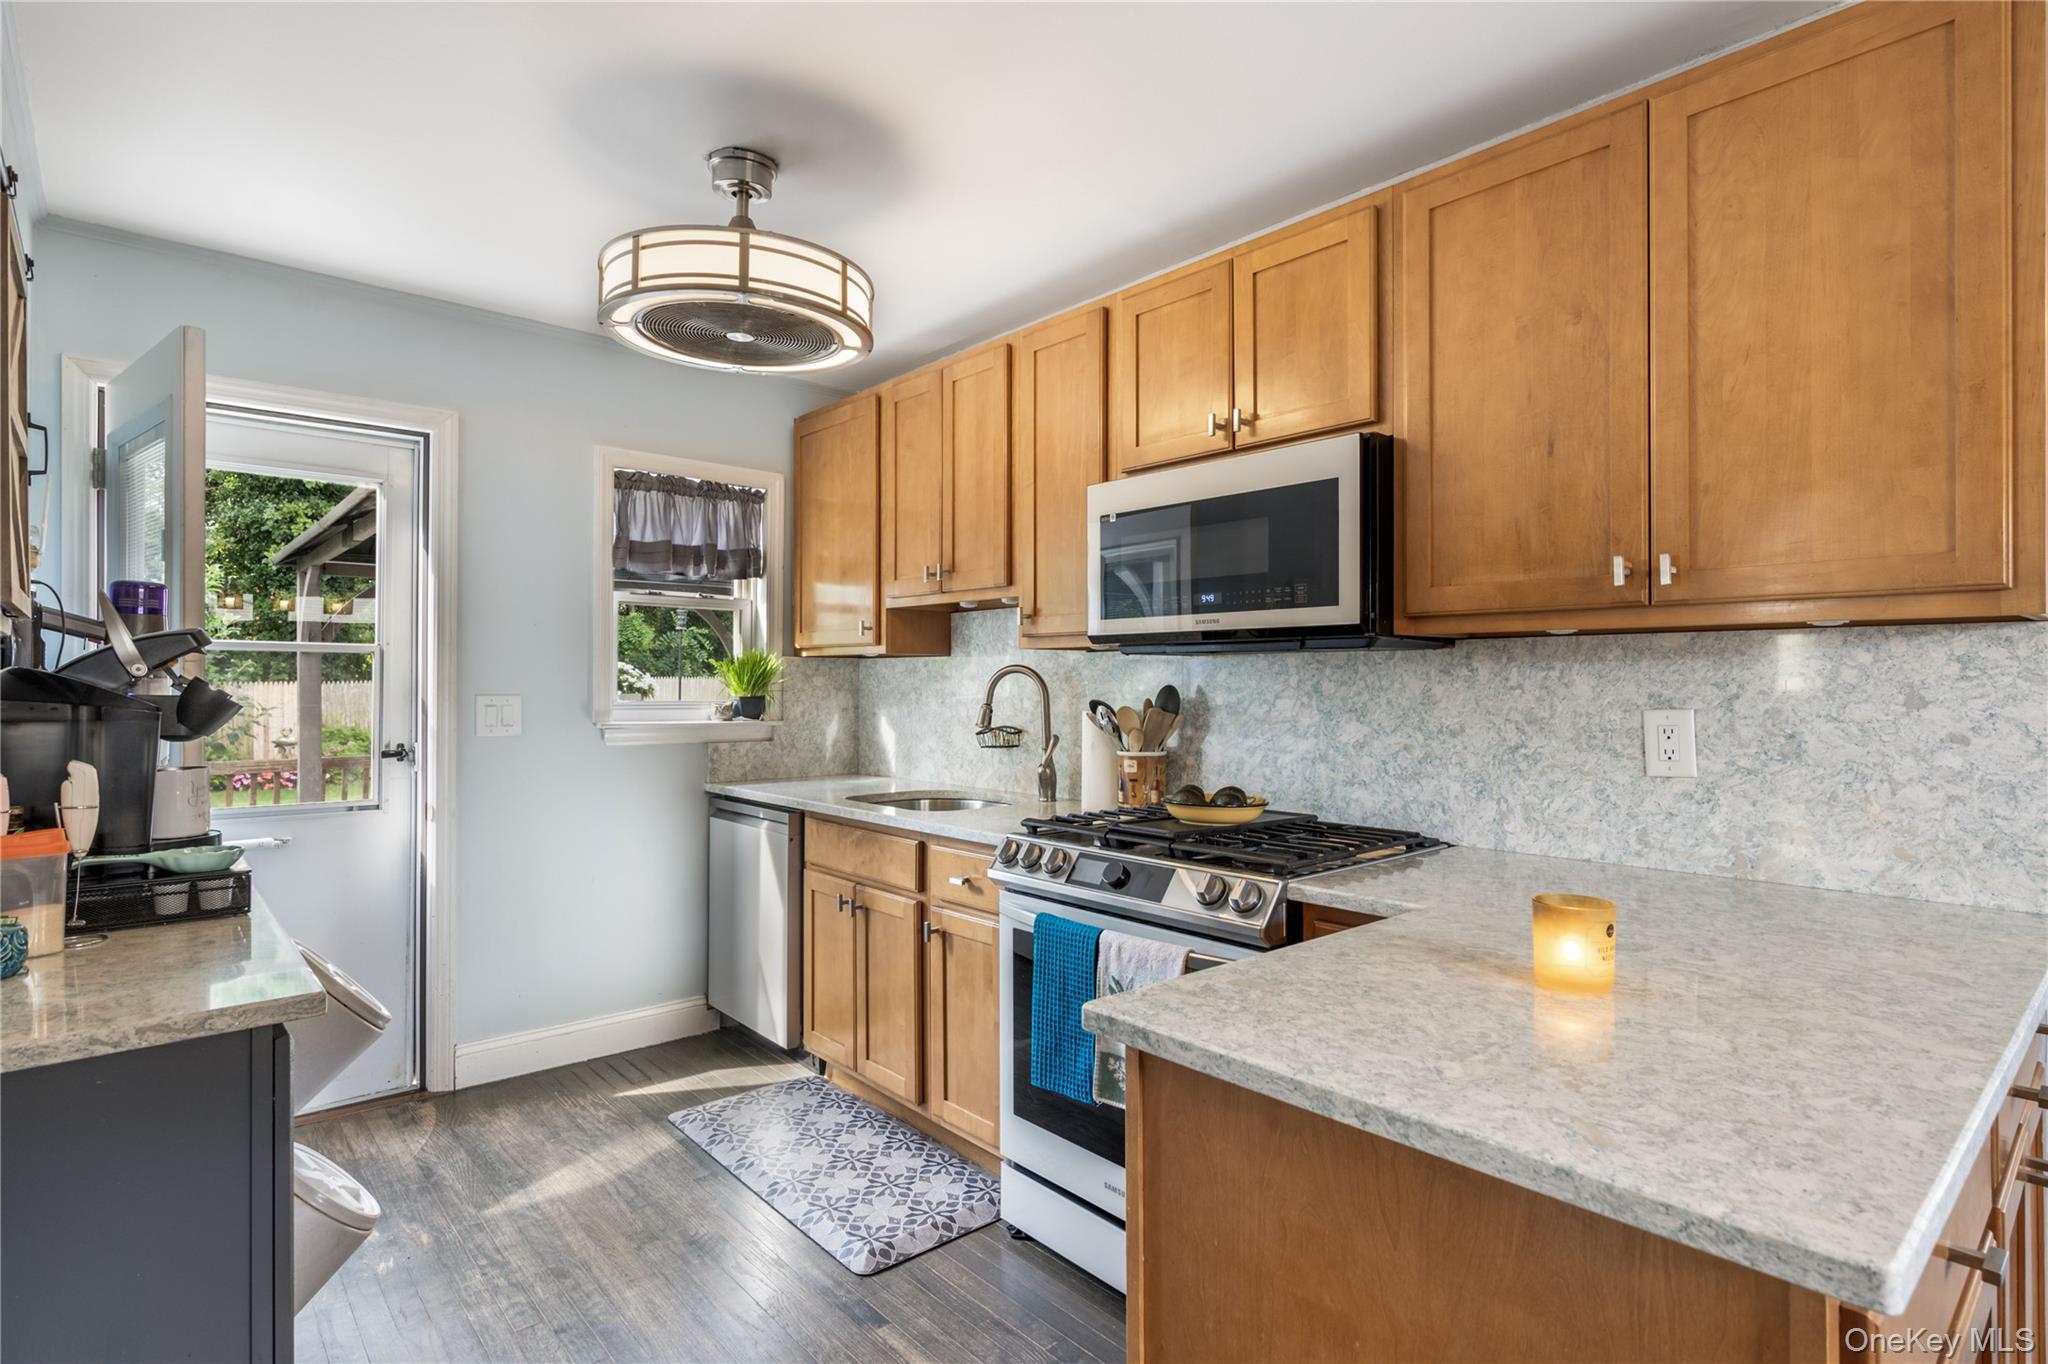
Kitchen with wood cabinets, stone counters, and a stainless gas range.
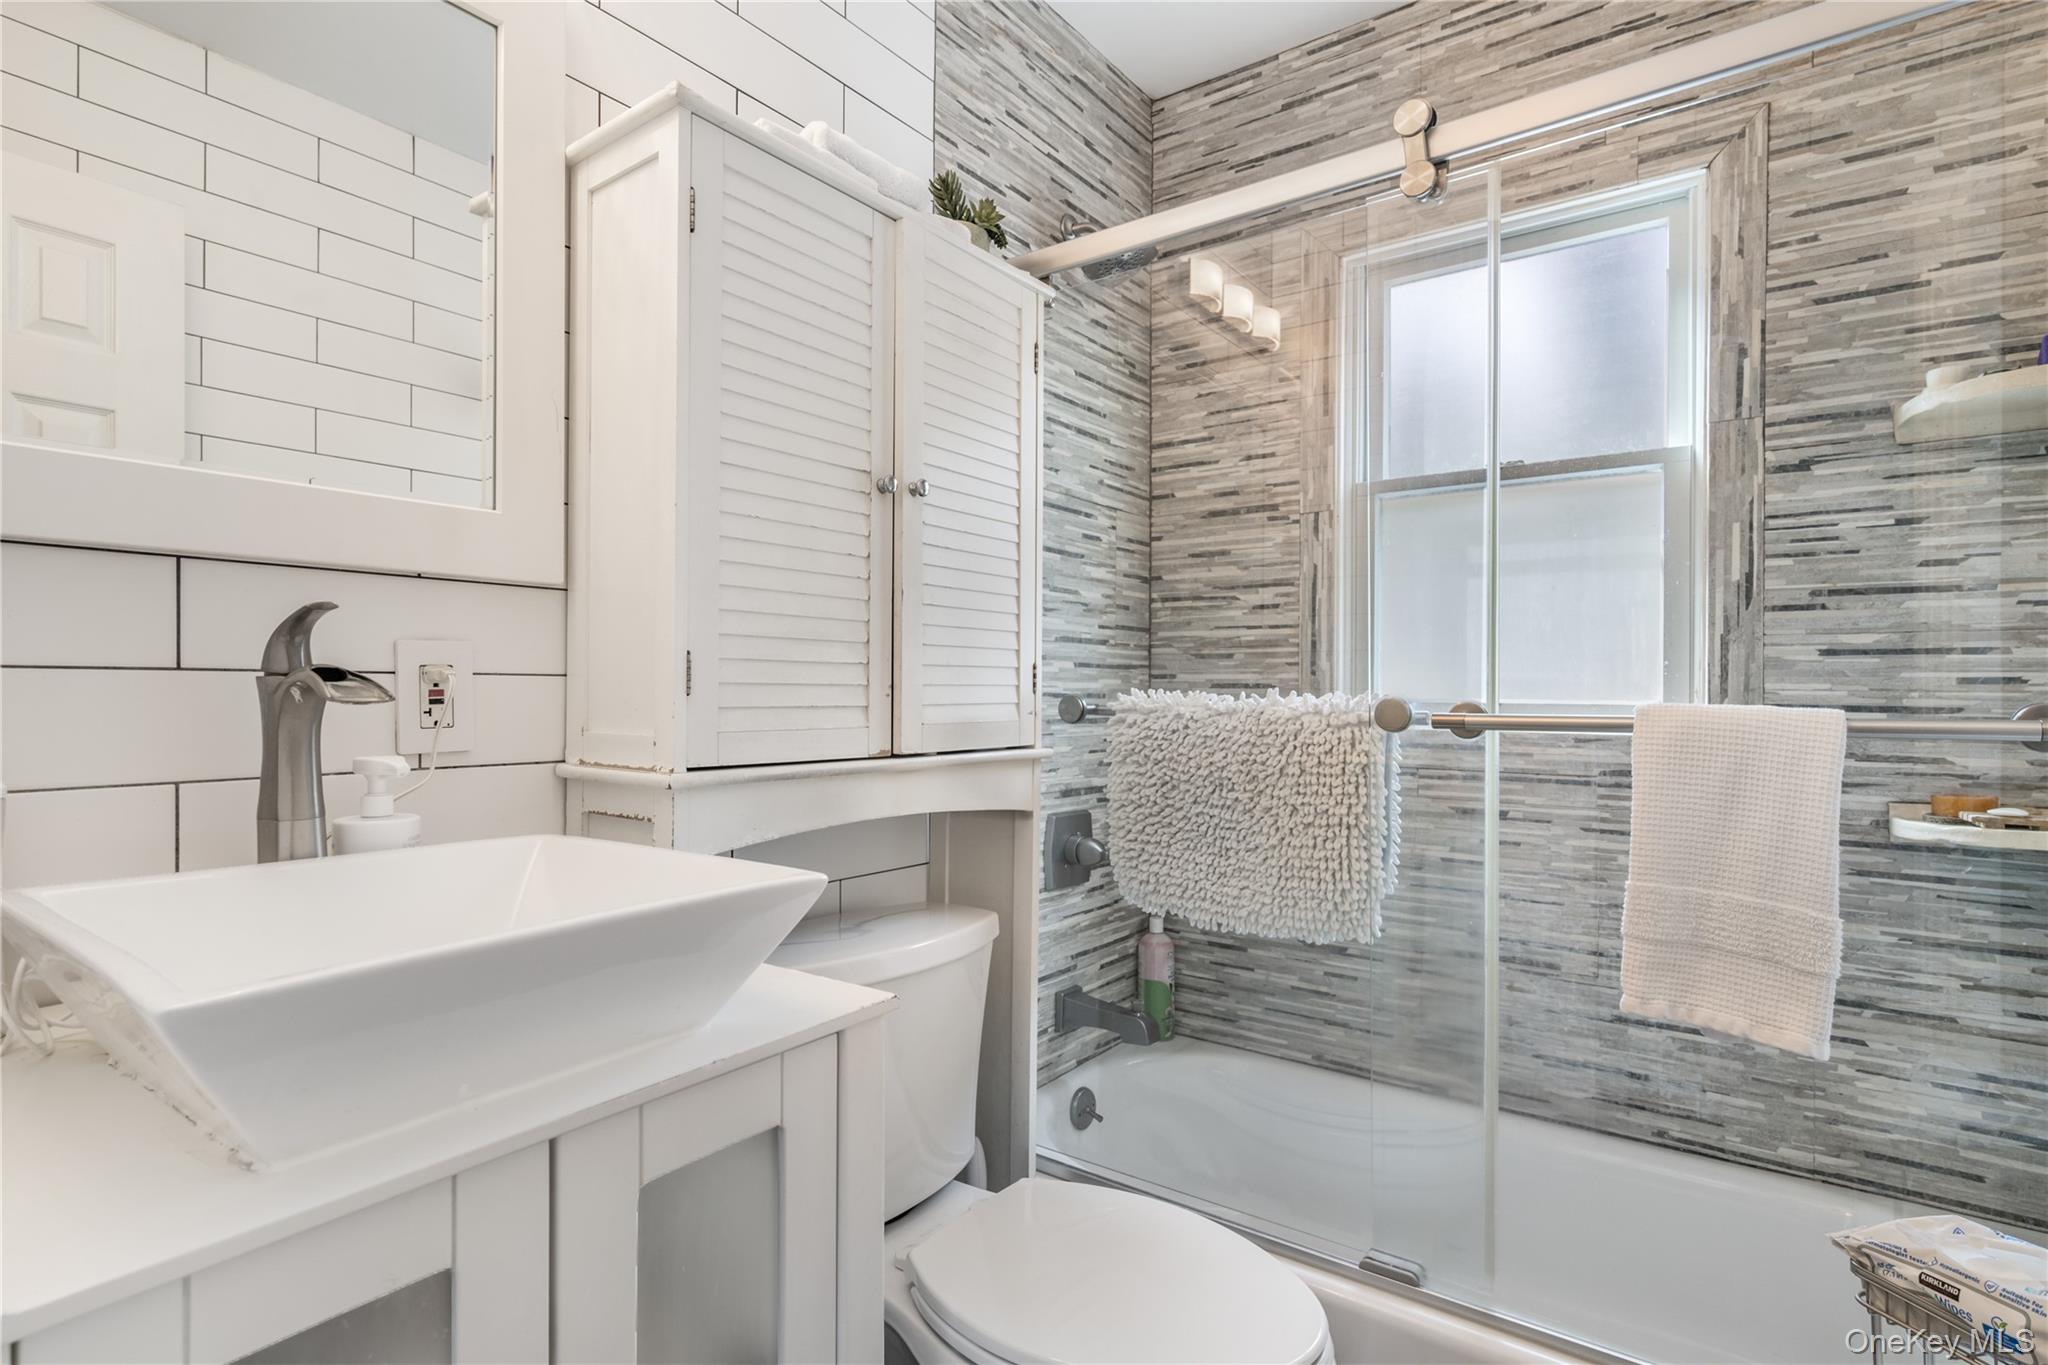
Bathroom with a white vessel sink and gray mosaic tile surrounding a glass-enclosed tub and window.
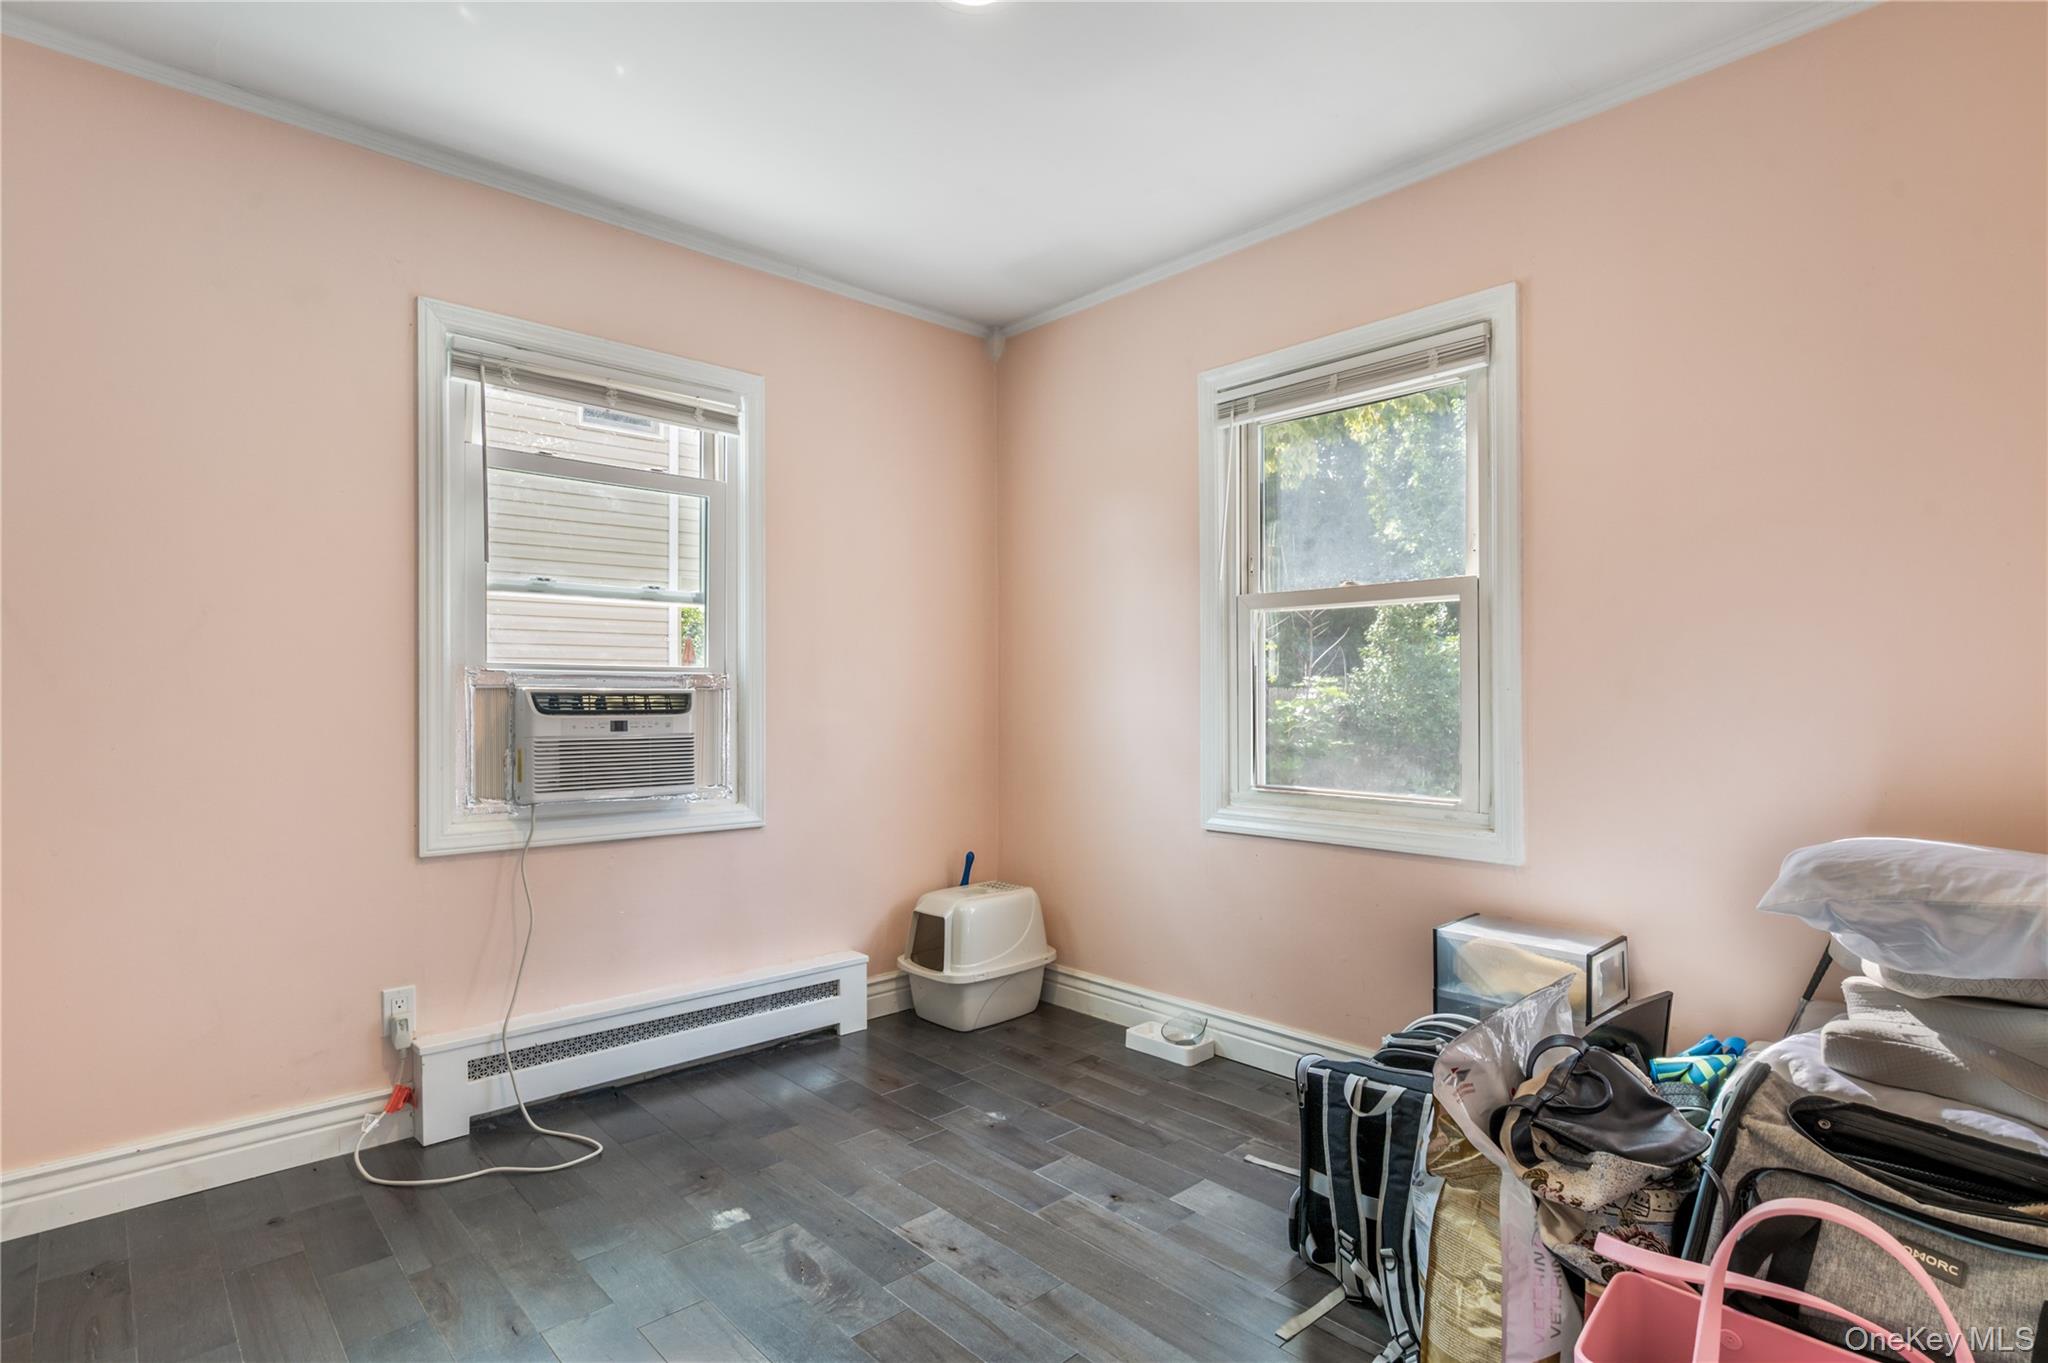
Bedroom with peach walls, two windows, a window air conditioner, and bags and bedding piled beside the bed.
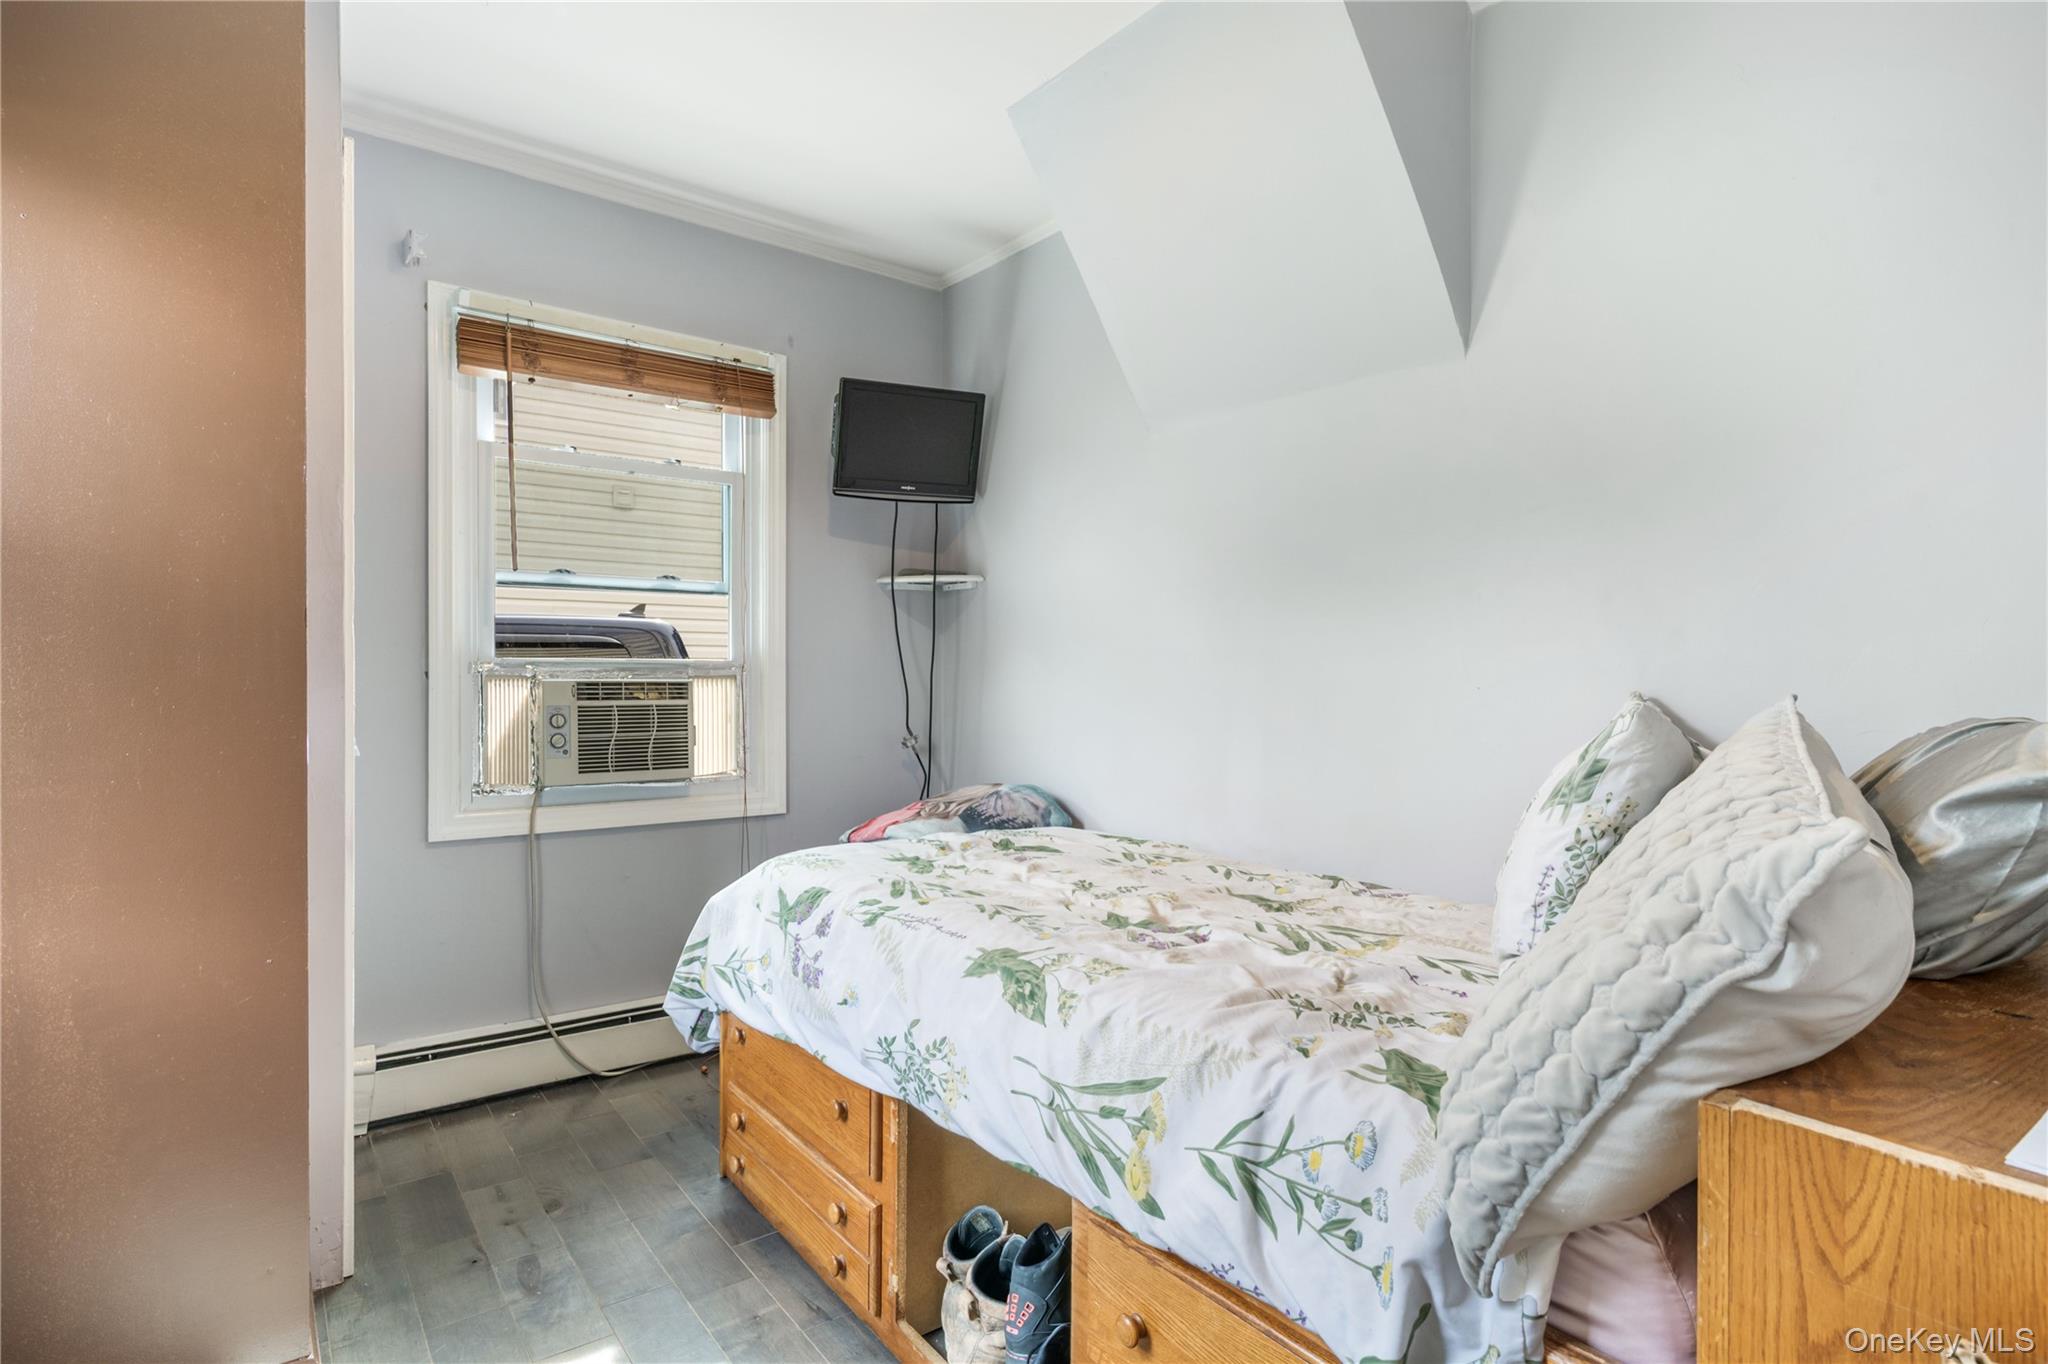
Bedroom with a wooden storage bed, floral bedding, window air conditioner, and wall-mounted television.
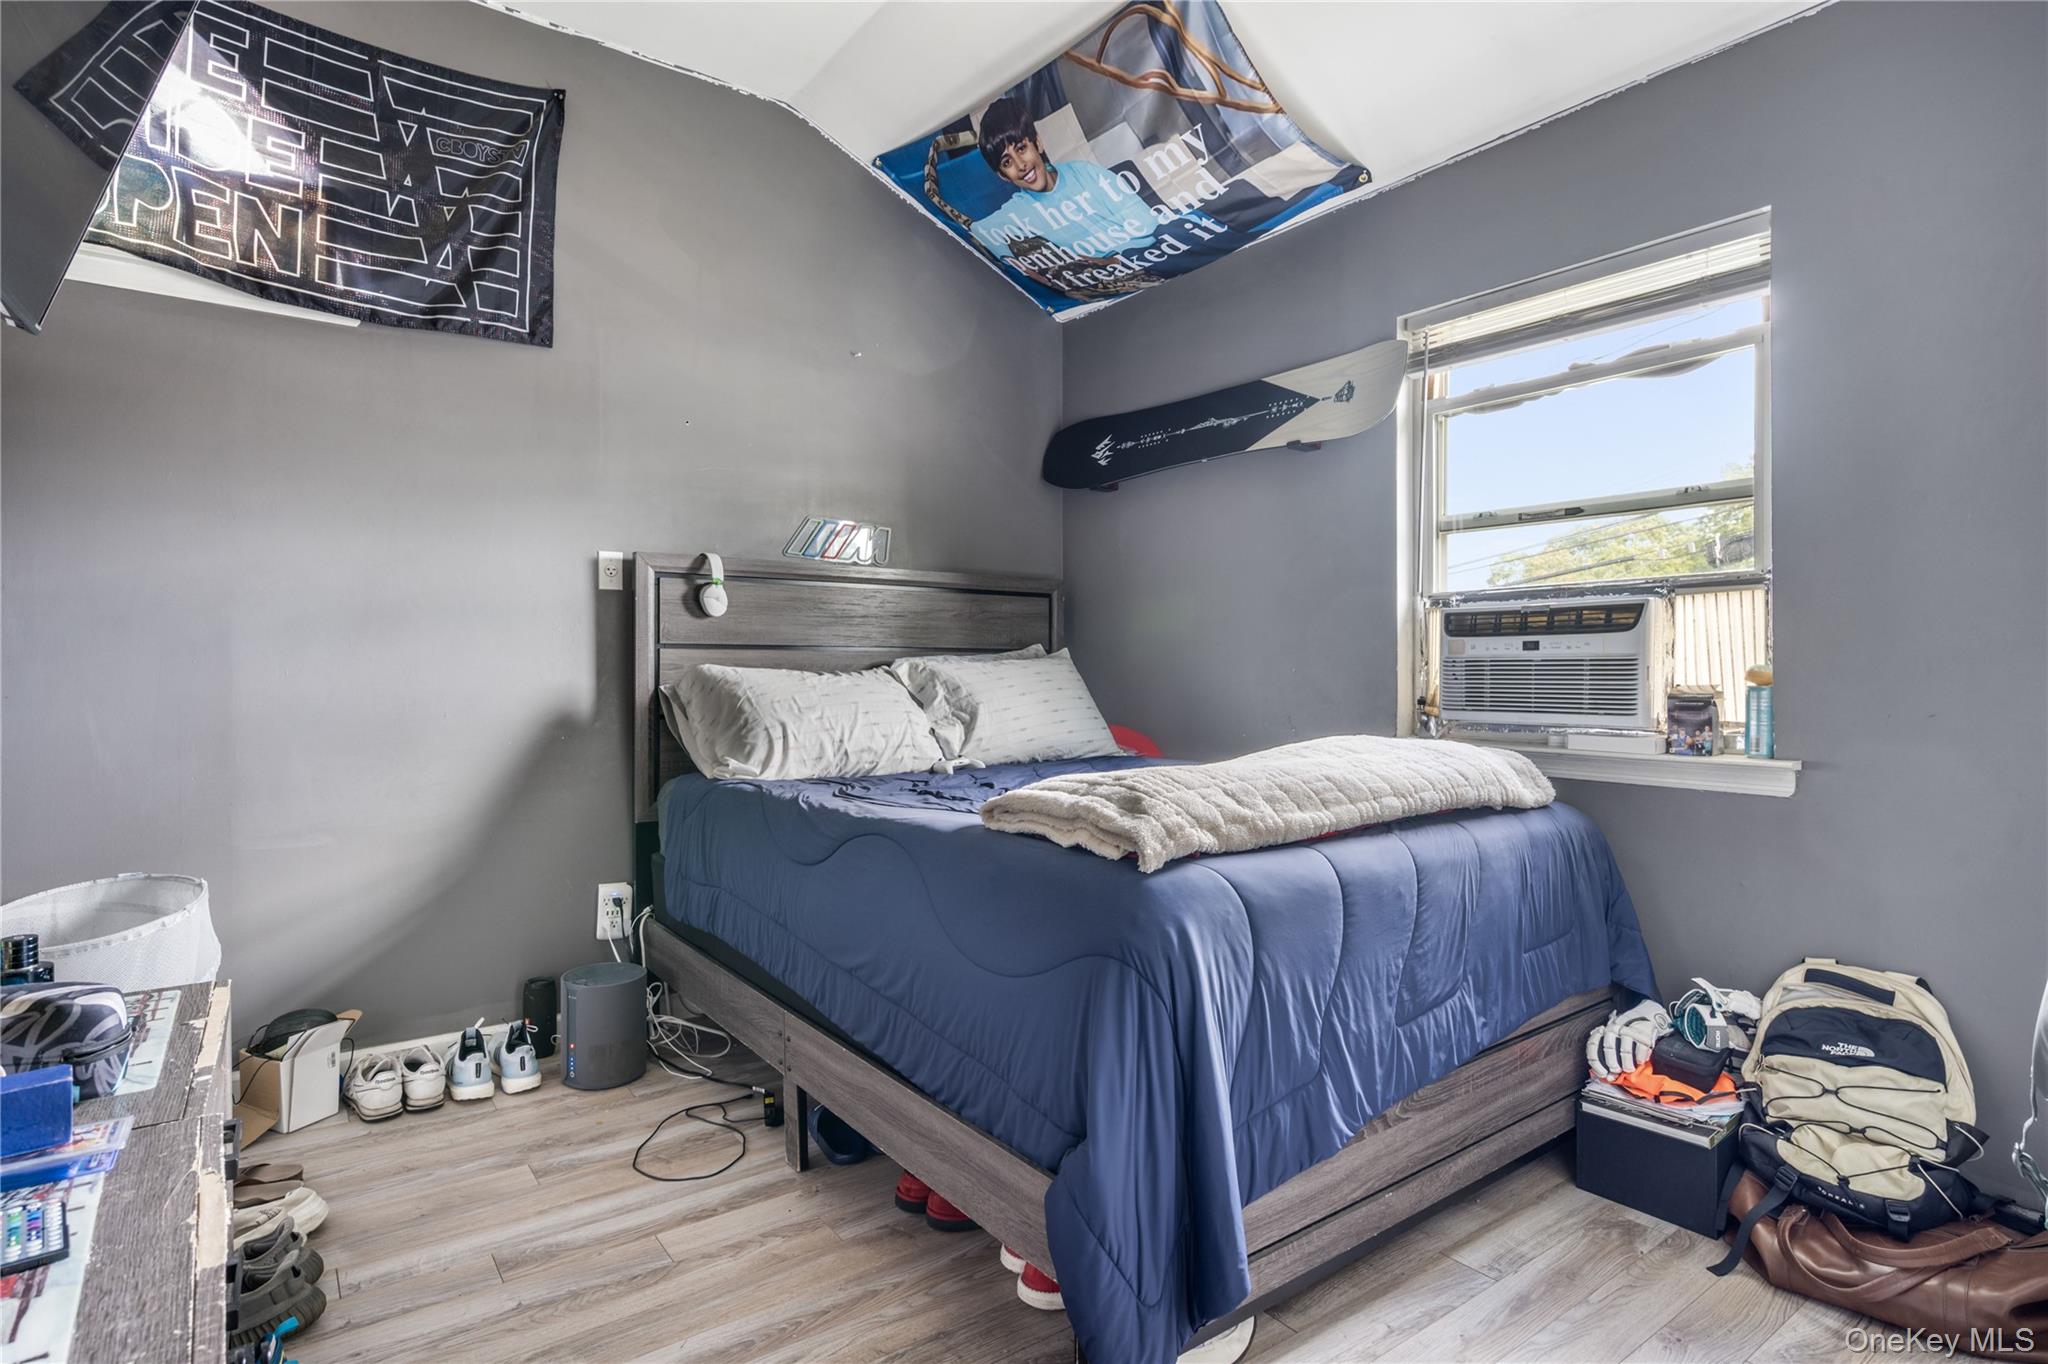
Bedroom with a blue-covered bed, gray walls, sports banners, and a snowboard.
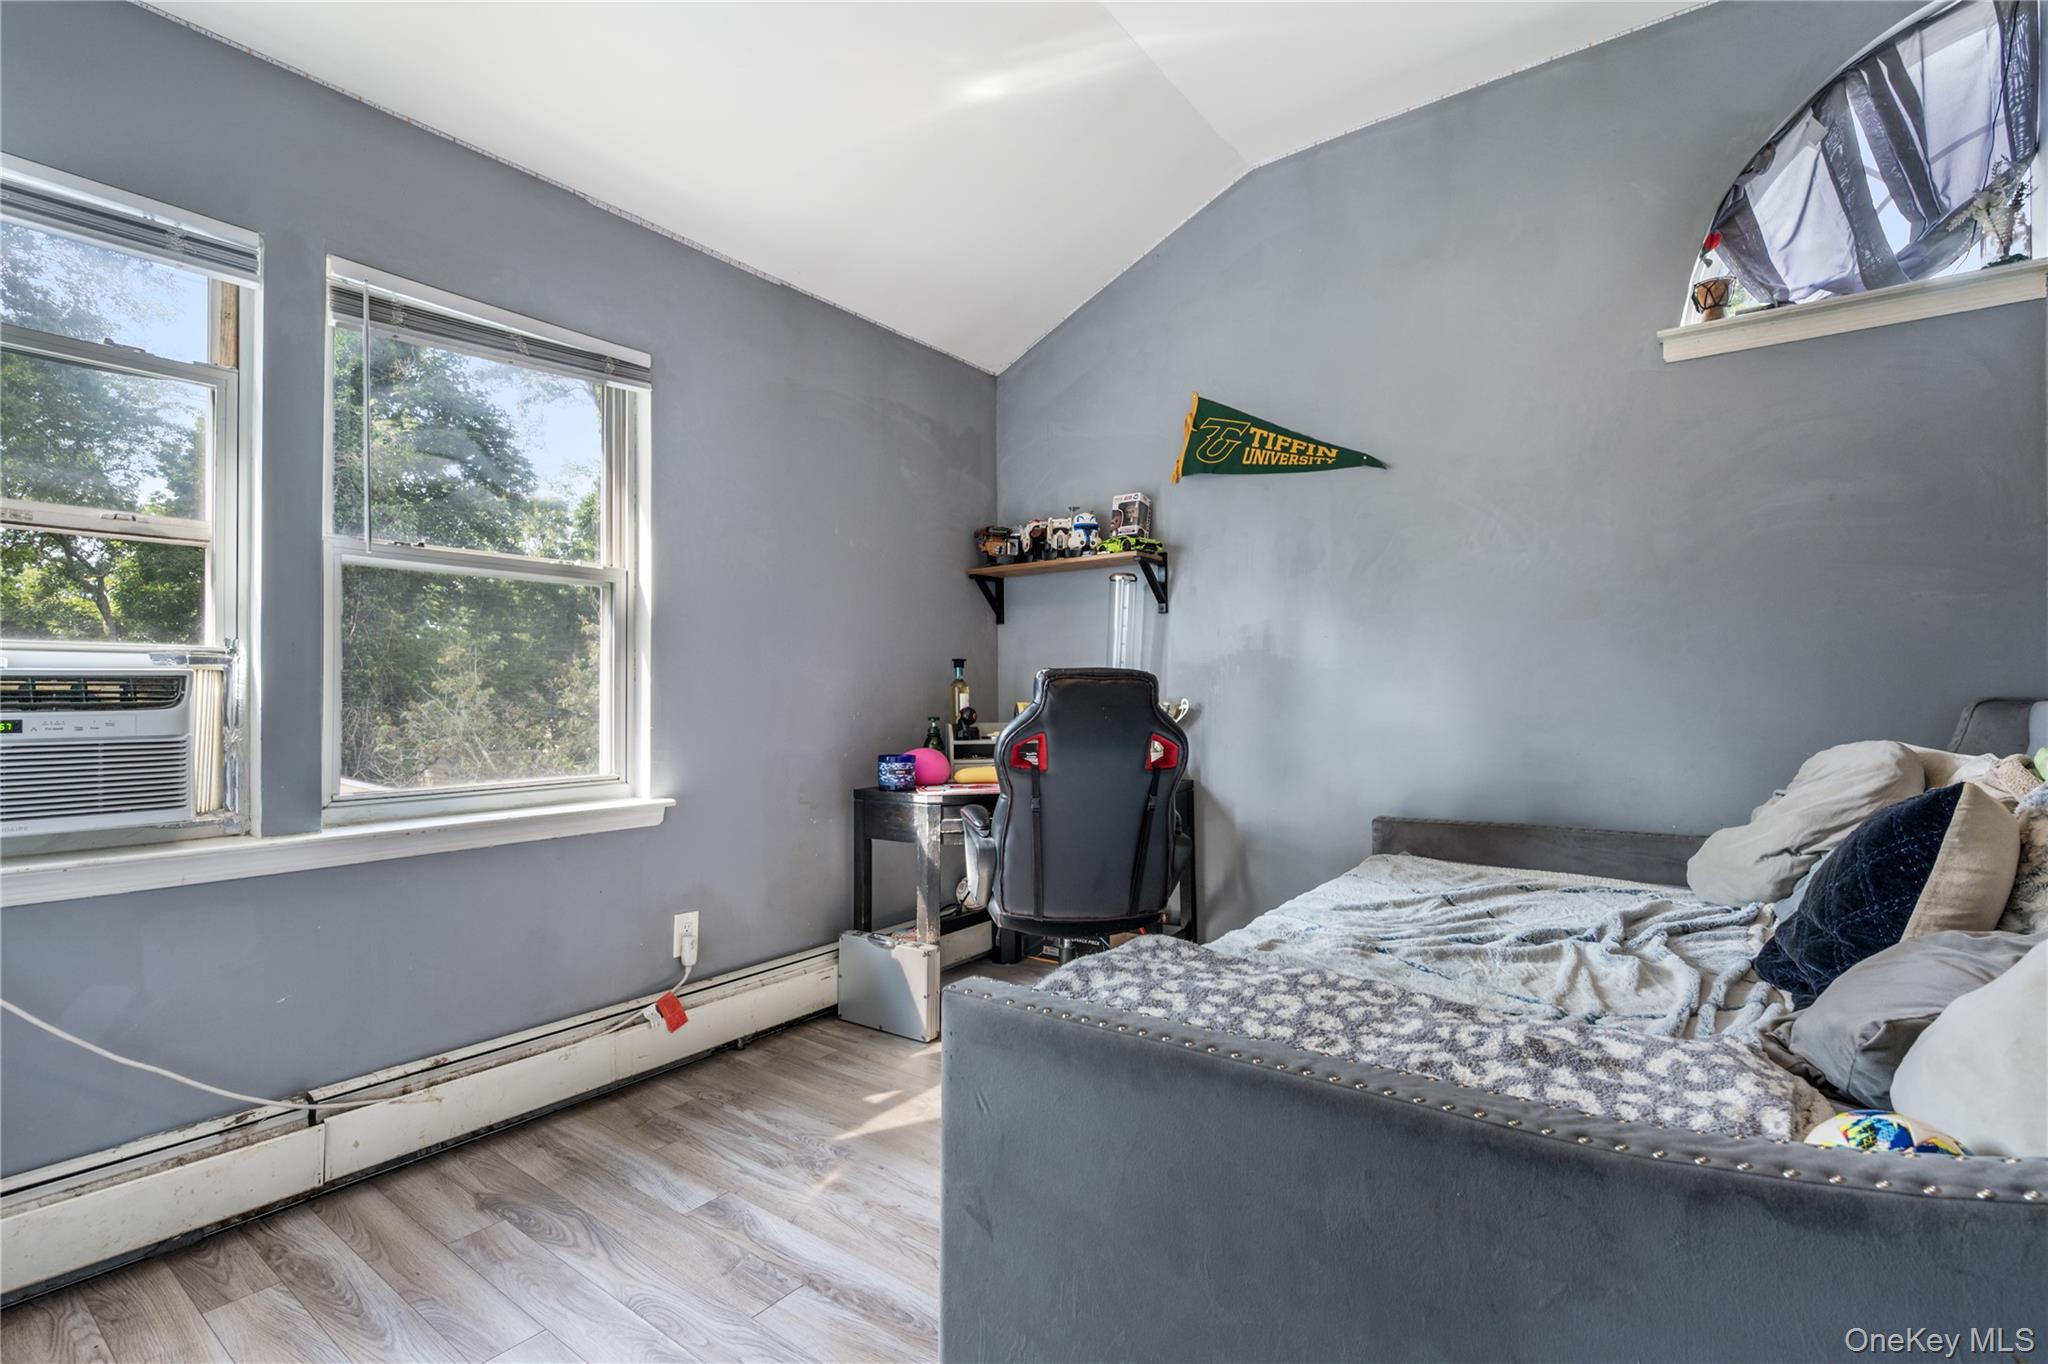
Bedroom with a sloped ceiling, large windows, gaming desk, and gray upholstered bed.
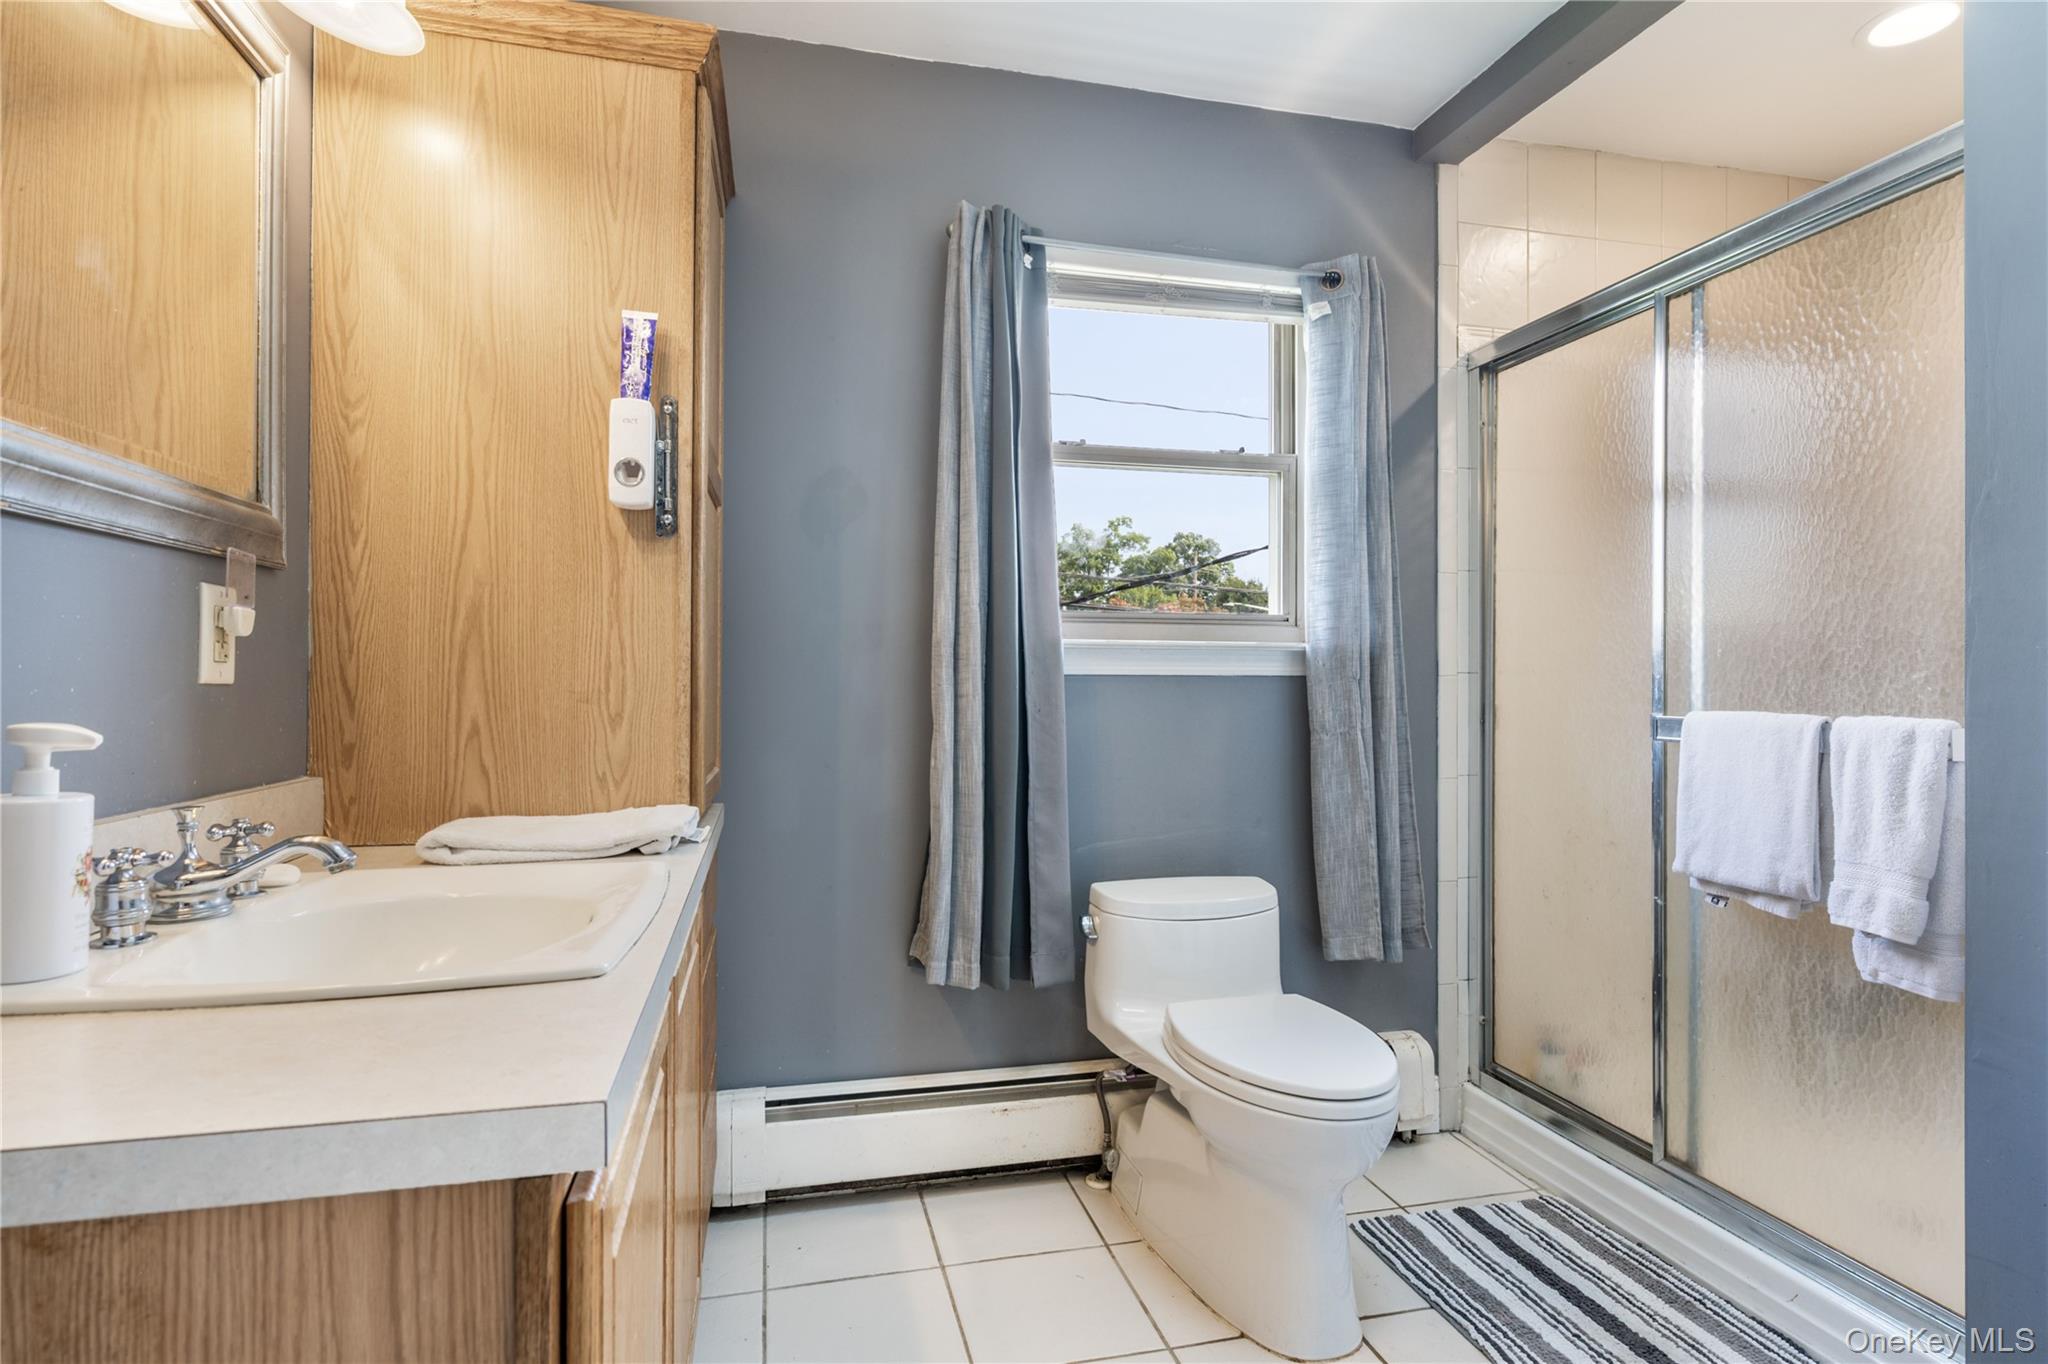
Bathroom with a wood vanity, toilet beneath a window, and glass-enclosed shower.
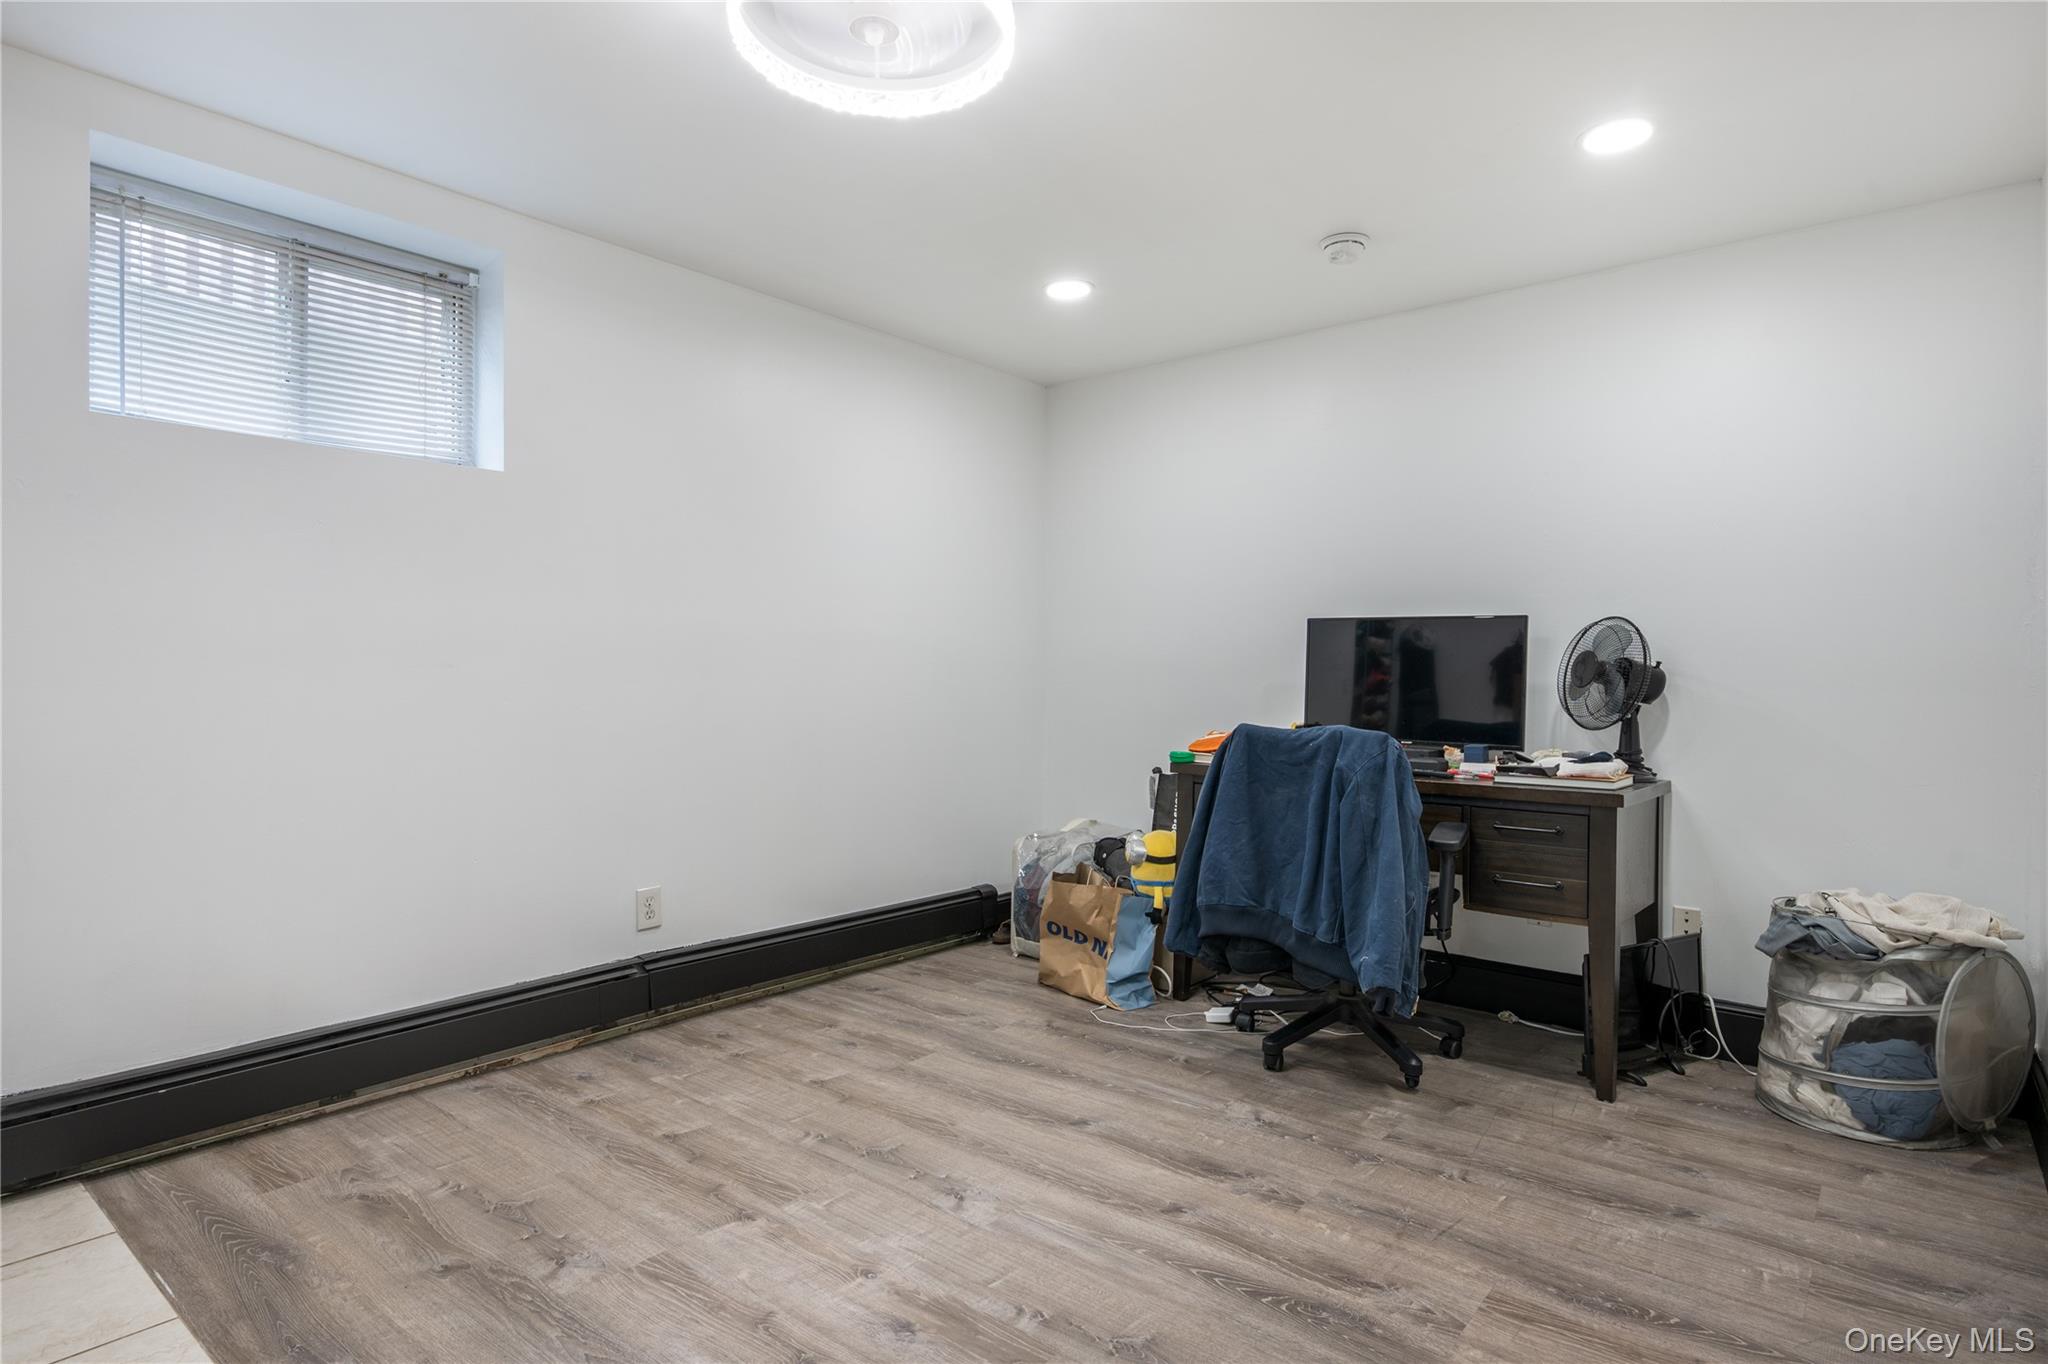
Sparse room with a desk, monitor, and chair beneath a high window with blinds.
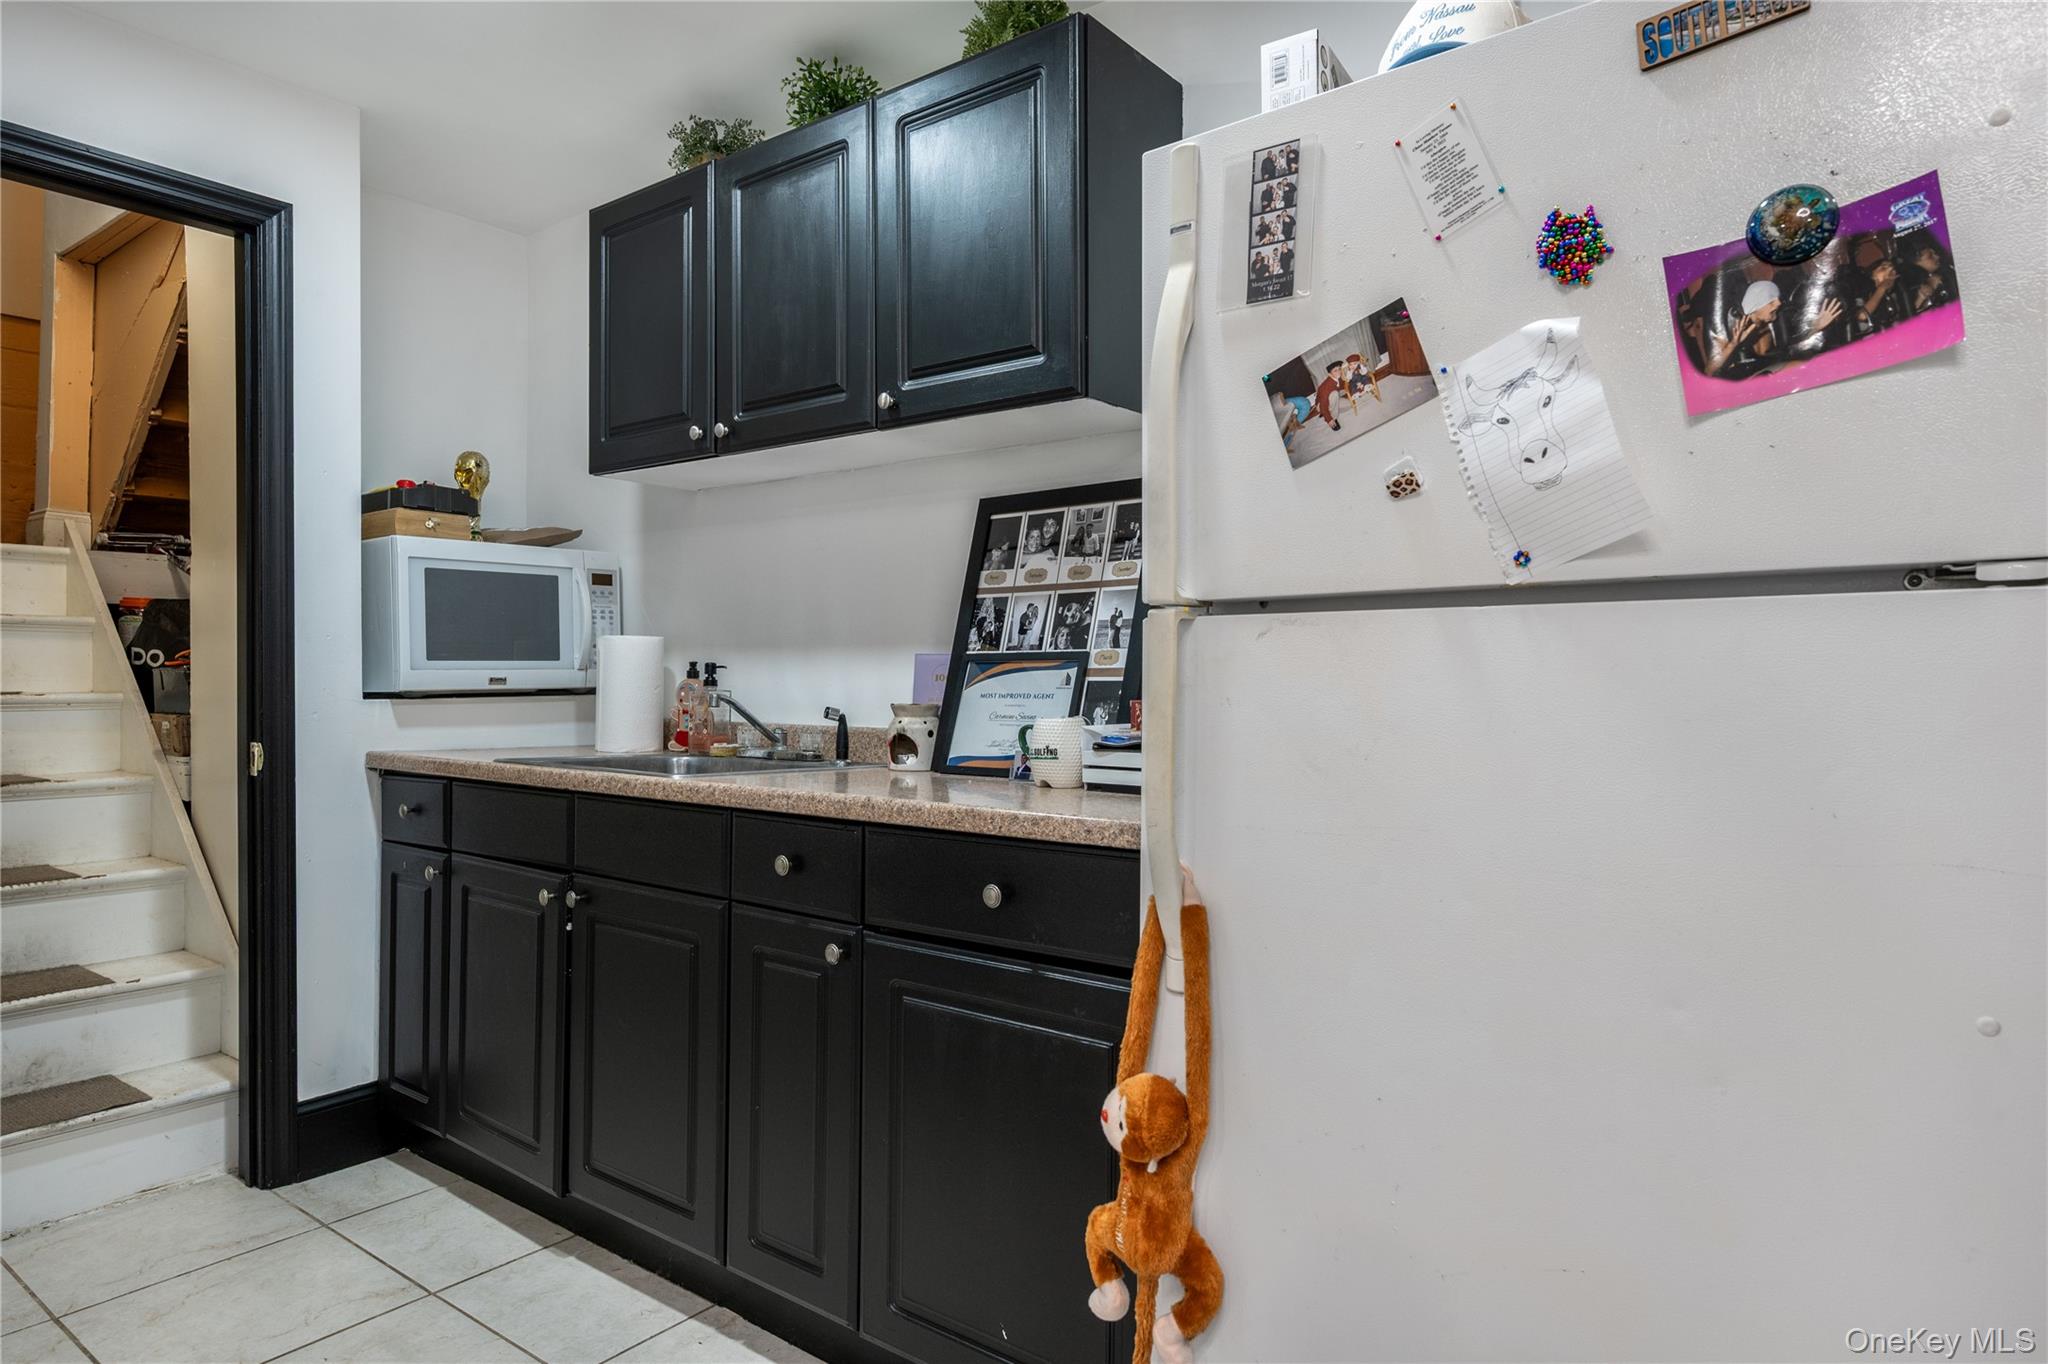
Kitchen with dark cabinets and a sink, a photo-covered refrigerator, and a staircase doorway.
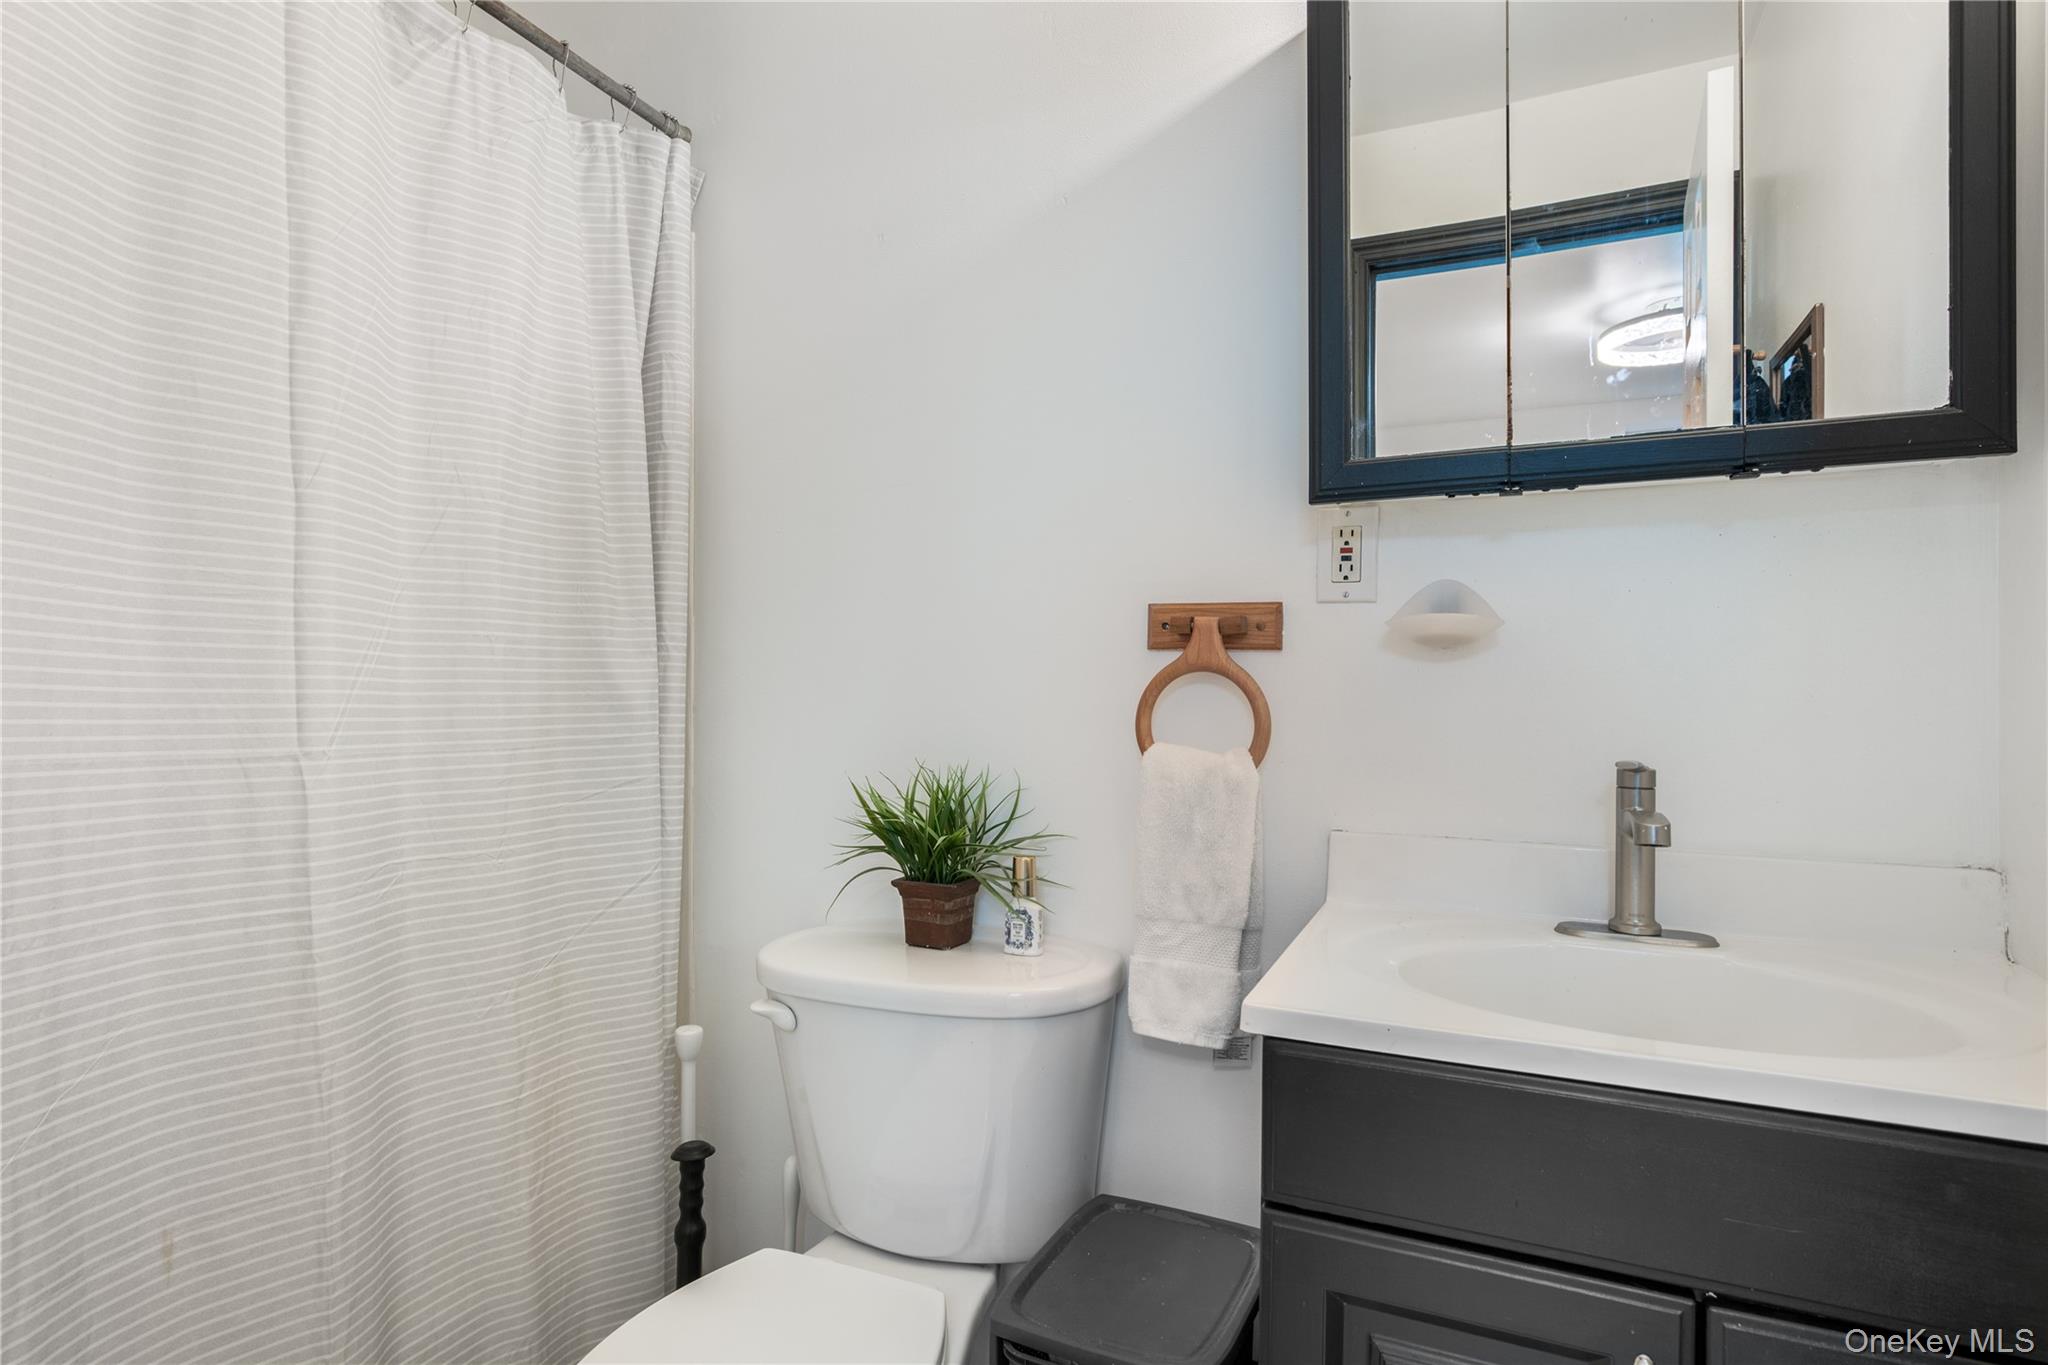
Bathroom with dark vanity, white sink, mirrored cabinet, and striped shower curtain.
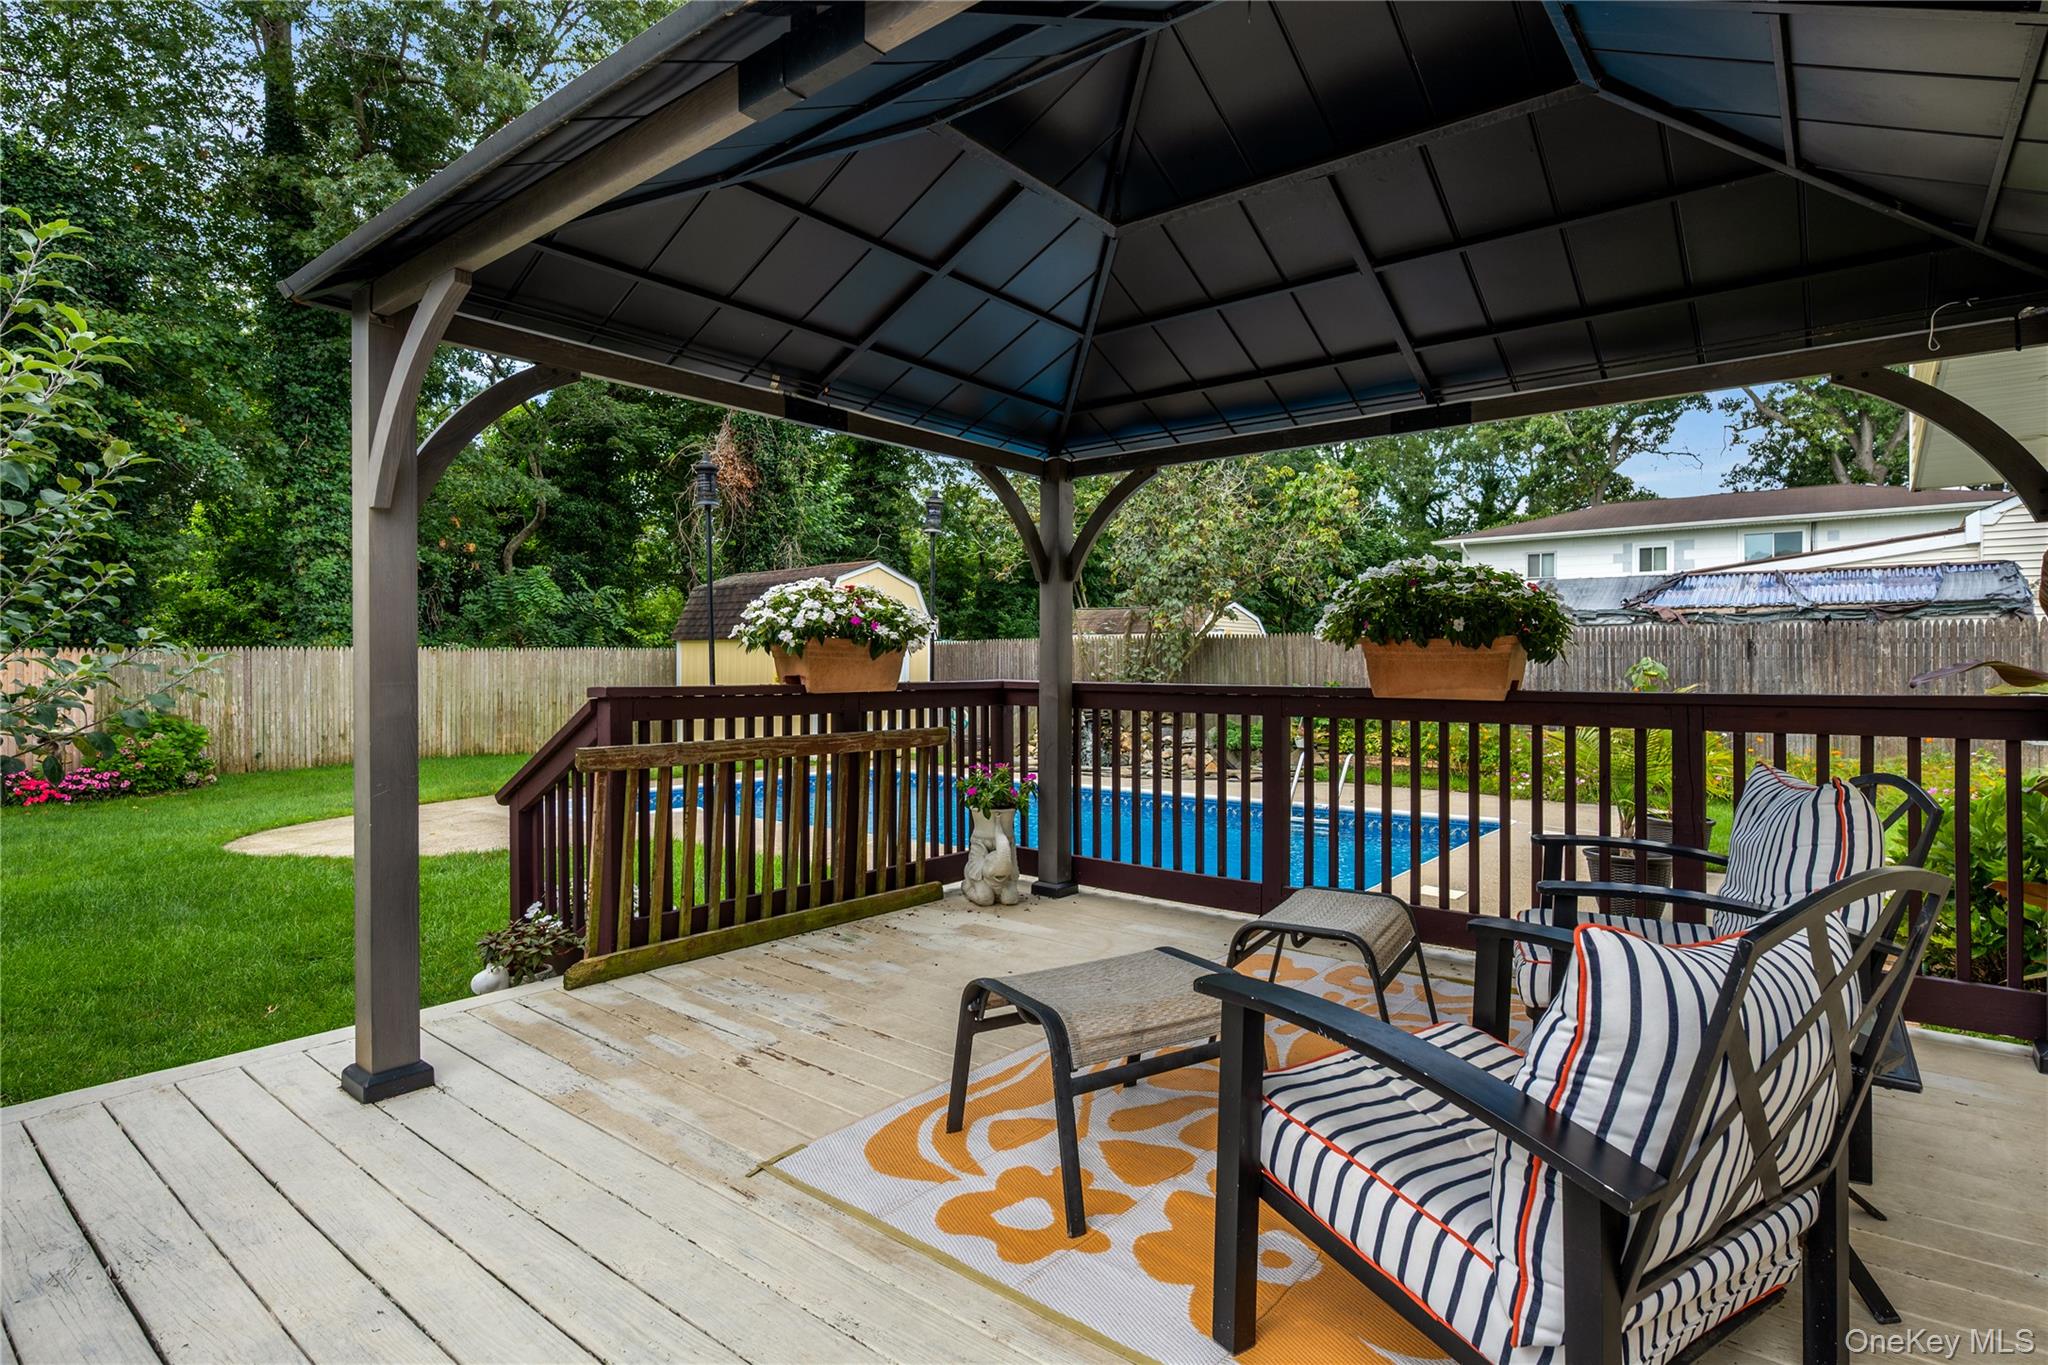
Covered backyard deck with striped seating and a swimming pool beyond the railing.
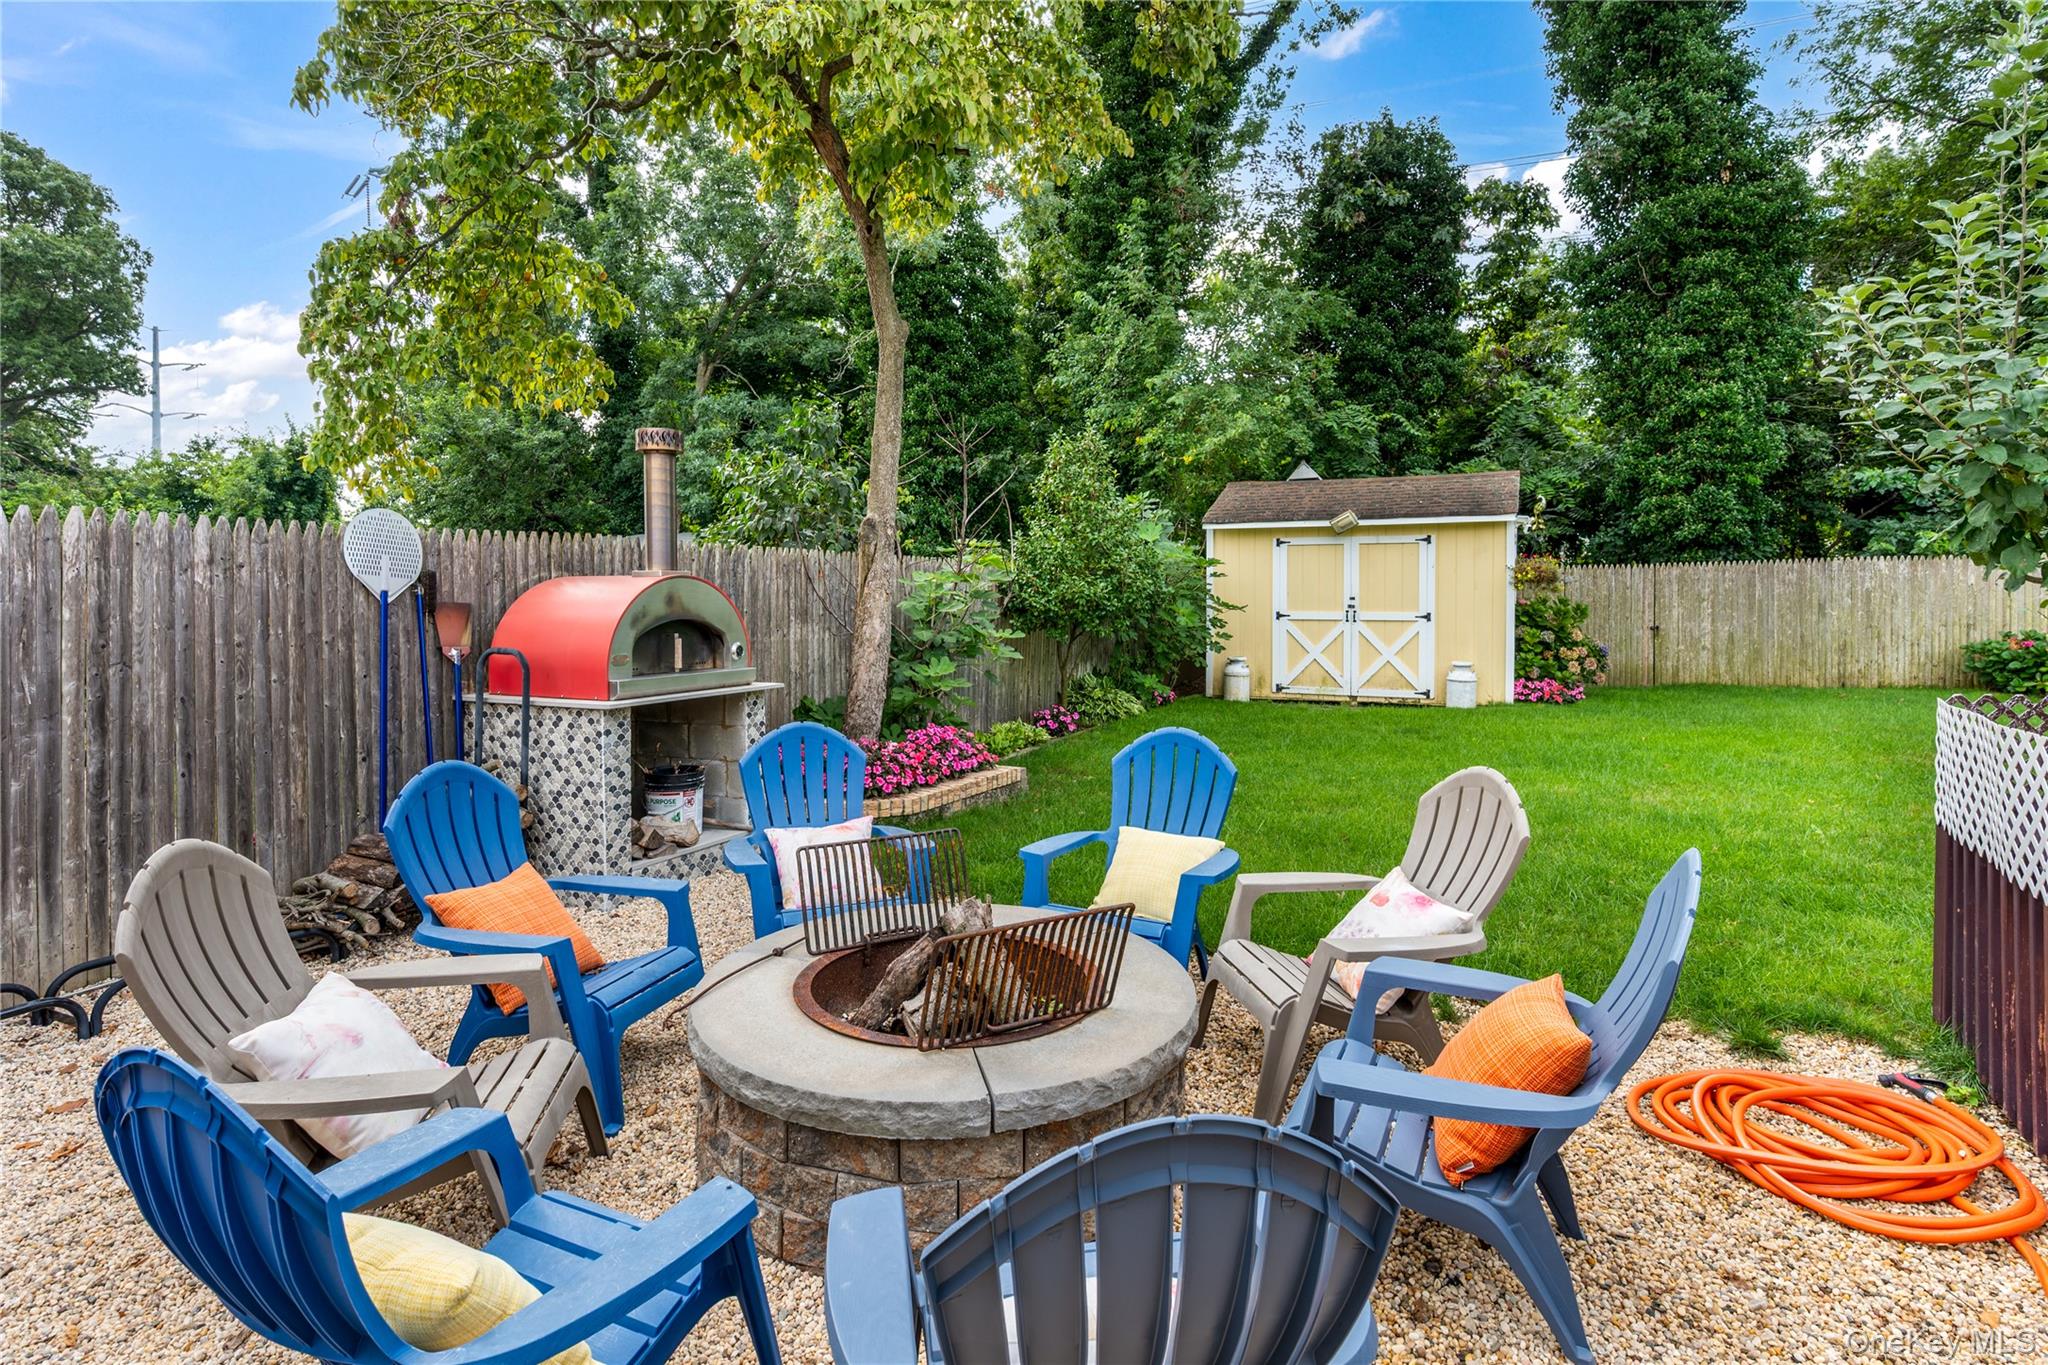
Backyard patio with a stone fire pit, colorful Adirondack chairs, and a red outdoor pizza oven.
SEE ALL PHOTOS
Two-story brick and yellow-sided house with a flower-lined walkway and landscaped front lawn.
Two-story home with brick and pale yellow siding, landscaped lawn, driveway, and flowering shrubs.
Yellow two-story house behind a fenced lawn, with an in-ground pool and covered patio.
Yellow two-story house behind an in-ground pool, with a covered deck and fenced lawn.
Living room with a large brown leather sectional, fireplace, and windows overlooking a fenced yard.
Living room with a dark leather sectional, round coffee table, and staircase beside glazed doors.
Kitchen and dining area with wood cabinetry, a stone island, and a large refrigerator.
Dining room with a wooden table, three-light pendant, and wide shuttered window.
Kitchen with wood cabinets, stainless steel appliances, and a large stone-look peninsula.
Kitchen with wood cabinets, stone counters, and a stainless gas range.
Bathroom with a white vessel sink and gray mosaic tile surrounding a glass-enclosed tub and window.
Bedroom with peach walls, two windows, a window air conditioner, and bags and bedding piled beside the bed.
Bedroom with a wooden storage bed, floral bedding, window air conditioner, and wall-mounted television.
Bedroom with a blue-covered bed, gray walls, sports banners, and a snowboard.
Bedroom with a sloped ceiling, large windows, gaming desk, and gray upholstered bed.
Bathroom with a wood vanity, toilet beneath a window, and glass-enclosed shower.
Sparse room with a desk, monitor, and chair beneath a high window with blinds.
Kitchen with dark cabinets and a sink, a photo-covered refrigerator, and a staircase doorway.
Bathroom with dark vanity, white sink, mirrored cabinet, and striped shower curtain.
Covered backyard deck with striped seating and a swimming pool beyond the railing.
Backyard patio with a stone fire pit, colorful Adirondack chairs, and a red outdoor pizza oven.
Courtesy of Frontline Realty Group LLC, Carmine Sacino Listing Contact: 631-938-1481 
Pending

16 12th Street

16 12th Street, Ronkonkoma, NY 11779

$675,000
Welcome to this spacious 4-bedroom, 3-bathroom home offering plenty of room inside and out. The property features an in-ground pool with a liner replaced approximately 3 years ago, along with a large backyard ideal for entertaining and summer enjoyment.

The home is equipped with natural gas, newer appliances (approximately 2 years old) with transferable warranity until 2030, a hot water tank replaced 2 years ago, and a roof approximately 9 years old. The cesspool was completed in 2018. The first-floor bathroom was updated approximately 3-5 years ago, along with the kitchen countertops. A great opportunity to own a well-maintained home with several important updates already completed.

Located within the Sachem Central School District, this home is also conveniently situated near the recently completed Station Yards in Ronkonkoma. Station Yards is located near the Ronkonkoma LIRR station and provides access to a growing selection of shops, restaurants, and services.

4
beds

3
baths

1,700 Sq.Ft. LIVING AREA

7,841 Sq.Ft. lot

Carmine Sacino

Carmine Sacino

Features & Amenities

Interior

  • total bedrooms4
  • Total bathrooms3
  • full bathrooms3
  • APPLIANCES Dishwasher, Gas Oven, Microwave, Refrigerator
  • other interior Features First Floor Bedroom, Eat-in Kitchen

Area & Lot

  • Status Pending
  • Living Area1,700 Sq.Ft.
  • Lot Area7,841 Sq.Ft.
  • MLS® ID1044074
  • TypeResidential
  • YEAR BUILT1954
  • NeighborhoodSuffolk County(Do not delete)
  • Architecture StylesColonial
  • Elementary SchoolCayuga Elementary School
  • Middle SchoolSamoset Middle School
  • High SchoolSachem High School North
  • School DistrictSachem

Exterior

  • water SourcePublic
  • utilitiesNatural Gas Connected
  • parkingDriveway
  • HEAT TYPEBaseboard
  • AIR CONDITIONINGWall/Window Unit(s)
  • sewerCesspool

Financial

  • Sales Price$675,000
  • Real Estate Tax $8,050/yr
Two-story home with brick and pale yellow siding, landscaped lawn, driveway, and flowering shrubs.

Schedule a Showing

We would love to show you our beautiful property. Please select your preferred date and time below. An agent will be in touch shortly to confirm your appointment.

Schedule a Showing

We would love to show you our beautiful property. Please select your preferred date and time below. An agent will be in touch shortly to confirm your appointment.

Thank you for your interest in 16 12th Street, Ronkonkoma, NY 11779. We are reviewing your request and will be in touch shortly!

Mortgage Calculator

Estimate your monthly mortgage payment, including the principal and interest, property taxes, and HOA. Adjust the values to generate a more accurate rate.

All estimates are provided for informational purposes only. Actual amounts may vary.
$0,000 Your Payment 20 15 65
$0,000 Your Payment

Suffolk County(Do not delete)

Explore

Work With Us

With deep Long Island roots and a passion for helping clients succeed, the team provides attentive, personalized guidance for a smooth and stress-free experience.

Follow Me on Instagram