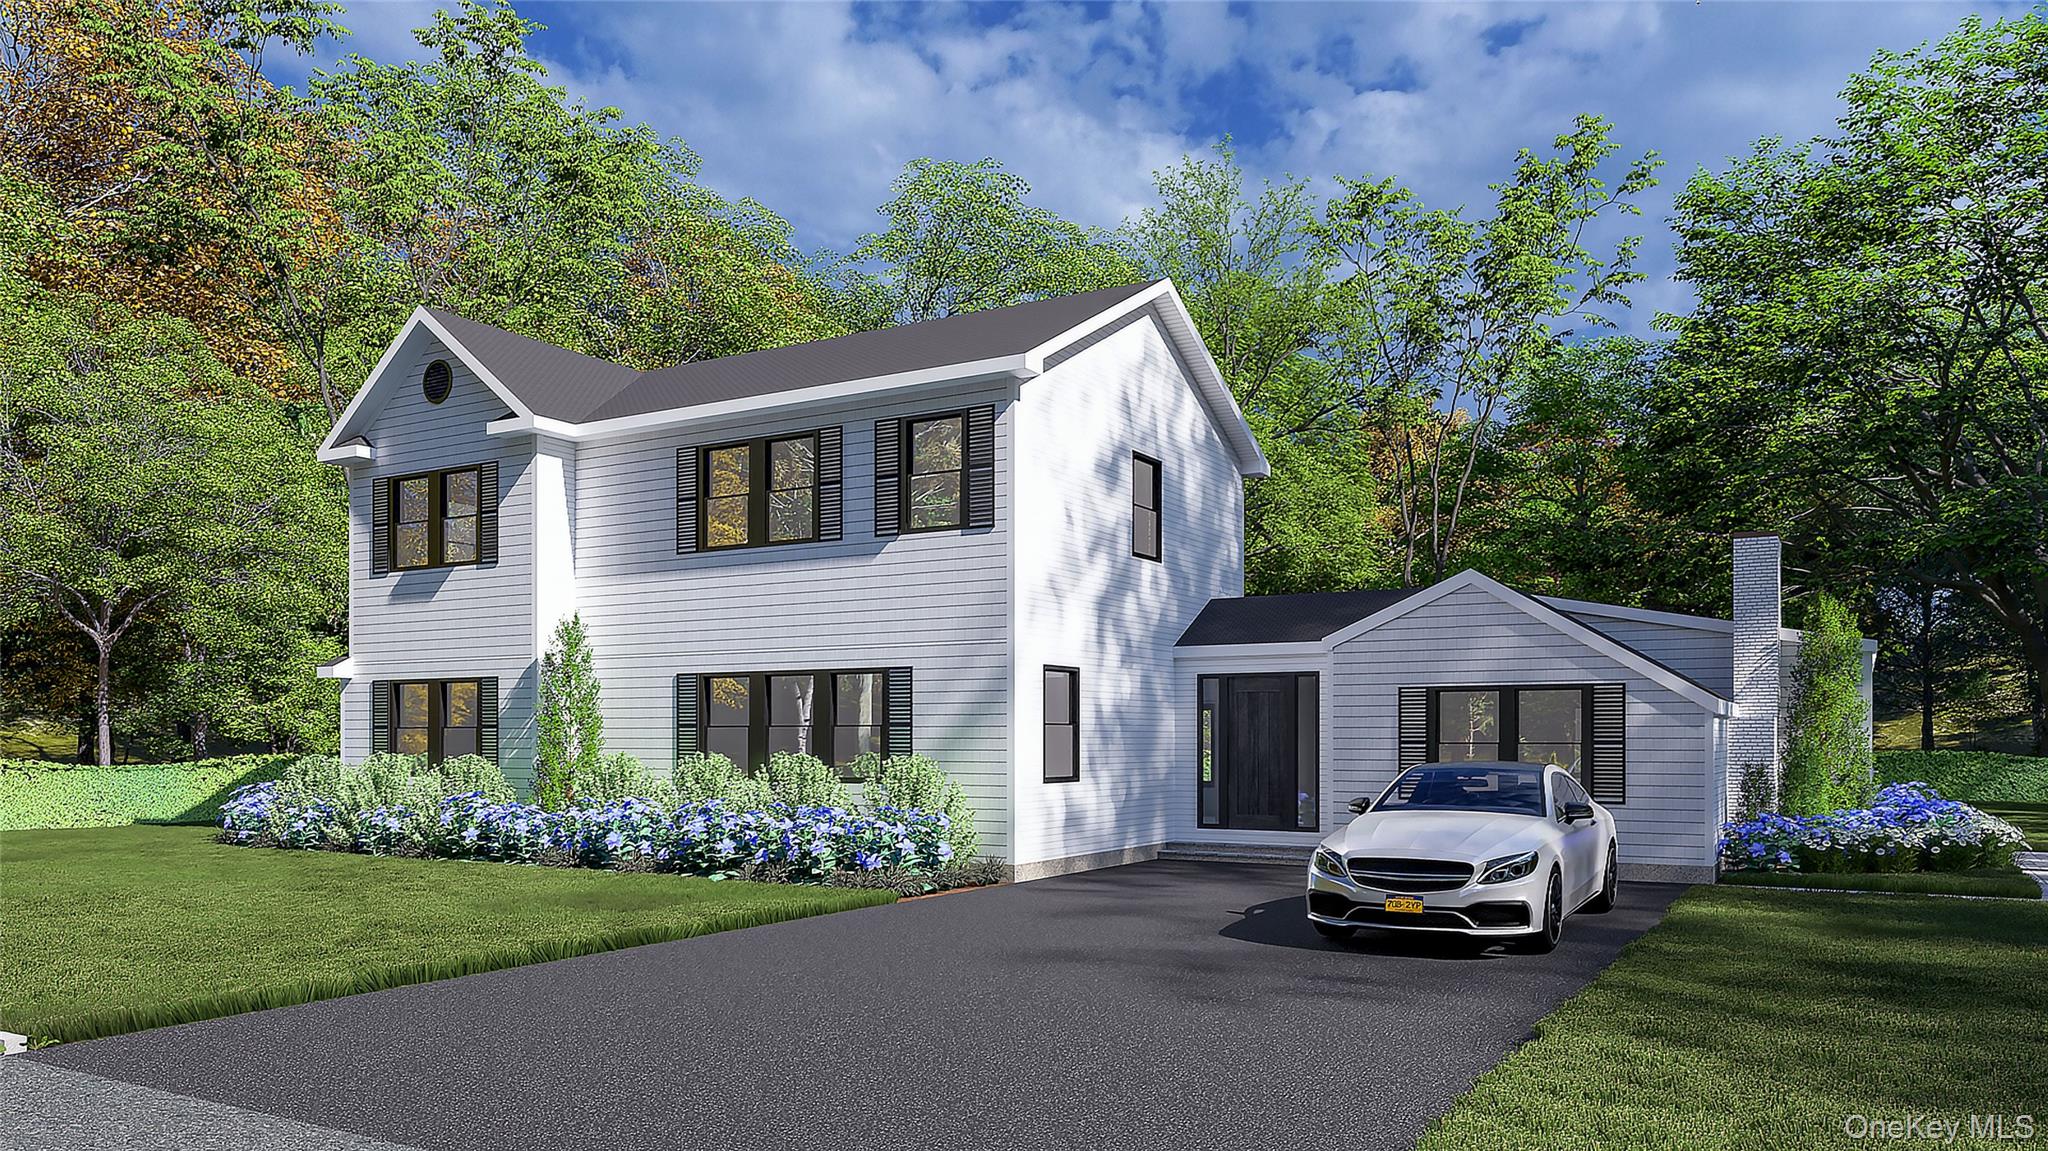
Two-story white-sided home with an attached garage, landscaped lawn, and a car in the driveway.
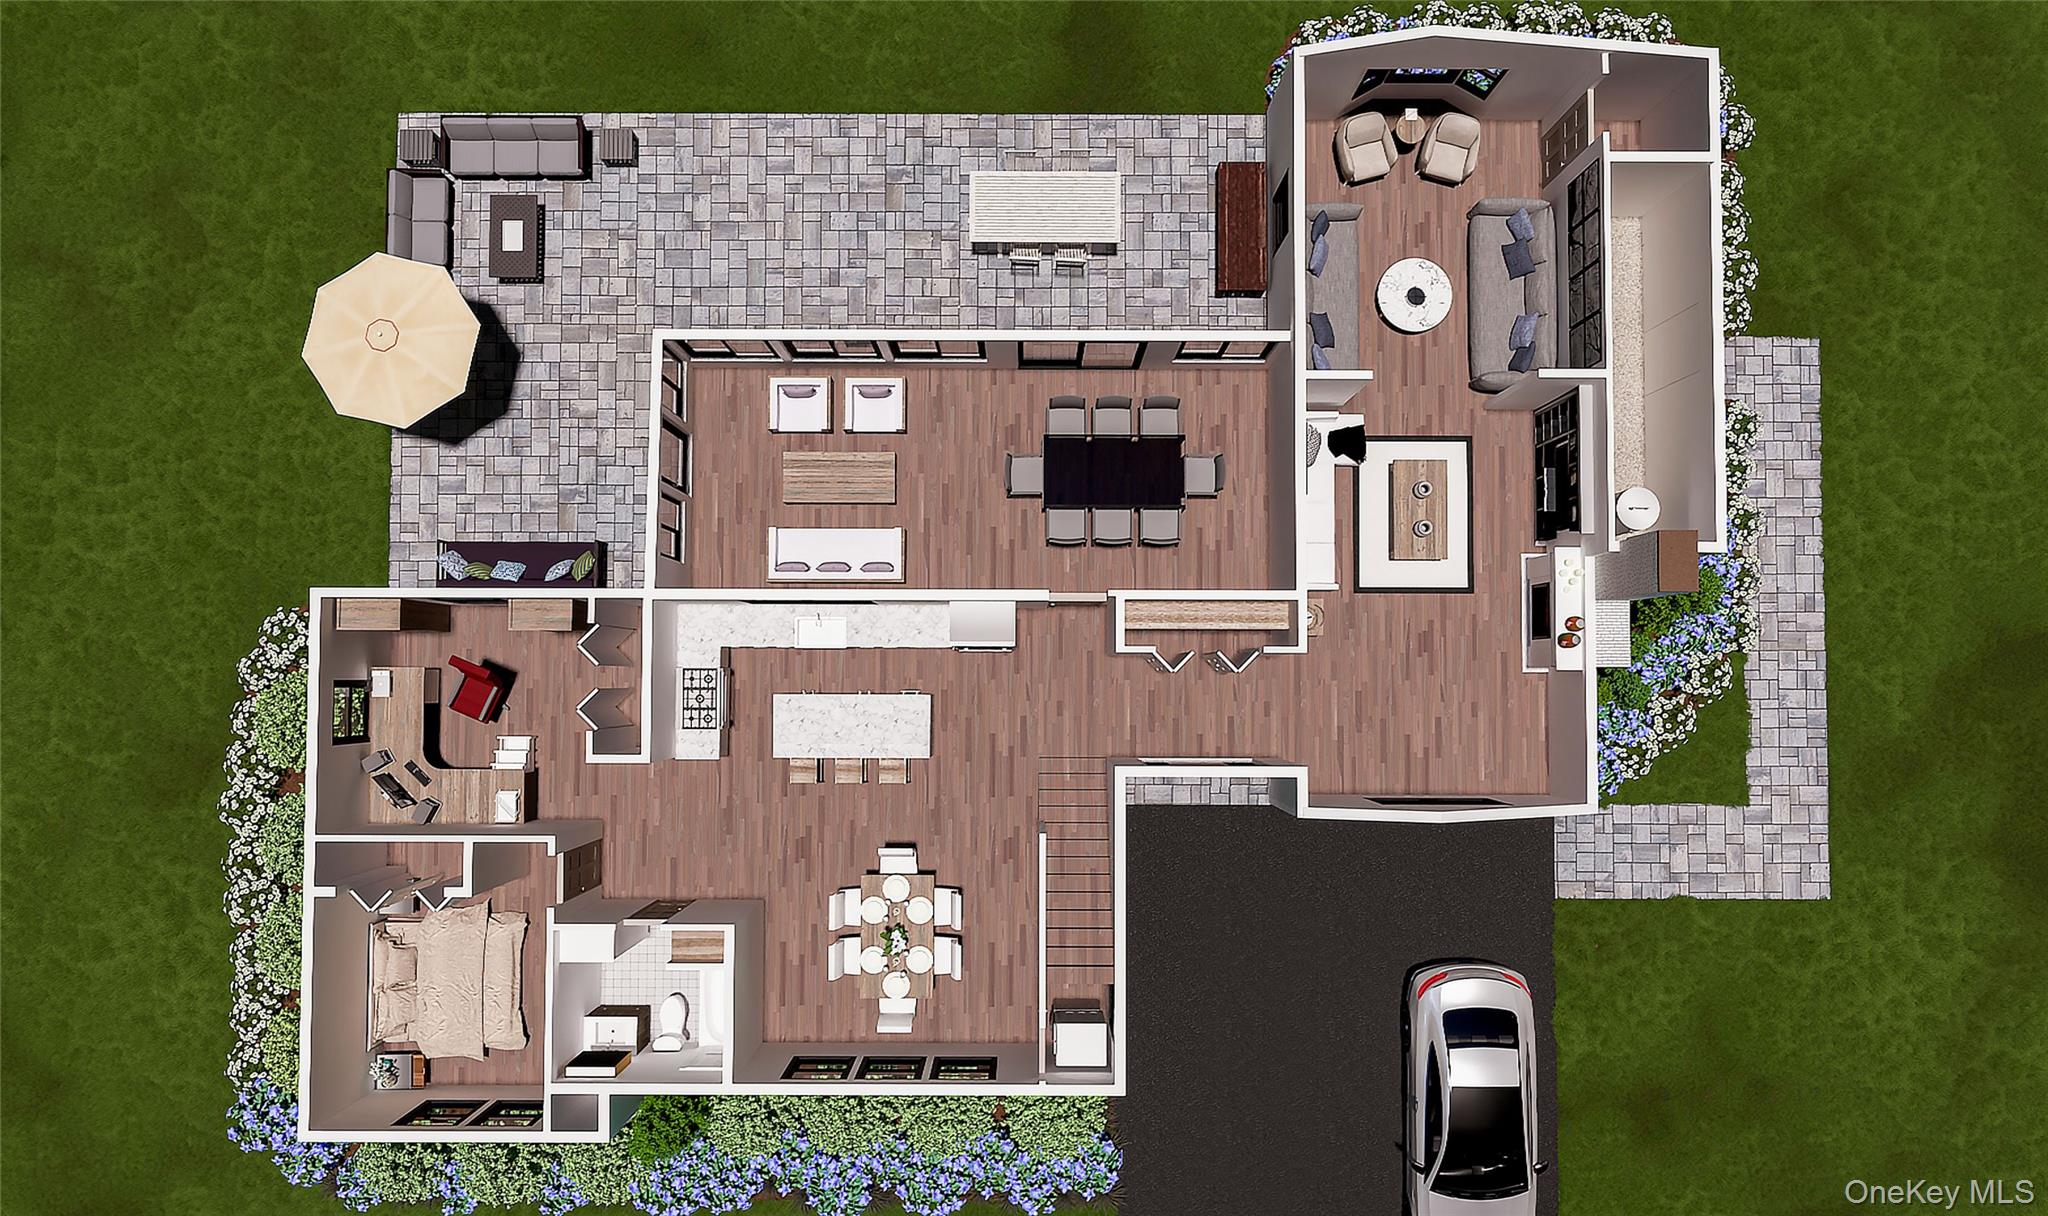
Furnished 3D floor plan showing the home’s rooms, stone patio, landscaping, and driveway.
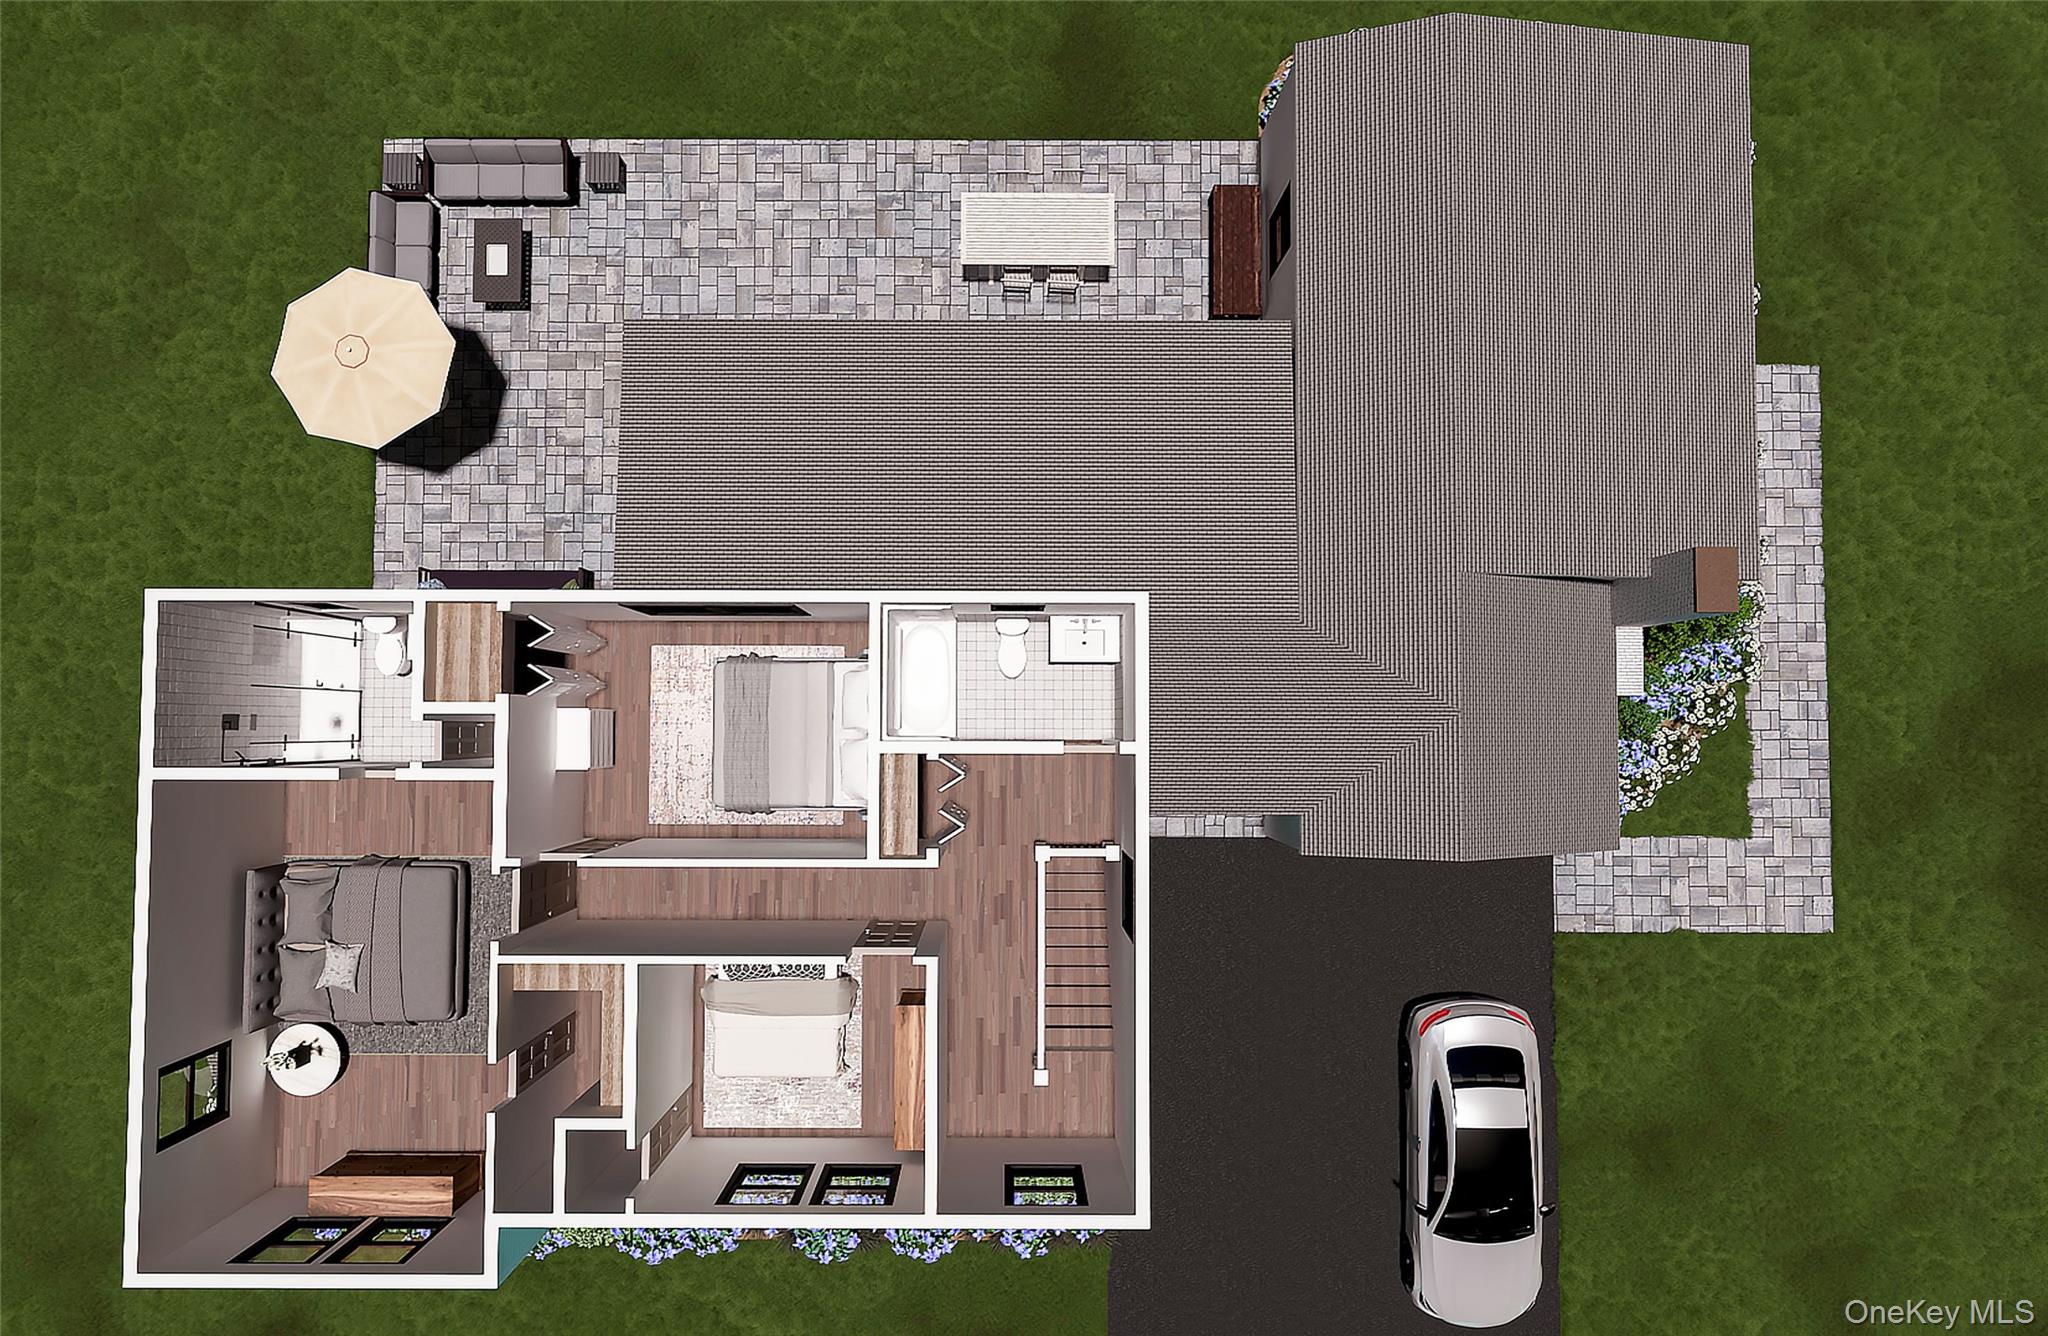
Overhead floor plan rendering showing furnished rooms, patio, lawn, and driveway.
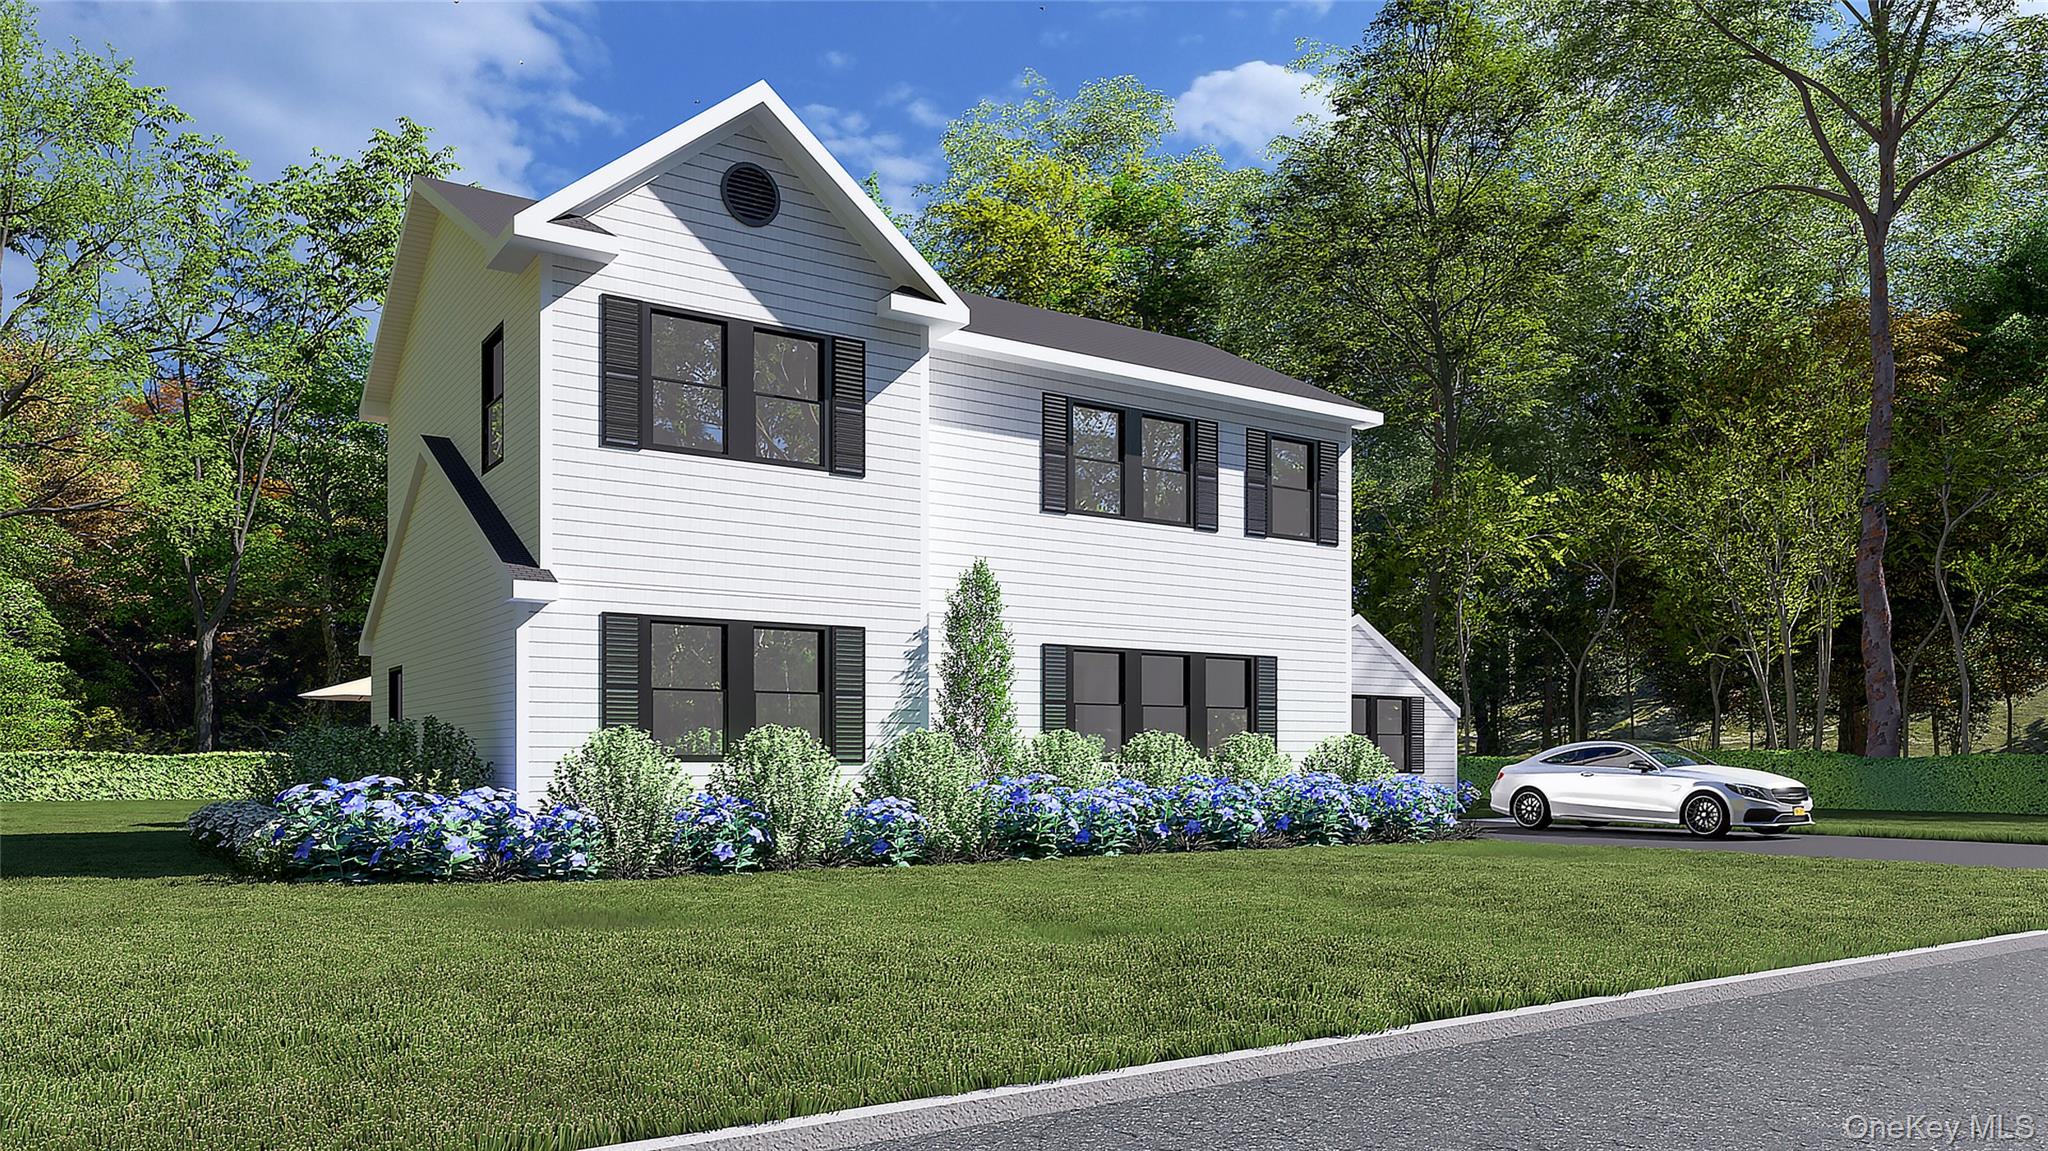
Two-story white home with black shutters, blue flowers, and a white sedan in the driveway.
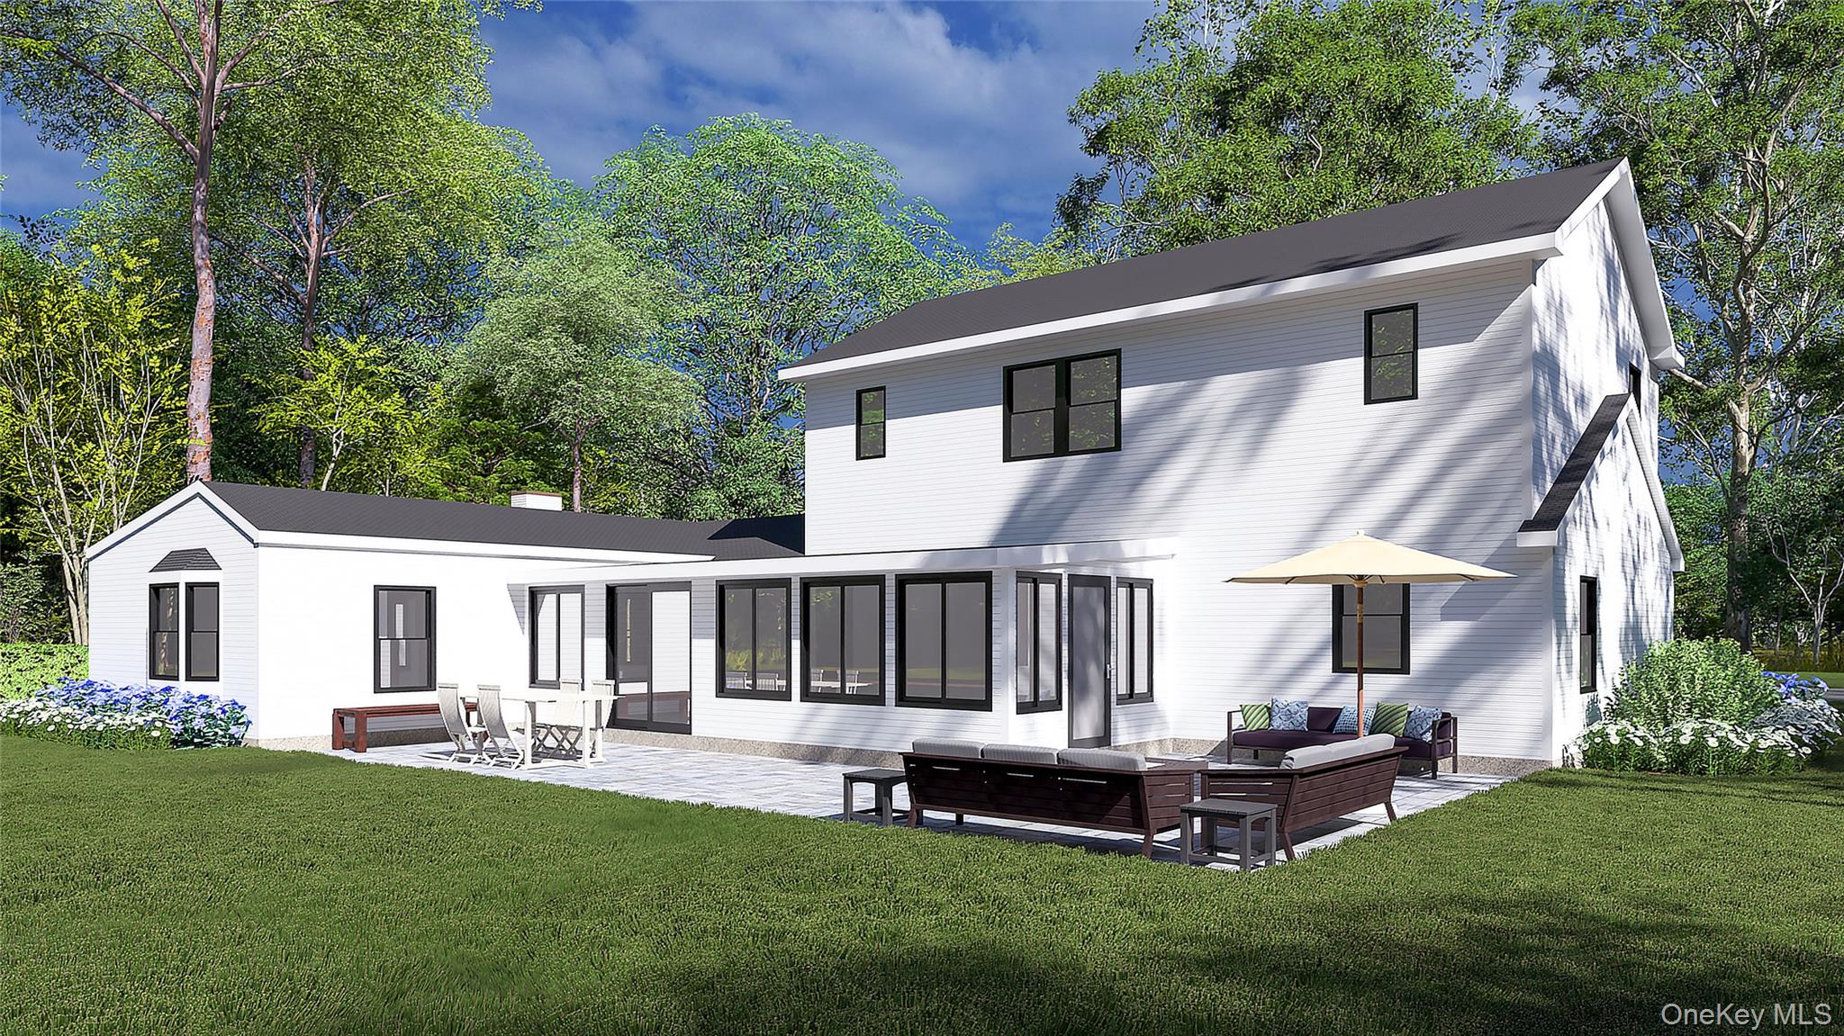
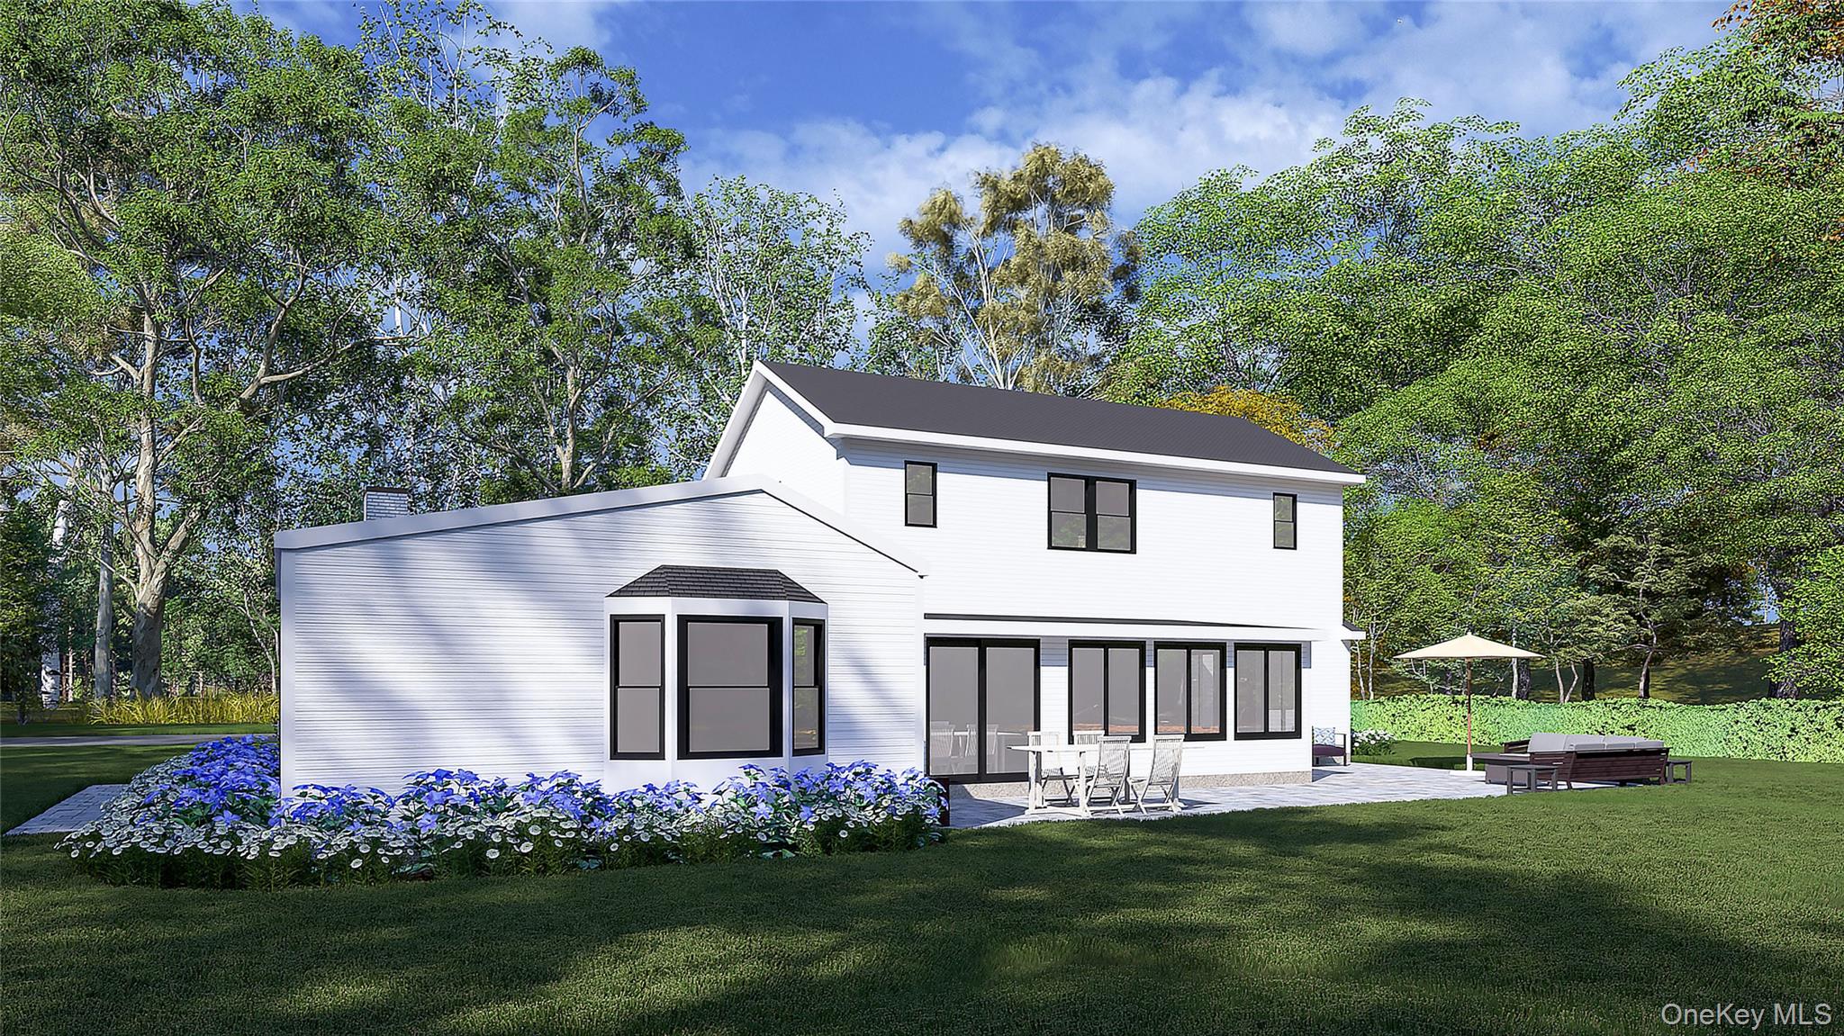
Modern white two-story home with large windows and furnished backyard patio
White two-story home with black-framed windows, flower beds, and furnished patio.
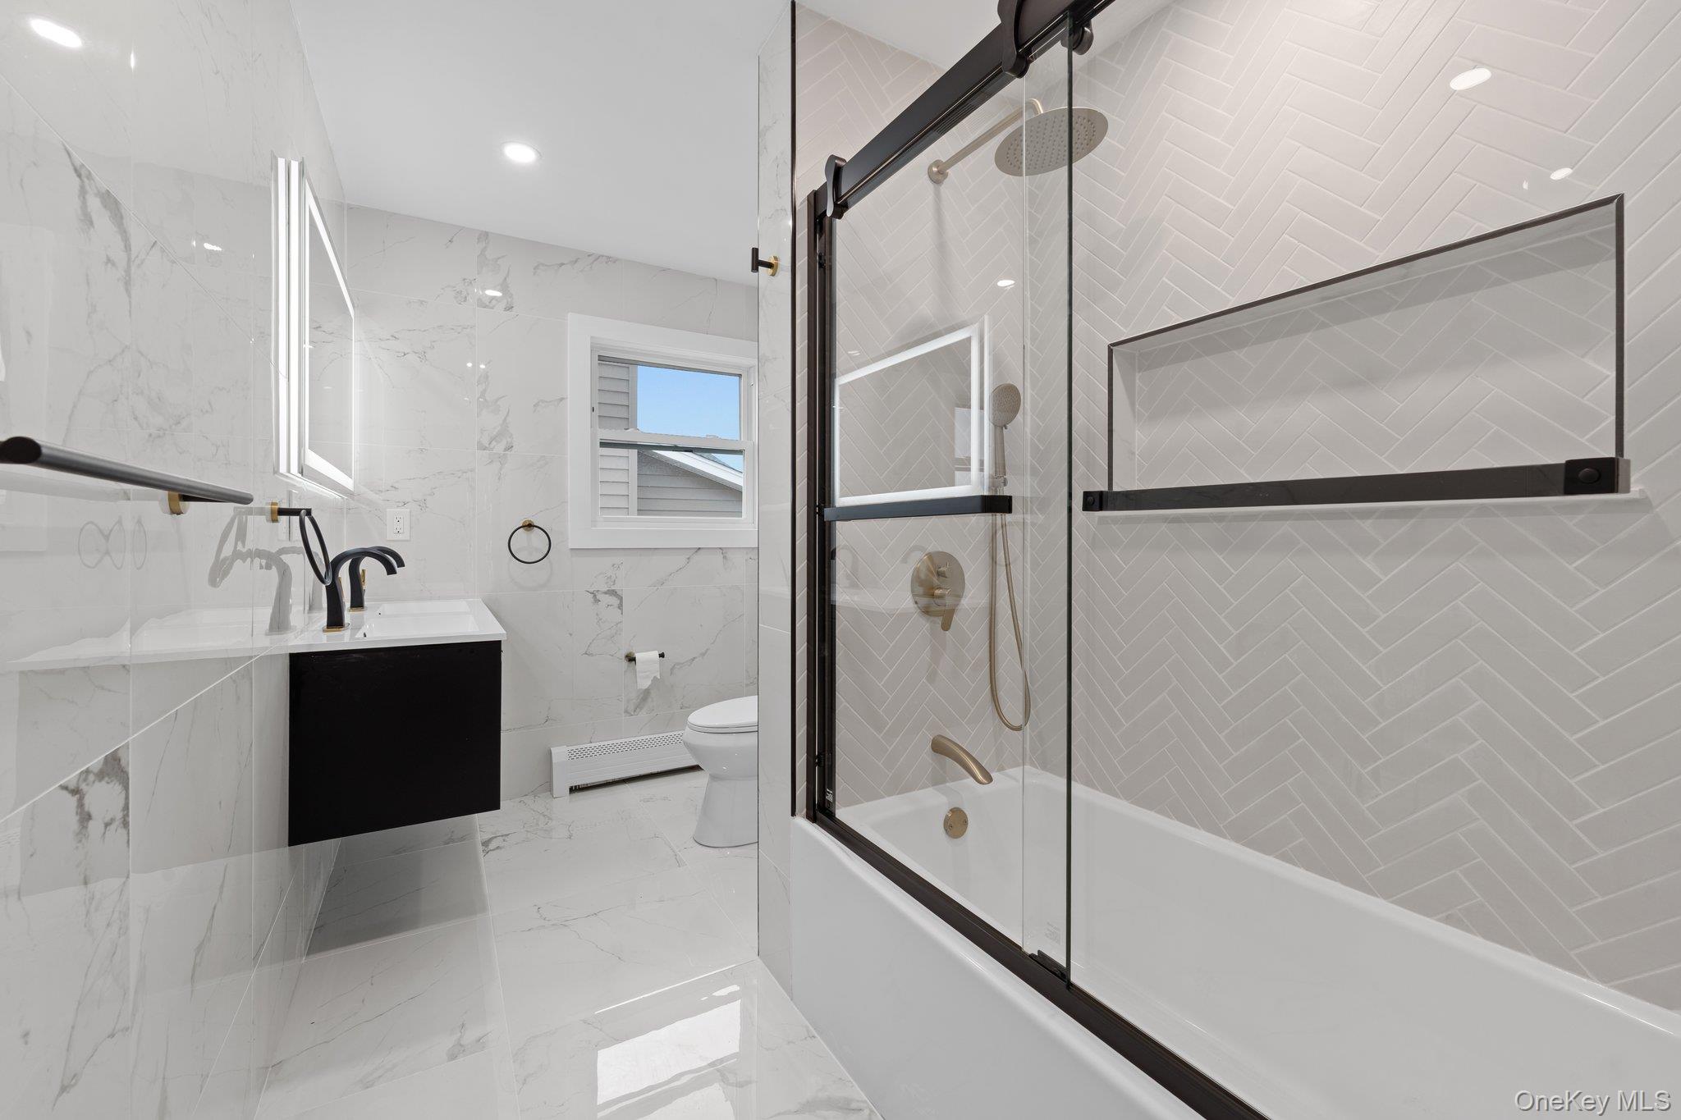
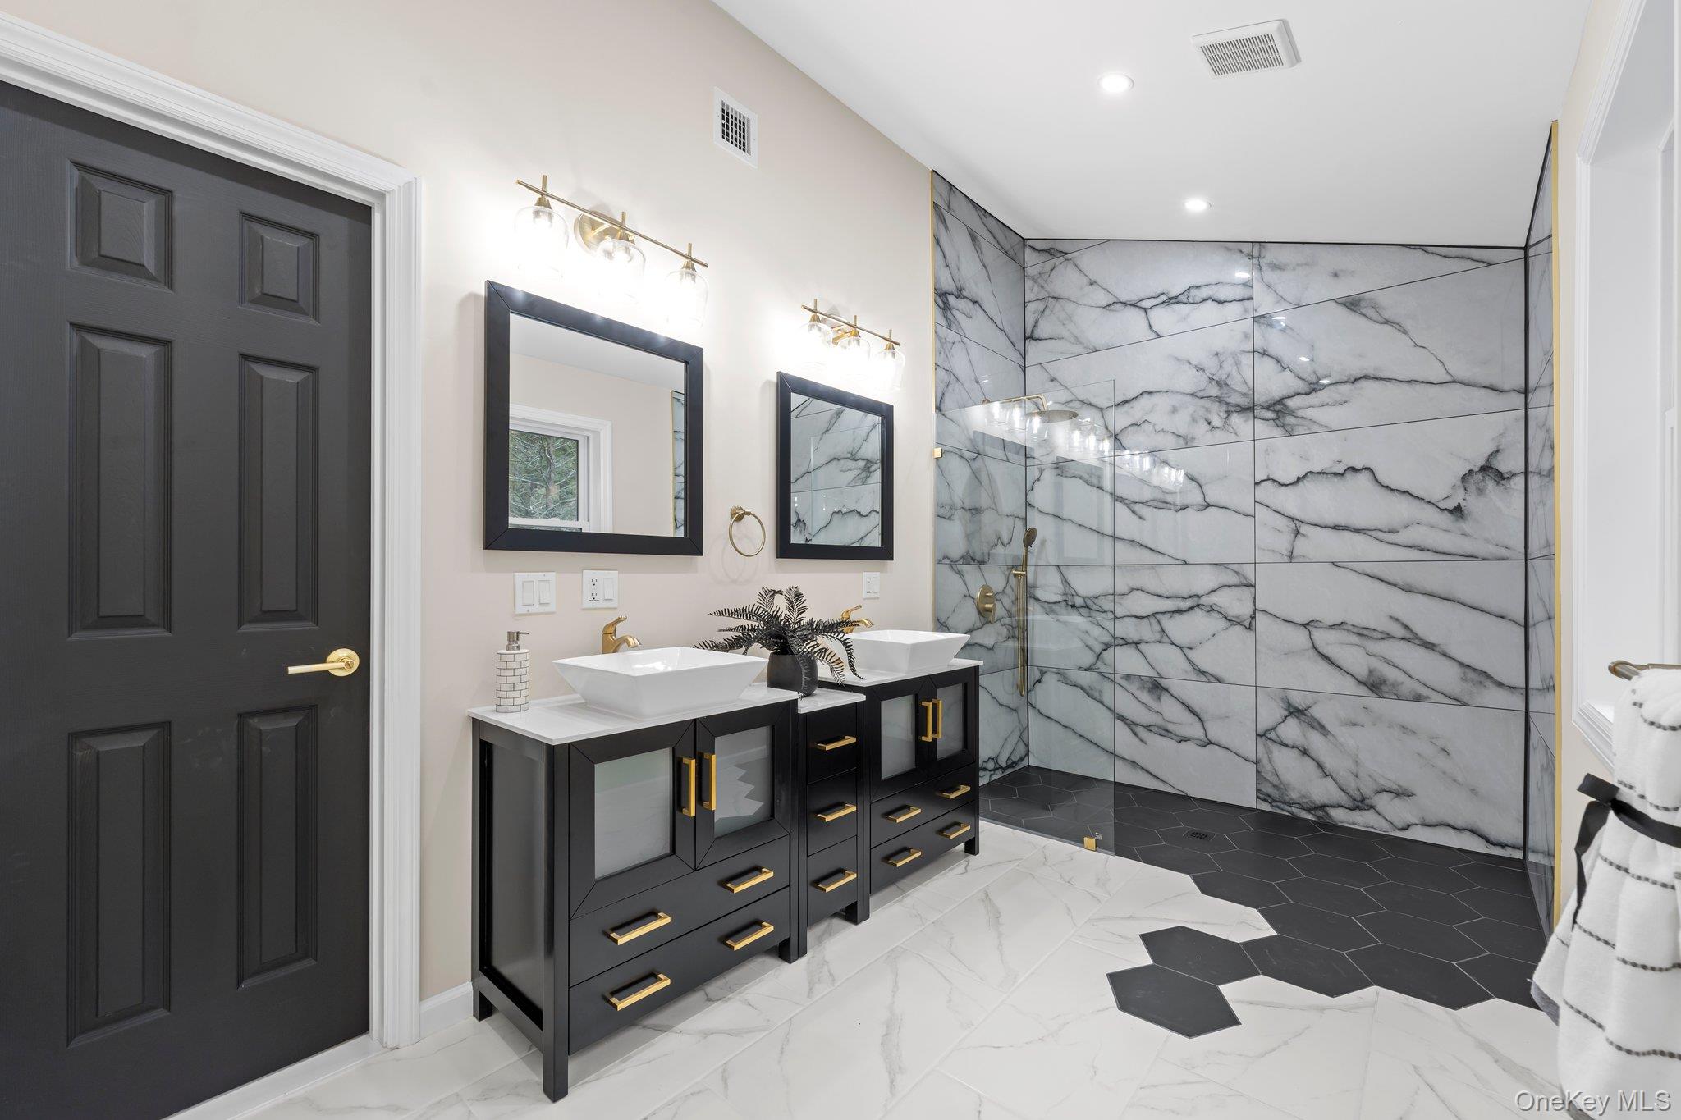
Bathroom with a black-framed glass shower, herringbone tile, and marble-look surfaces.
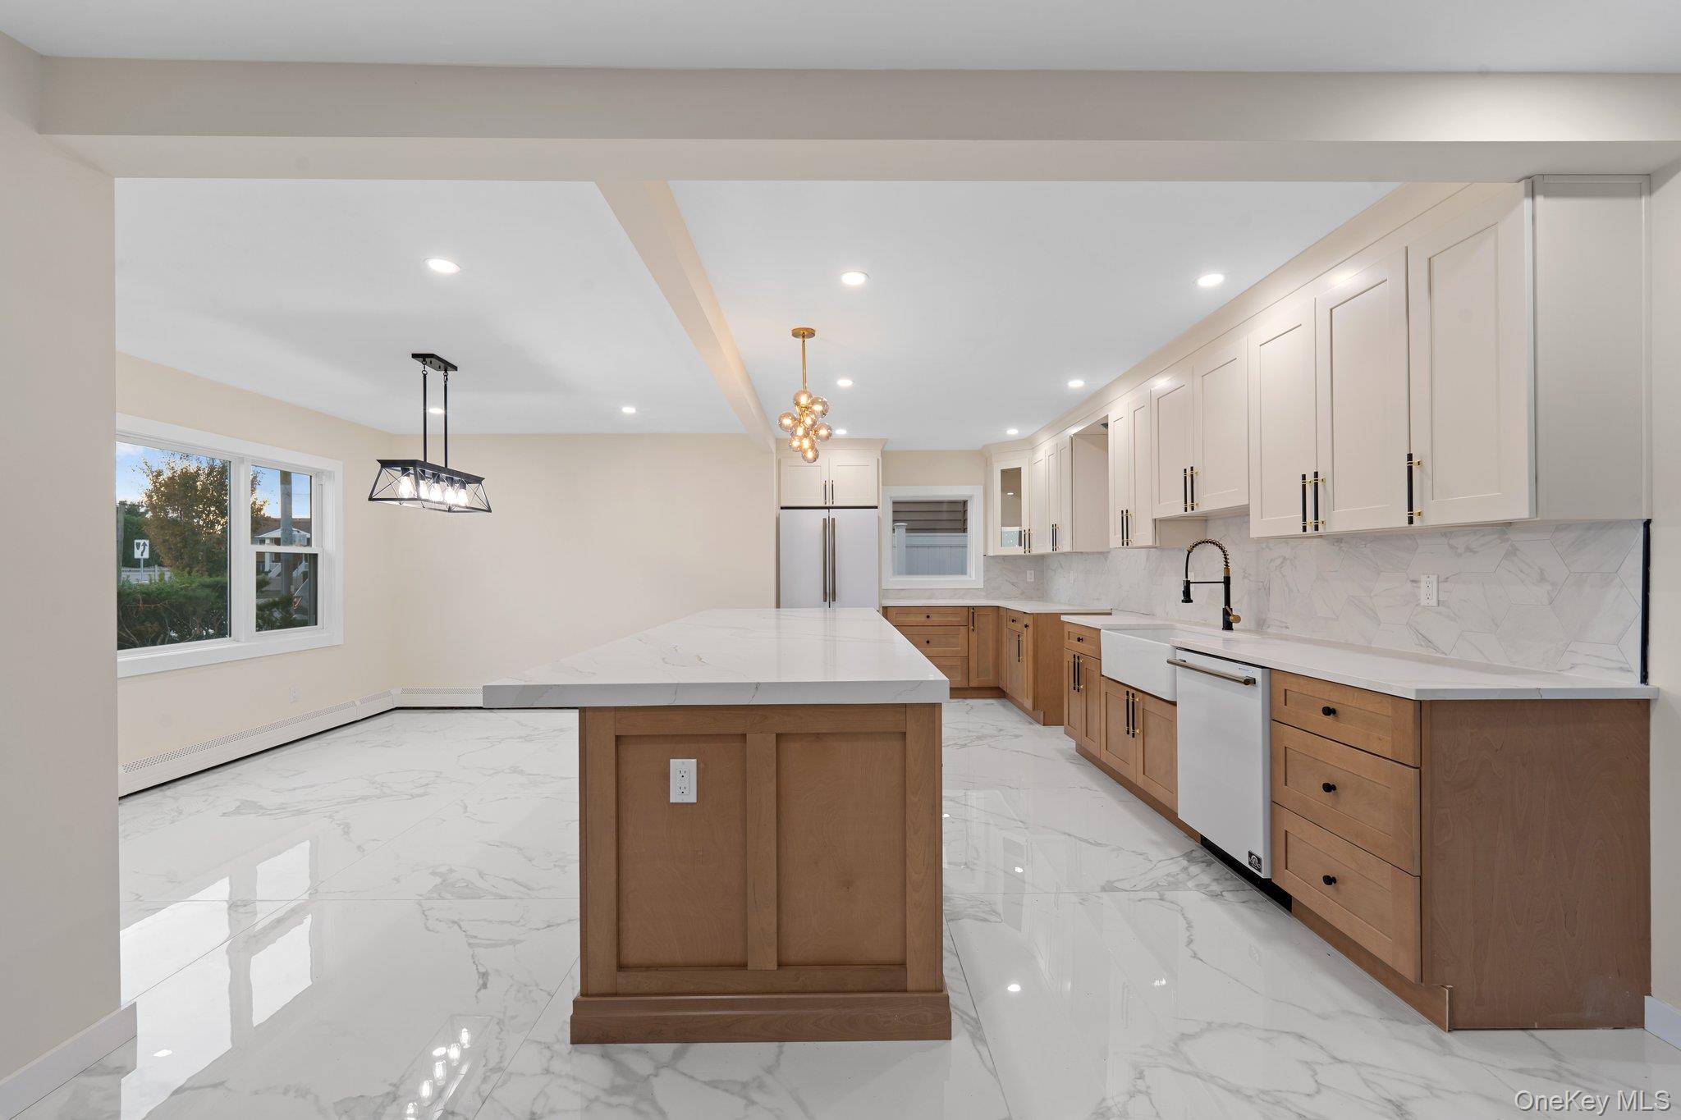
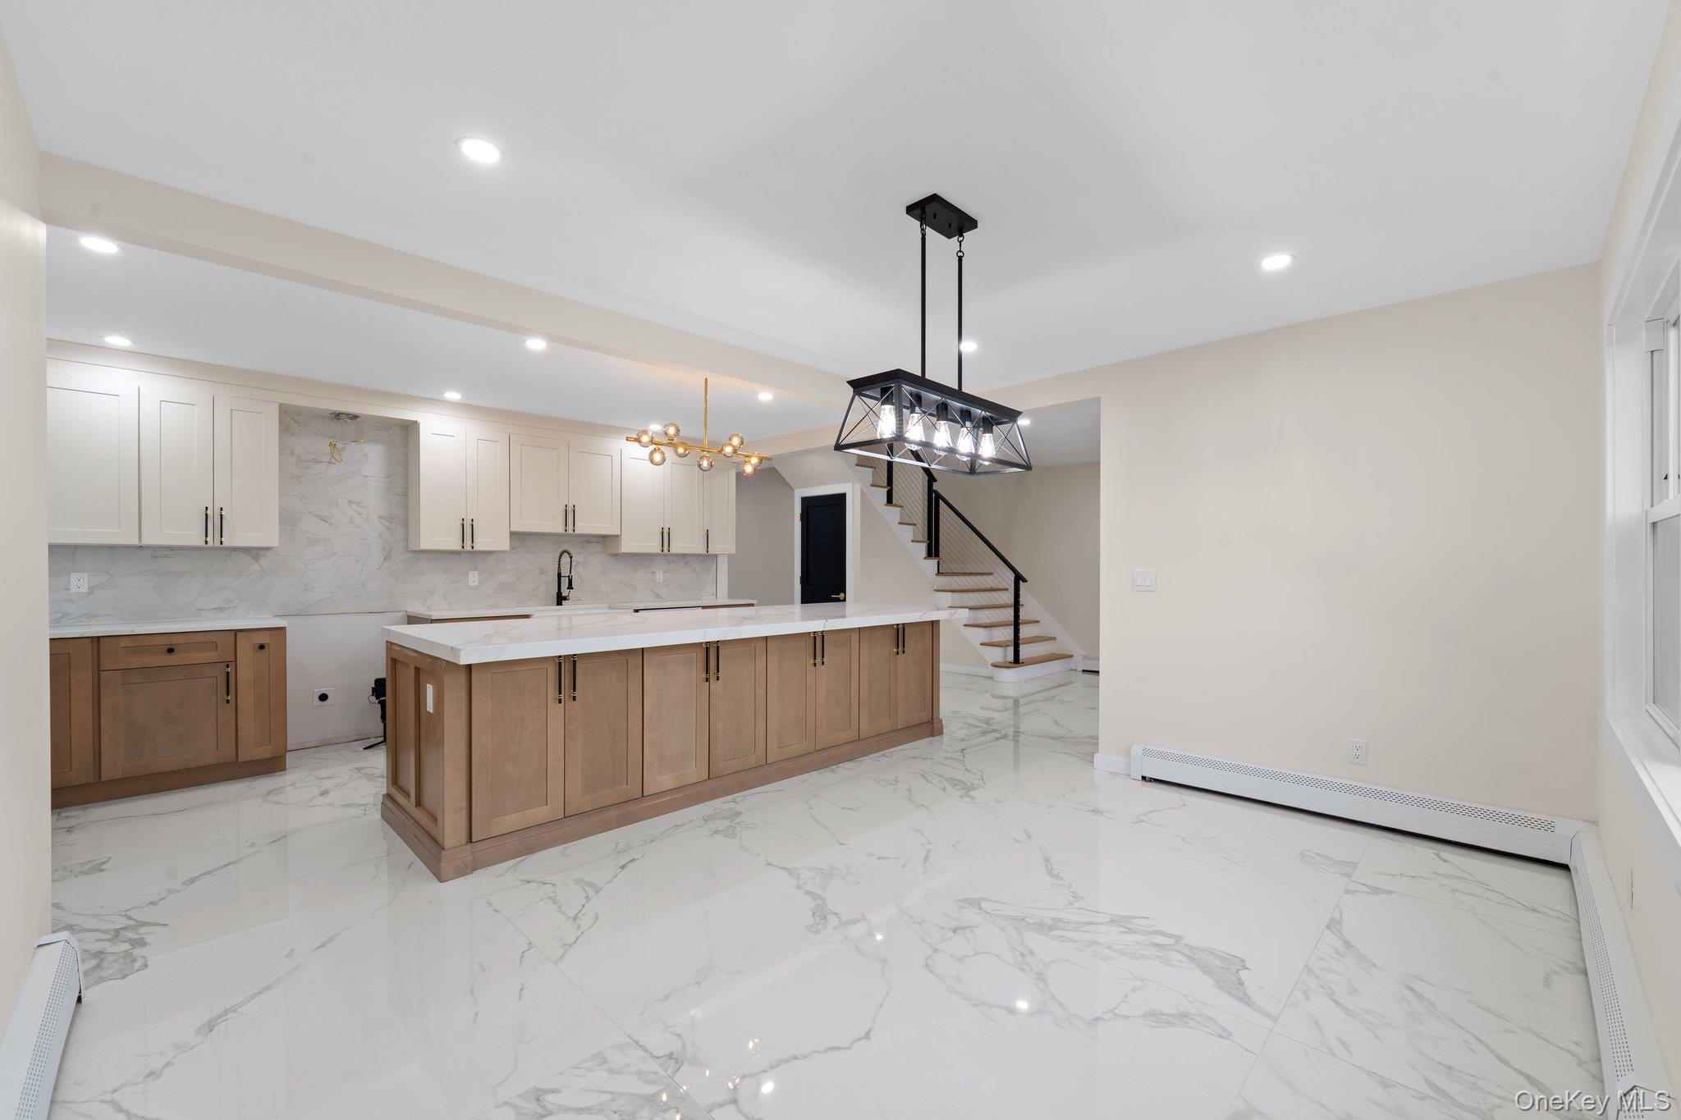
Kitchen with a large wood island, white cabinetry, marble-look surfaces, and glossy tile flooring.
Vacant kitchen with a large wood-paneled island, marble-patterned surfaces, and an open staircase.
Remodeled bathroom with a double black vanity and glass shower featuring dramatic veined tile.
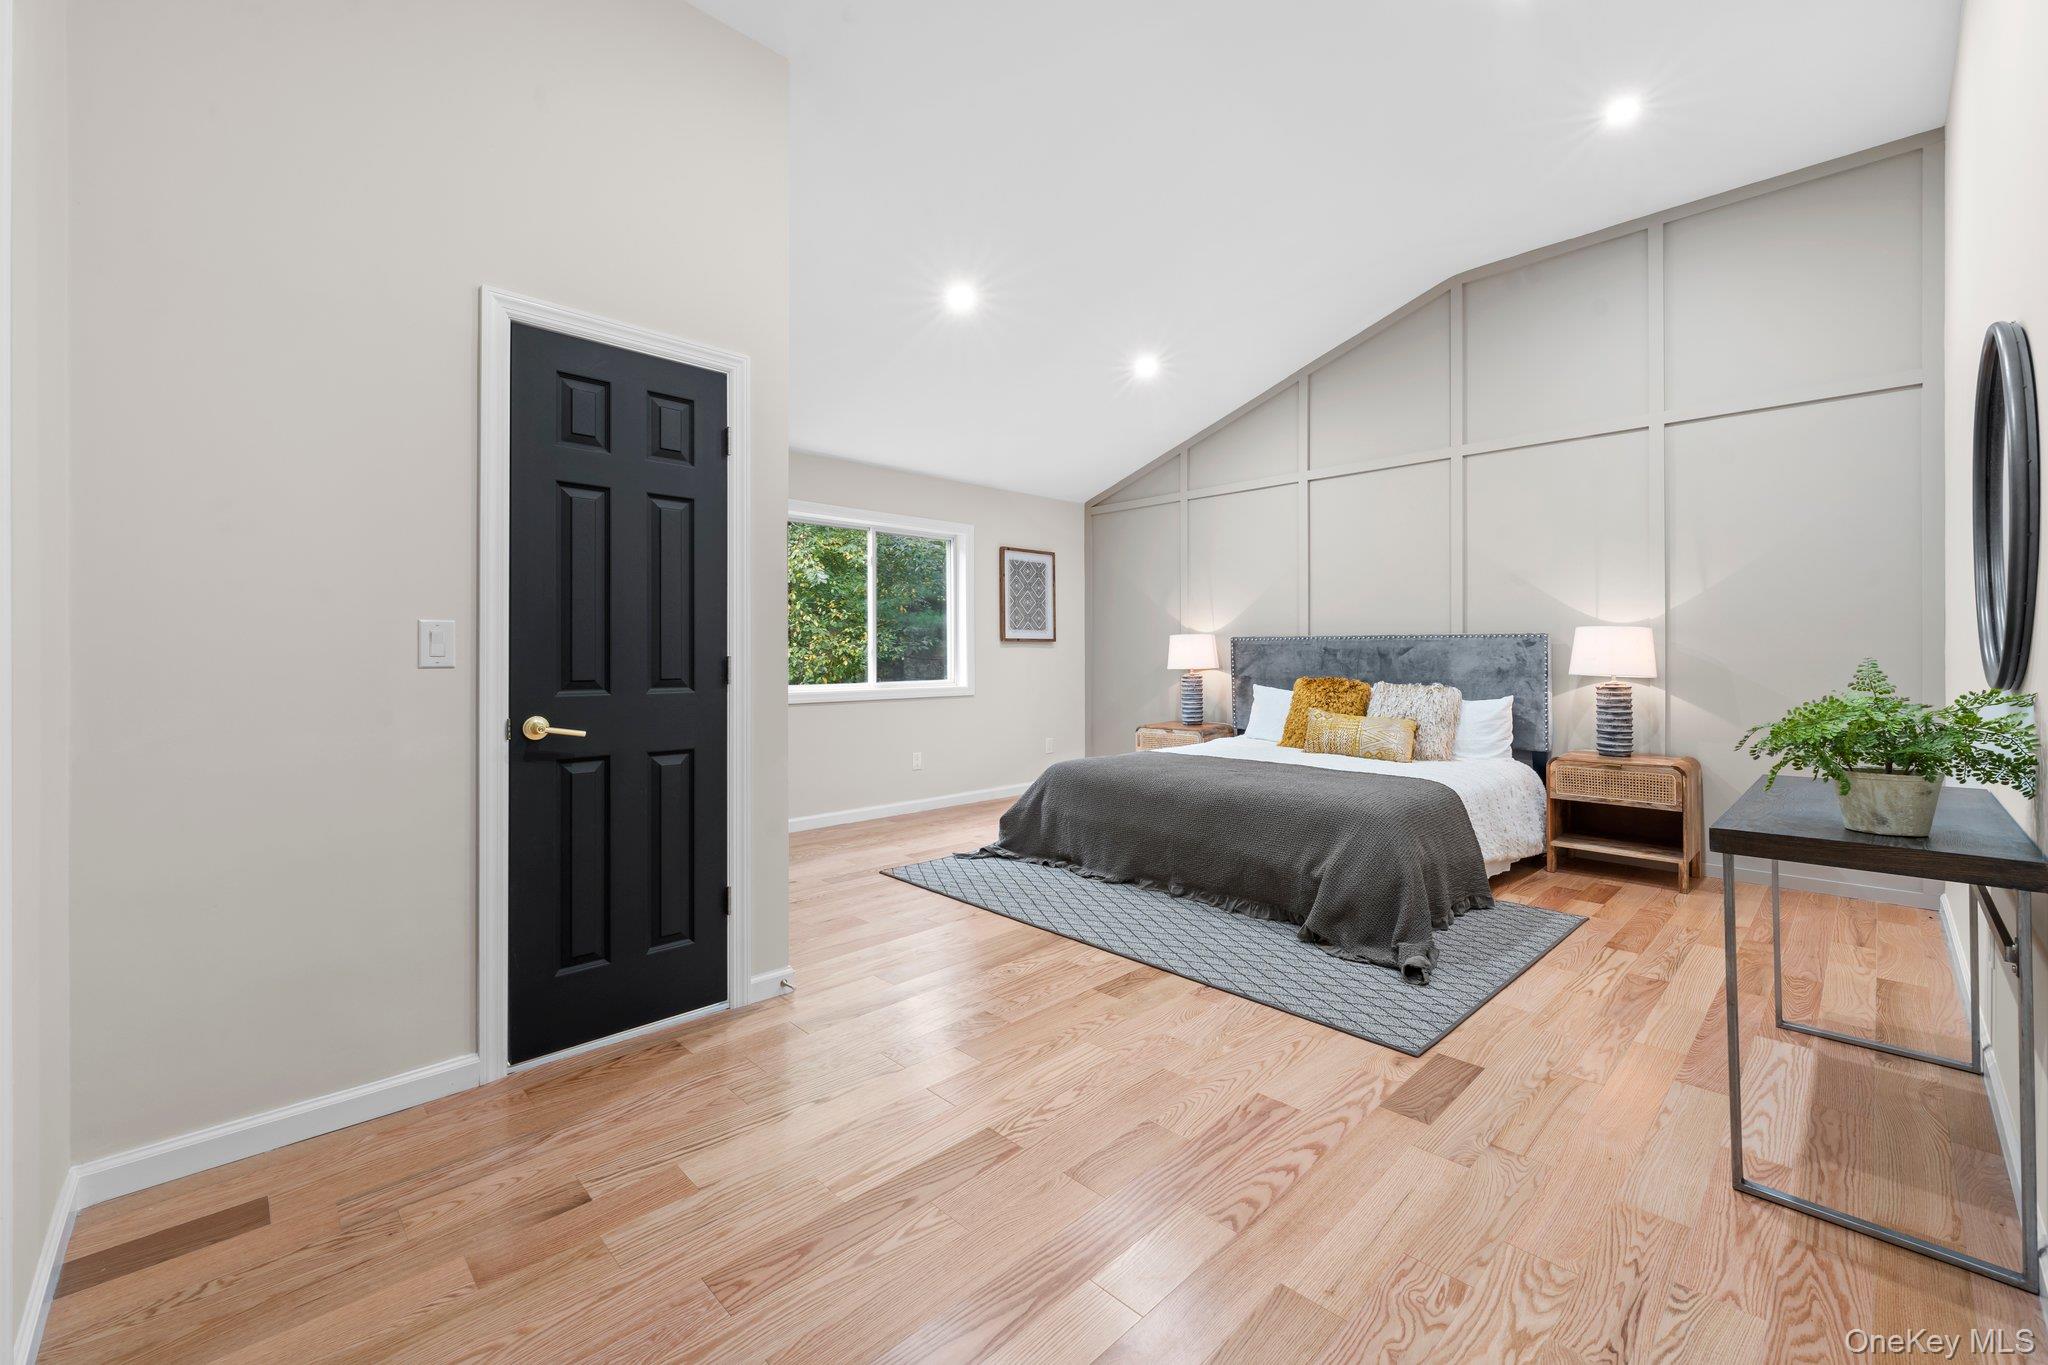
Bedroom with a king-size bed beneath a sloped, paneled accent wall and light hardwood floors.
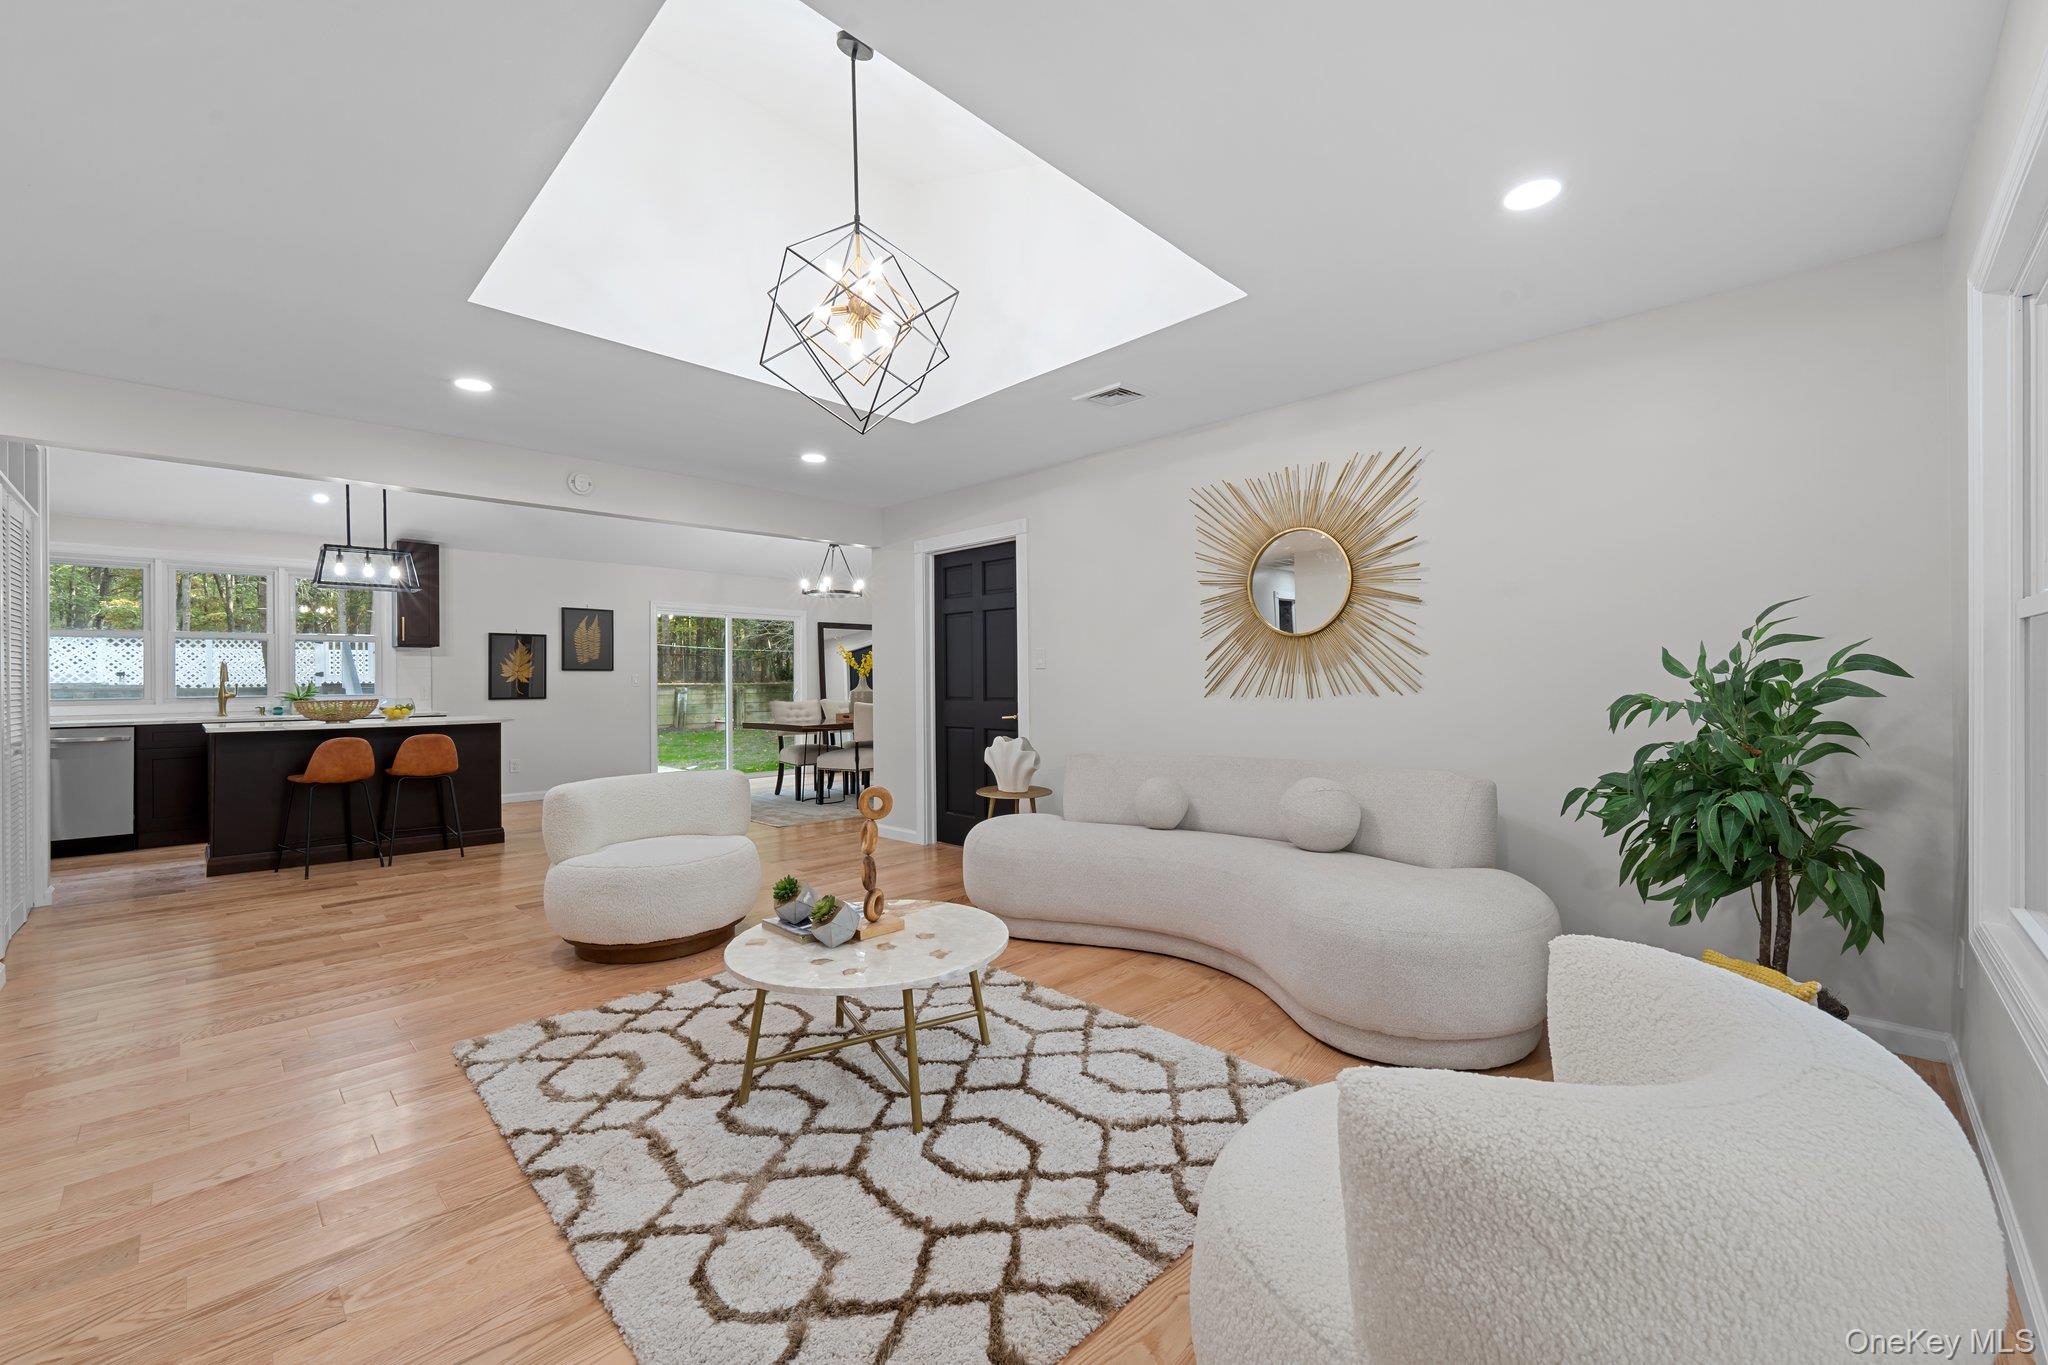
Open-plan living room with curved white sofa, patterned rug, and kitchen island.
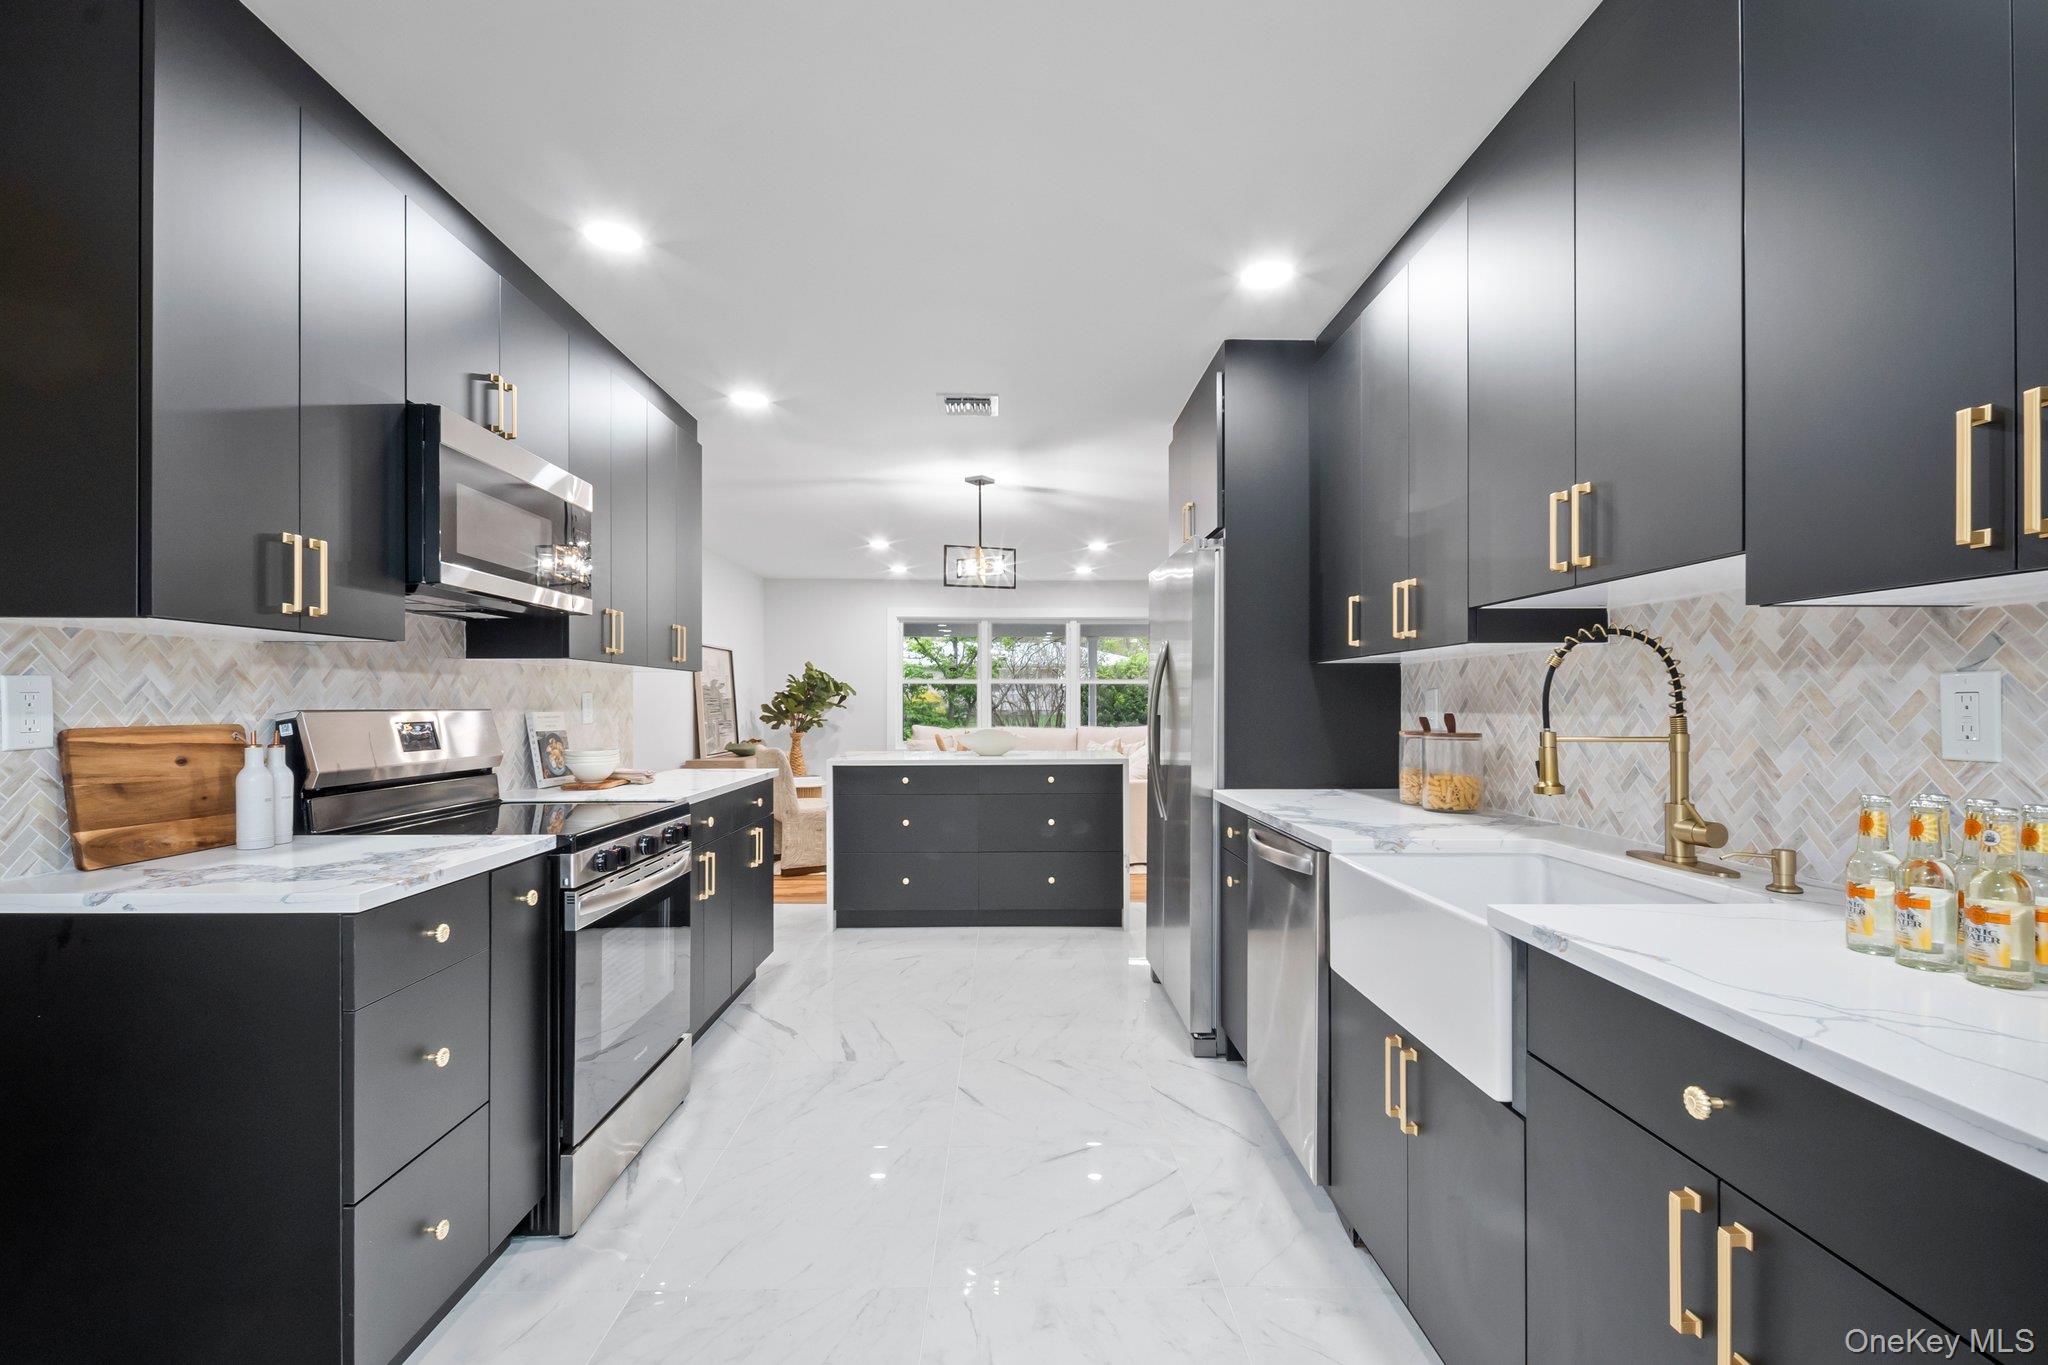
Renovated kitchen with charcoal cabinets, marble-look counters, herringbone backsplash, and a farmhouse sink.
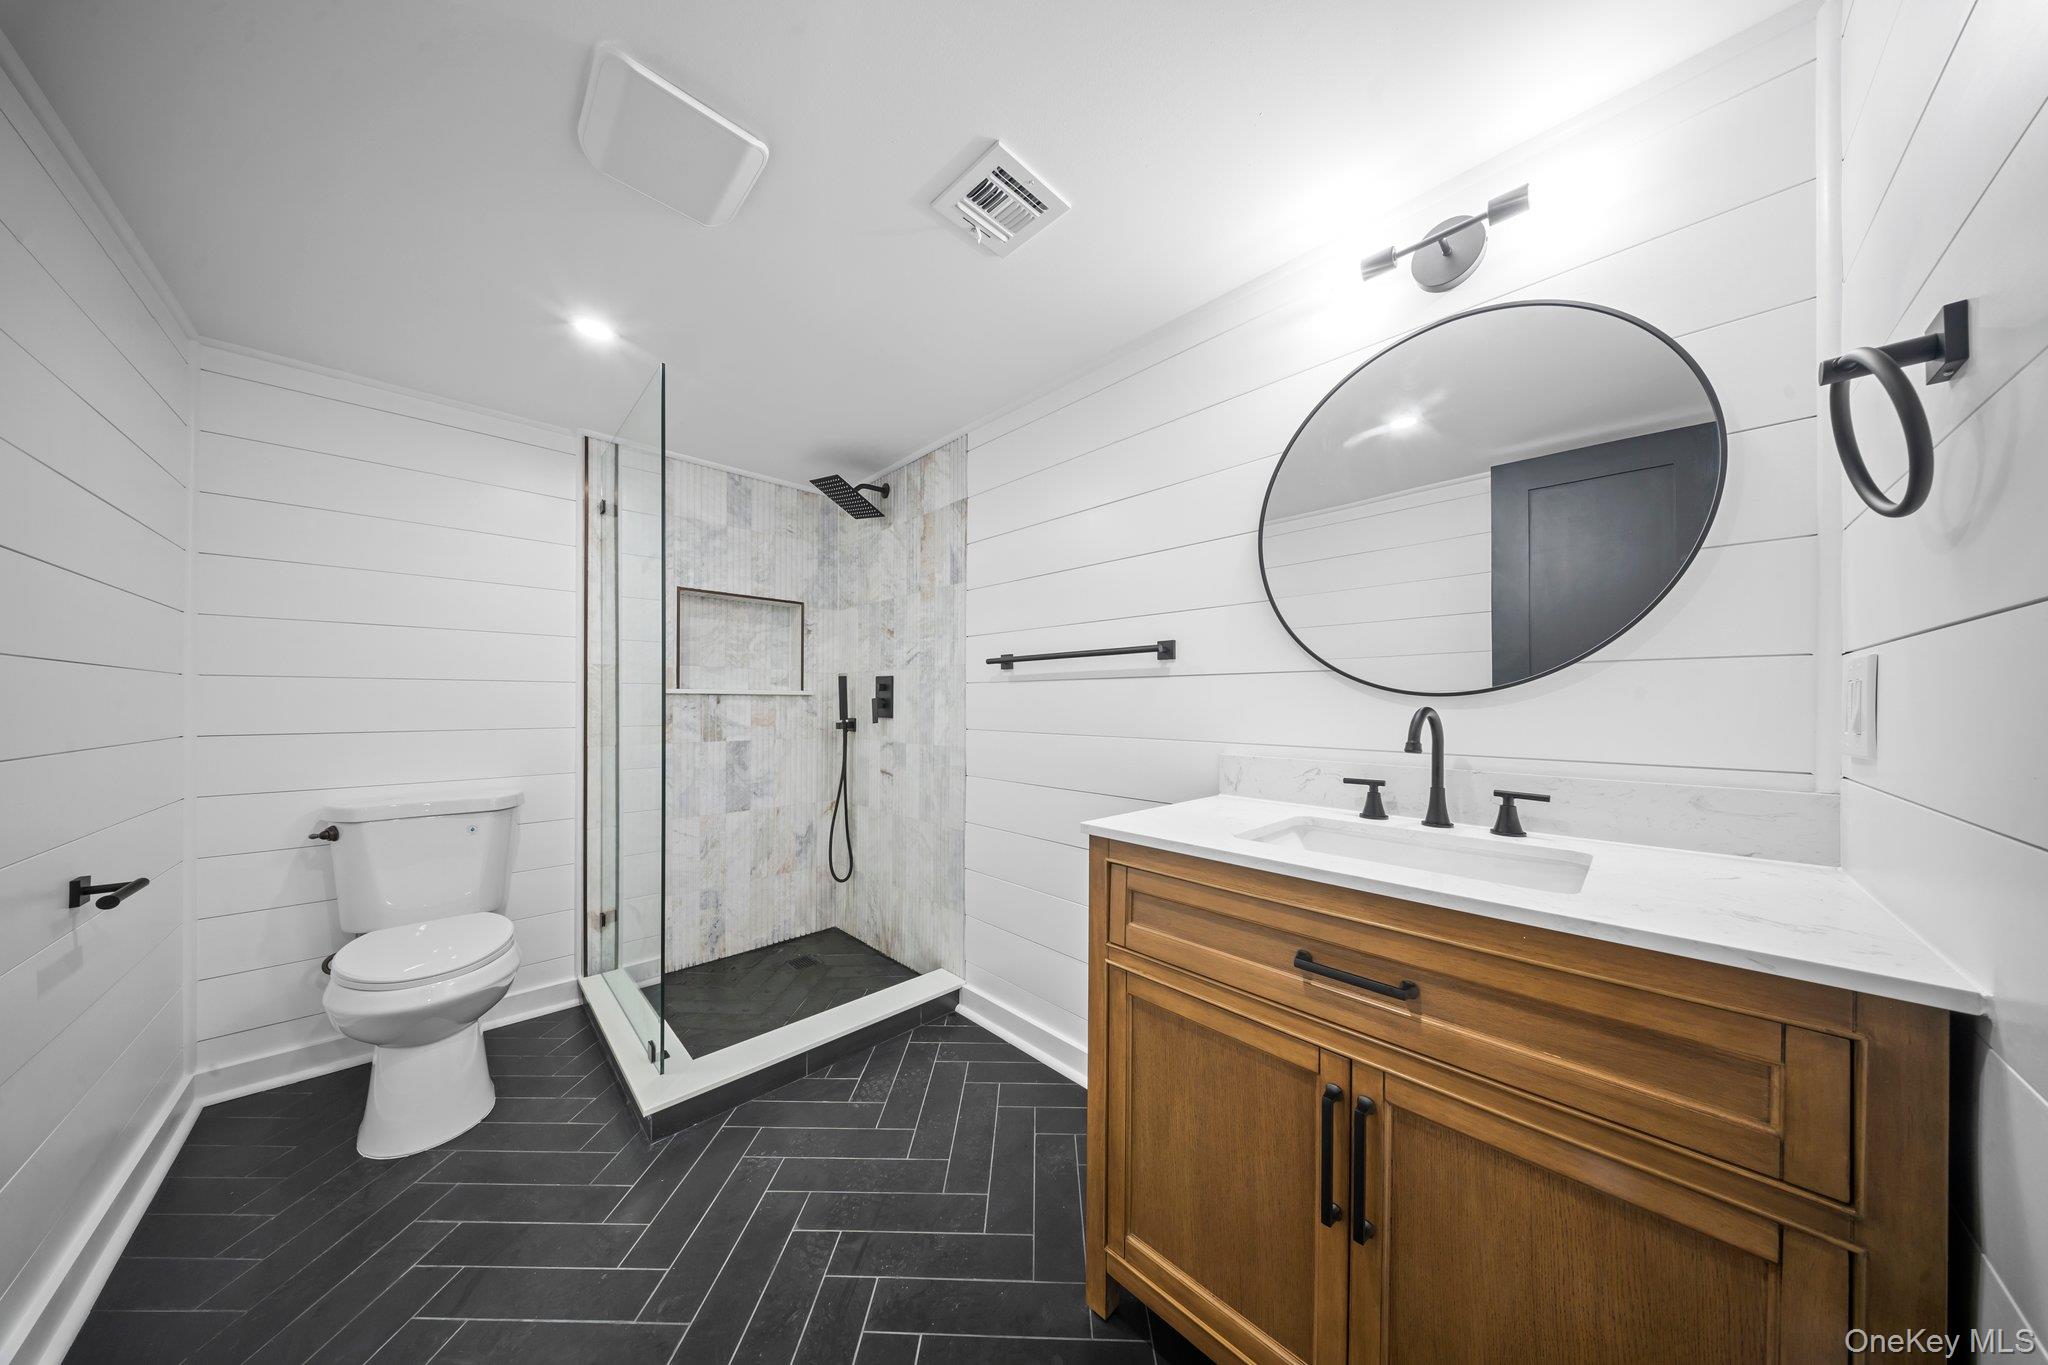
Bathroom with a glass shower, dark herringbone tile floor, and wood vanity beneath a round mirror.
SEE ALL PHOTOS
Two-story white-sided home with an attached garage, landscaped lawn, and a car in the driveway.
Furnished 3D floor plan showing the home’s rooms, stone patio, landscaping, and driveway.
Overhead floor plan rendering showing furnished rooms, patio, lawn, and driveway.
Two-story white home with black shutters, blue flowers, and a white sedan in the driveway.
Modern white two-story home with large windows and furnished backyard patio
White two-story home with black-framed windows, flower beds, and furnished patio.
Bathroom with a black-framed glass shower, herringbone tile, and marble-look surfaces.
Kitchen with a large wood island, white cabinetry, marble-look surfaces, and glossy tile flooring.
Vacant kitchen with a large wood-paneled island, marble-patterned surfaces, and an open staircase.
Remodeled bathroom with a double black vanity and glass shower featuring dramatic veined tile.
Bedroom with a king-size bed beneath a sloped, paneled accent wall and light hardwood floors.
Open-plan living room with curved white sofa, patterned rug, and kitchen island.
Renovated kitchen with charcoal cabinets, marble-look counters, herringbone backsplash, and a farmhouse sink.
Bathroom with a glass shower, dark herringbone tile floor, and wood vanity beneath a round mirror.
Courtesy of Frontline Realty Group LLC, John Newsom Listing Contact: 516-765-1364 
Pending

282 Vanderbilt Boulevard

282 Vanderbilt Boulevard, Oakdale, NY 11769

$925,000
Introducing 282 Vanderbilt Blvd, Oakdale -- a rare pre-sale renovation opportunity in the highly sought-after Idle Hour neighborhood. Set on just under half an acre, this thoughtfully reimagined Colonial-style home is currently under renovation and will feature 4 bedrooms, 3 full bathrooms, and a dedicated home office, blending timeless architecture with modern luxury.

Designed for today's lifestyle, the home offers an open-concept kitchen and dining area, ideal for entertaining, along with a spacious living room with fireplace, a separate den, and a bright Florida room that extends the living space year-round. The primary bedroom suite serves as a private retreat, complete with a large closet and a luxurious en-suite bathroom.

This comprehensive renovation includes all new utilities and a brand-new roof, providing peace of mind and long-term value for the next owner. Offered pre-sale, the property allows for the opportunity to select custom finishes prior to completion. Please note: photos of finished kitchens and bathrooms are from our builder's previous projects and are included to showcase the exceptional quality, craftsmanship, and attention to detail that will be delivered upon completion, not the home's current condition.

Located in one of Oakdale's most prestigious communities and surrounded by beautiful homes, this is a rare chance to secure a fully renovated Colonial in Idle Hour -- opportunities like this are limited and will not last.

4
beds

3
baths

2,622 Sq.Ft. LIVING AREA

0.45 Acres lot

John Newsom

John Newsom

Features & Amenities

Interior

  • total bedrooms4
  • Total bathrooms3
  • full bathrooms3
  • Flooring Hardwood, Tile
  • APPLIANCES Dishwasher, Dryer, Electric Cooktop, Electric Oven, Electric Water Heater, Microwave, Refrigerator, Stainless Steel Appliance(s), Washer
  • other interior Features First Floor Bedroom, First Floor Full Bath, Chefs Kitchen, Kitchen Island, Open Kitchen, Primary Bathroom, Walk-In Closet(s), Washer/Dryer Hookup

Area & Lot

  • Status Pending
  • Living Area2,622 Sq.Ft.
  • Lot Area0.45 Acres
  • MLS® ID947947
  • TypeResidential
  • YEAR BUILT1955
  • NeighborhoodSuffolk County(Do not delete)
  • Architecture StylesColonial
  • Elementary SchoolIdle Hour Elementary School
  • Middle SchoolOakdale-Bohemia Middle School
  • High SchoolConnetquot High School
  • School DistrictConnetquot

Exterior

  • water SourcePublic
  • utilitiesCable Available, Electricity Connected, Natural Gas Connected, Trash Collection Public, Water Connected
  • parkingDriveway
  • HEAT TYPEElectric, Forced Air
  • AIR CONDITIONINGCentral Air
  • sewerSeptic Tank
  • SubstructureSlab

Financial

  • Sales Price$925,000
  • Real Estate Tax $12,364/yr
Furnished 3D floor plan showing the home’s rooms, stone patio, landscaping, and driveway.

Schedule a Showing

We would love to show you our beautiful property. Please select your preferred date and time below. An agent will be in touch shortly to confirm your appointment.

Schedule a Showing

We would love to show you our beautiful property. Please select your preferred date and time below. An agent will be in touch shortly to confirm your appointment.

Thank you for your interest in 282 Vanderbilt Boulevard, Oakdale, NY 11769. We are reviewing your request and will be in touch shortly!

Mortgage Calculator

Estimate your monthly mortgage payment, including the principal and interest, property taxes, and HOA. Adjust the values to generate a more accurate rate.

All estimates are provided for informational purposes only. Actual amounts may vary.
$0,000 Your Payment 20 15 65
$0,000 Your Payment

Suffolk County(Do not delete)

Explore

Work With Us

With deep Long Island roots and a passion for helping clients succeed, the team provides attentive, personalized guidance for a smooth and stress-free experience.

Follow Me on Instagram