Leave a Message

By providing your contact information to The Newsom Team, your personal information will be processed in accordance with The Newsom Team's Privacy Policy. By checking the box(es) below, you expressly consent to receive marketing or promotional real estate communication from The Newsom Team in the manner selected by you. For SMS text messages, message frequency varies. Message and data rates may apply. Consent is not a condition of purchase of any goods or services. You may opt out of receiving further communications from The Newsom Team at any time. To opt out of receiving SMS text messages, reply STOP to unsubscribe. SMS text messaging is subject to our Terms of Use.

Thank you for your message. We will be in touch with you shortly.

38 Birch
38 Birch
38 Birch
38 Birch
38 Birch
38 Birch
38 Birch
38 Birch
38 Birch
38 Birch
38 Birch
38 Birch
38 Birch
38 Birch
38 Birch
38 Birch
38 Birch
38 Birch
38 Birch
38 Birch
38 Birch
38 Birch
38 Birch
38 Birch
38 Birch
38 Birch
38 Birch
38 Birch
38 Birch
38 Birch
38 Birch
38 Birch
38 Birch
38 Birch
38 Birch
38 Birch
38 Birch
SEE ALL PHOTOS
38 Birch
38 Birch
38 Birch
38 Birch
38 Birch
38 Birch
38 Birch
38 Birch
38 Birch
38 Birch
38 Birch
38 Birch
38 Birch
38 Birch
38 Birch
38 Birch
38 Birch
38 Birch
38 Birch
38 Birch
38 Birch
38 Birch
38 Birch
38 Birch
38 Birch
38 Birch
38 Birch
38 Birch
38 Birch
38 Birch
38 Birch
38 Birch
38 Birch
38 Birch
38 Birch
38 Birch
38 Birch
Courtesy of Frontline Realty Group LLC, John Newsom Listing Contact: 516-765-1364 
For Sale

38 Birch

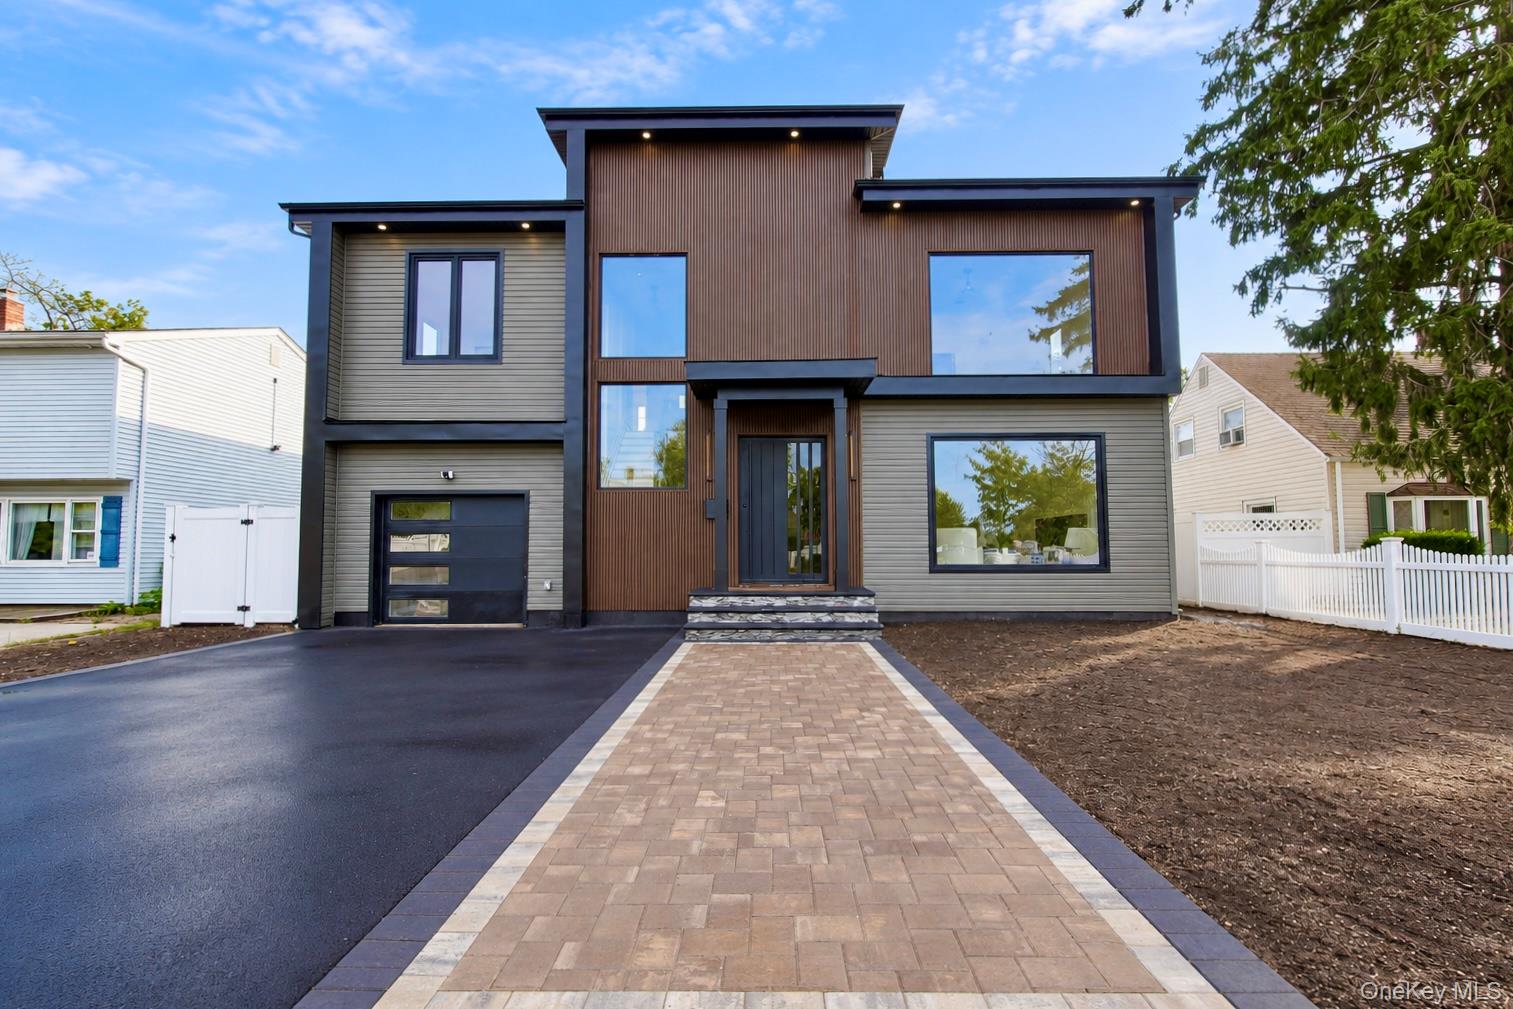
38 Birch Lane, Levittown, NY 11756

$1,488,000
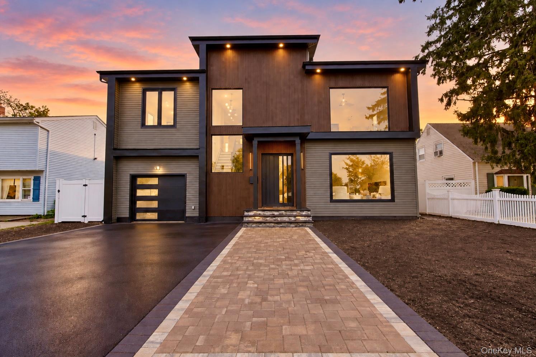
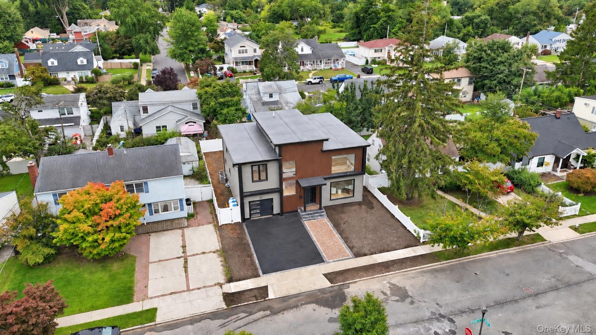
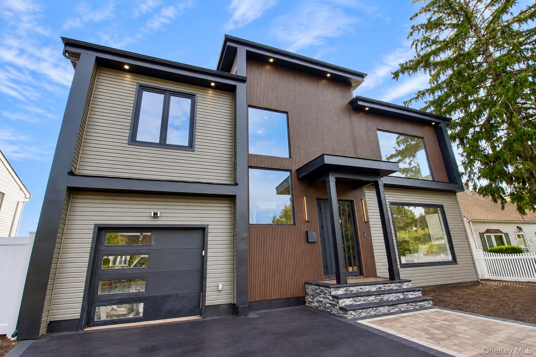
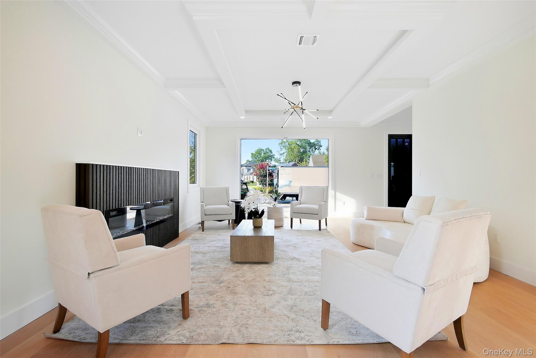
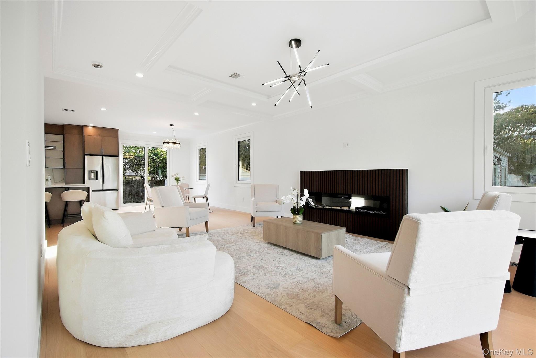
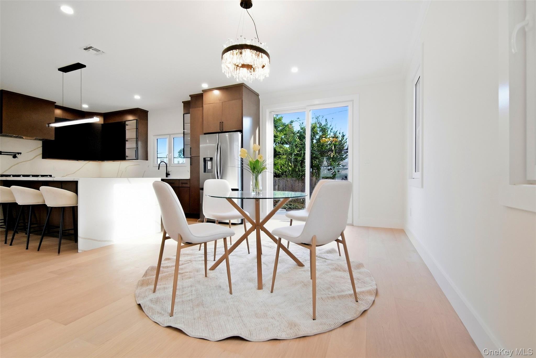
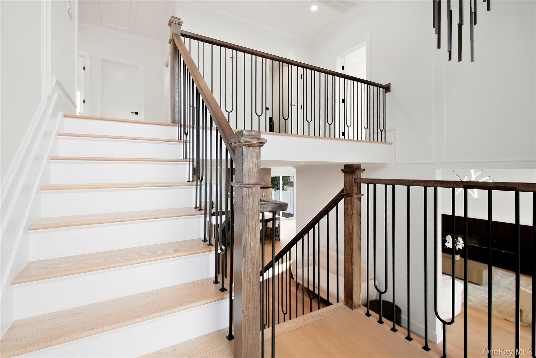
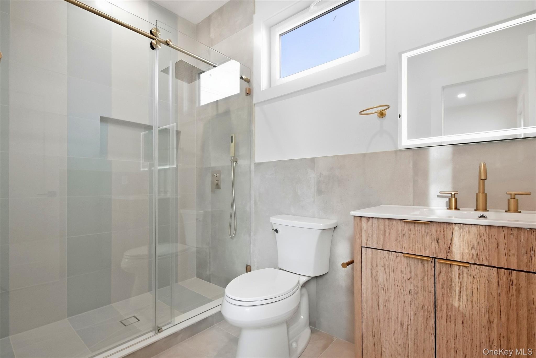
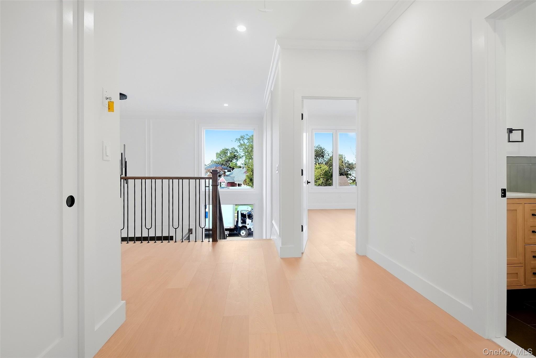
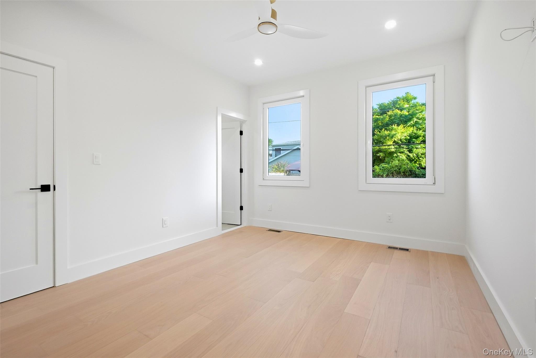
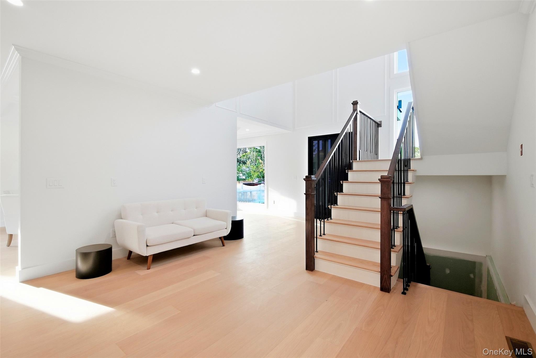
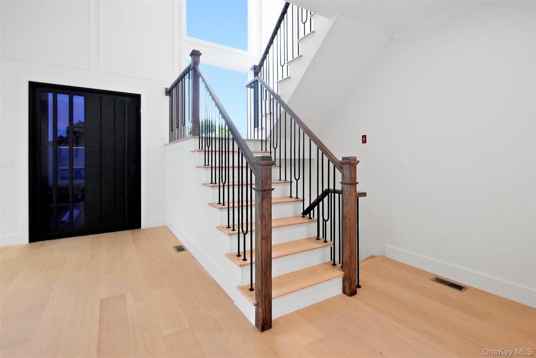
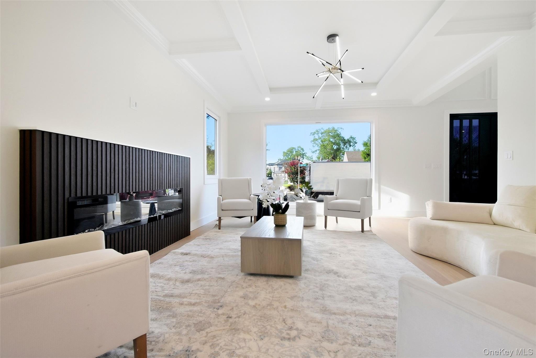
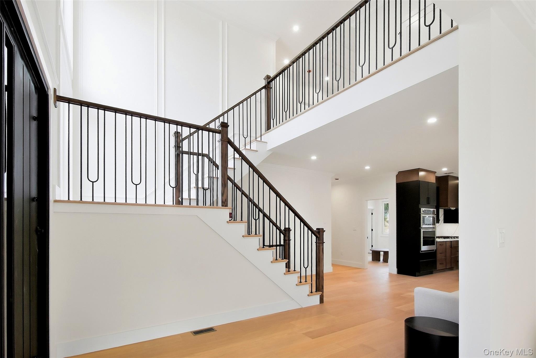
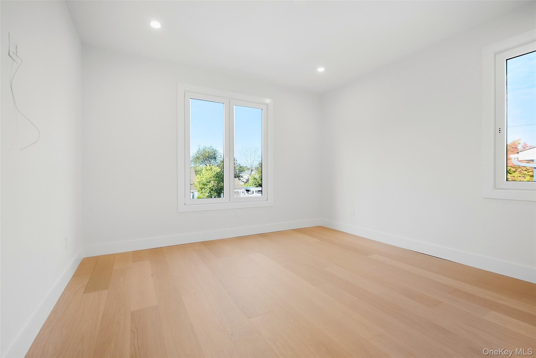
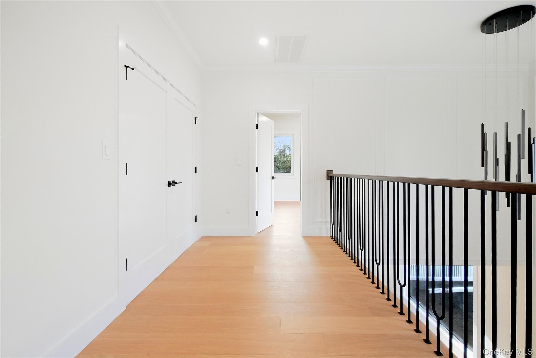
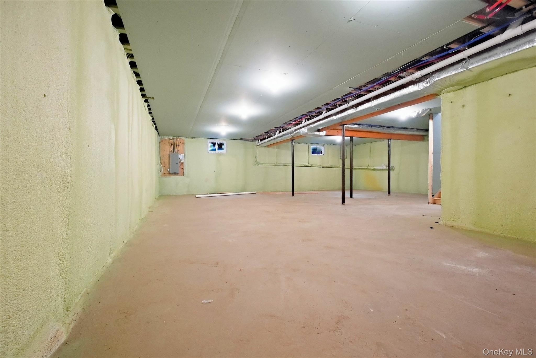
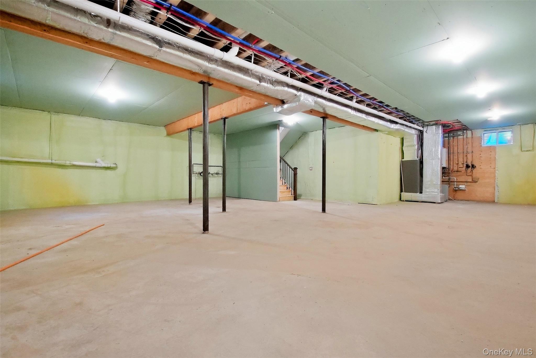
Welcome to 38 Birch Lane, a recently completed new construction home bringing bold modern architecture and elevated design to the heart of Levittown. This striking 5-bedroom, 3.5-bath residence offers approximately 3,440 square feet of thoughtfully designed living space, plus a full unfinished basement. A dramatic contemporary exterior sets the tone, while oversized windows, soaring ceilings, and an abundance of natural light create an impressive first impression. Enter through the grand foyer beneath a statement chandelier and into an expansive open-concept layout highlighted by wide-plank flooring, custom detailing, and a sleek fireplace feature wall. A private first-floor junior suite adds exceptional flexibility for guests, extended family, or multi-generational living.

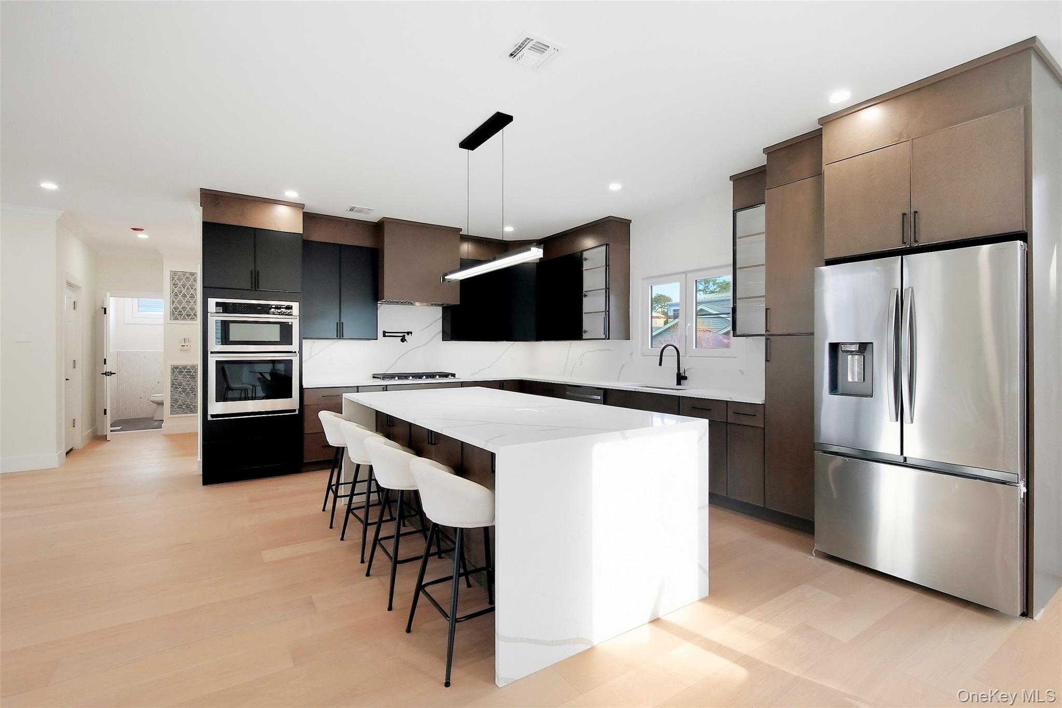
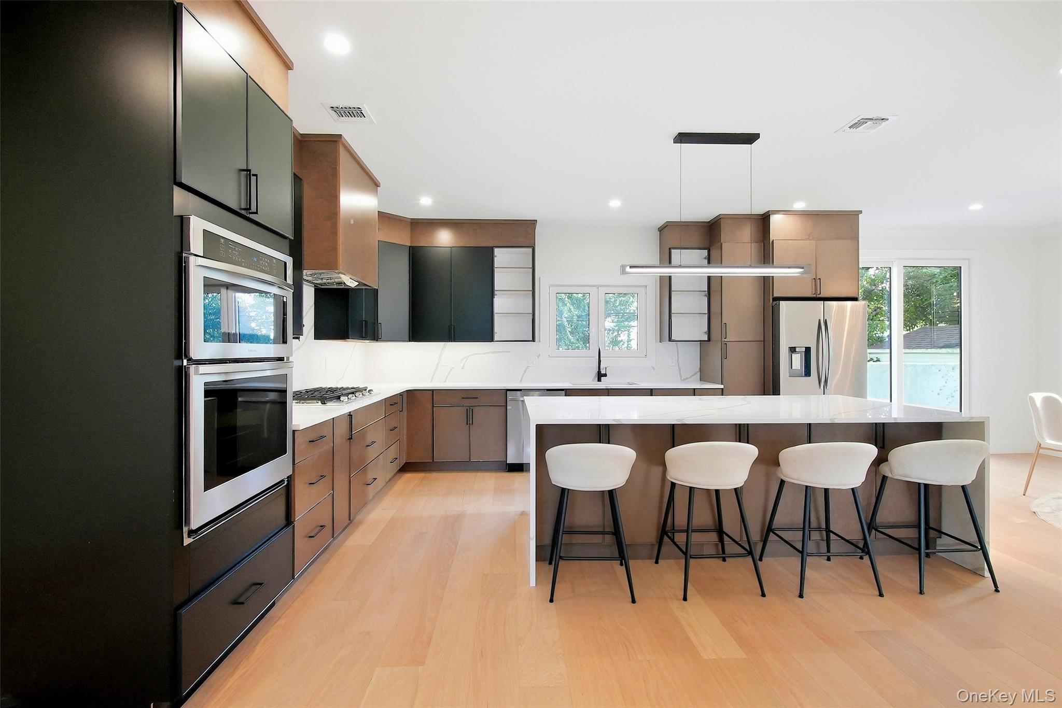
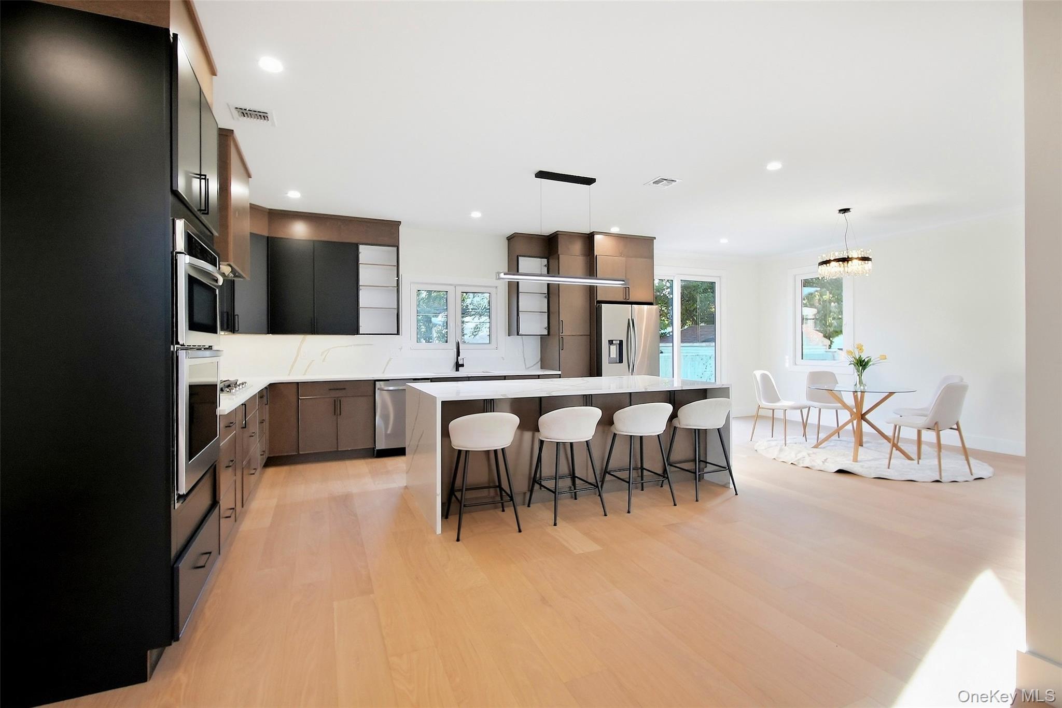
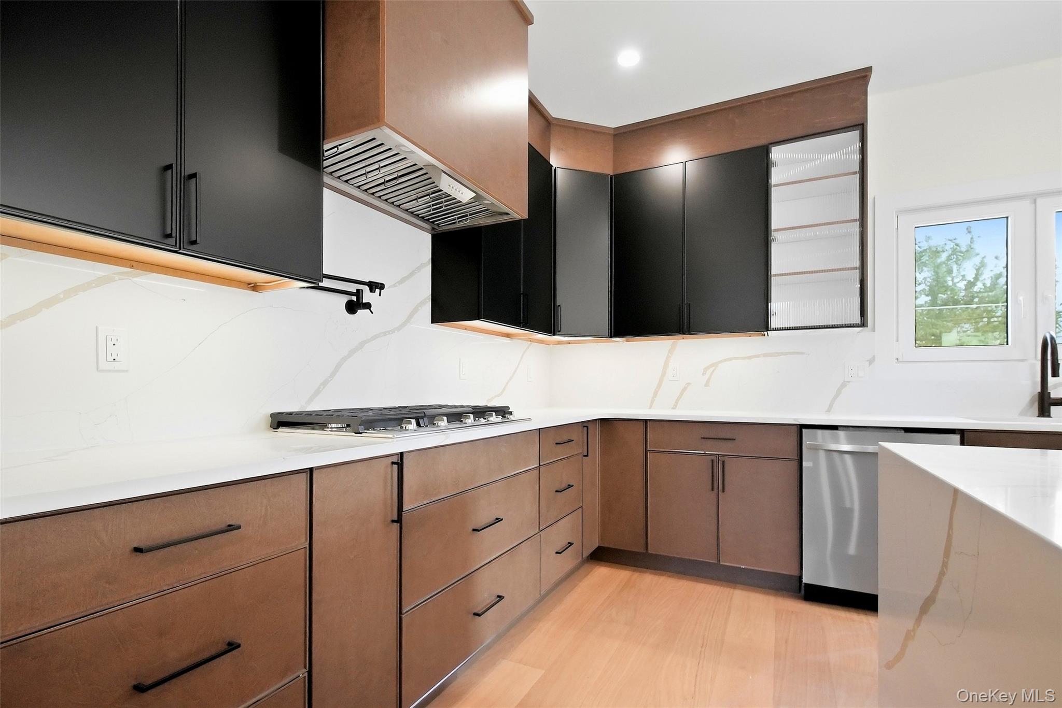
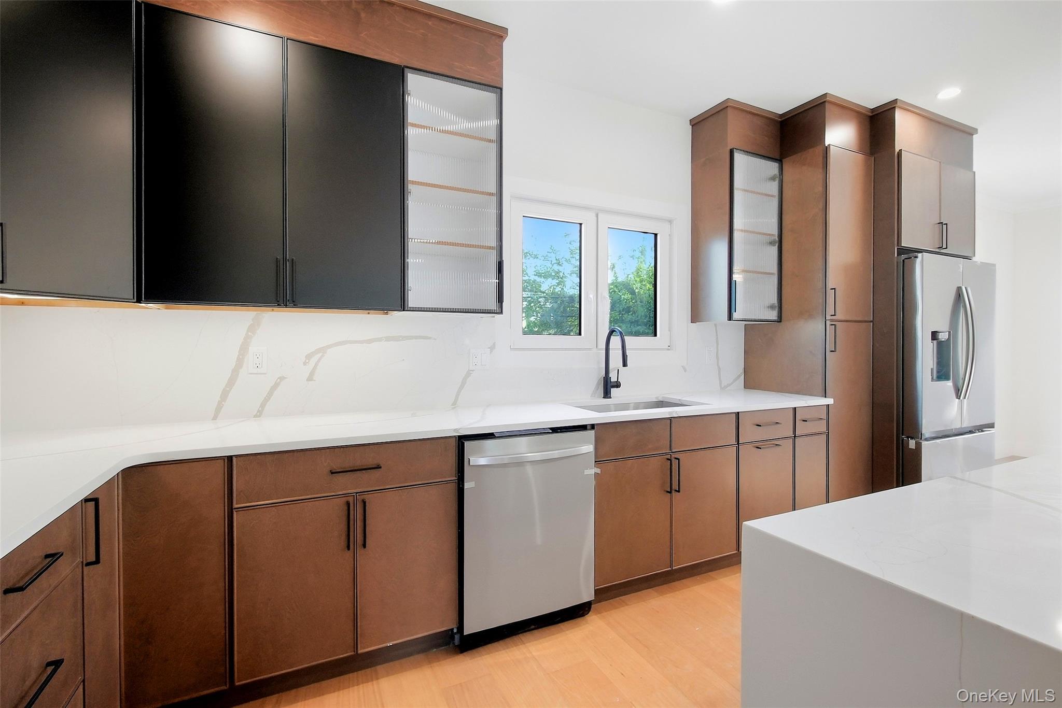
At the heart of the home is a showpiece chef's kitchen featuring extensive custom cabinetry, quartz countertops and backsplash, an oversized waterfall-edge center island, stainless steel appliances, gas cooking, and generous storage and prep space. The kitchen flows seamlessly into the dining and living areas, creating an ideal setting for both everyday living and entertaining.

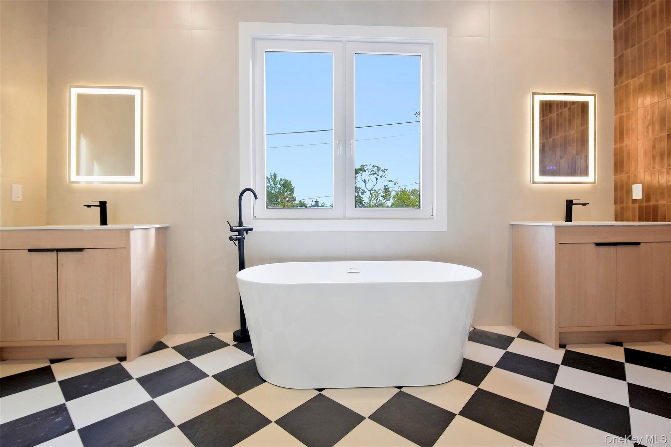
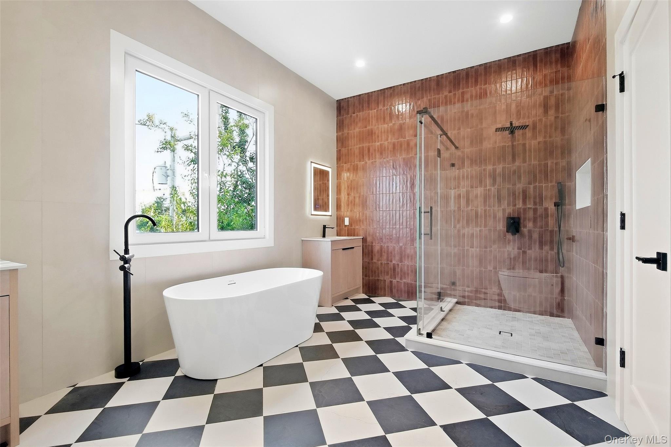
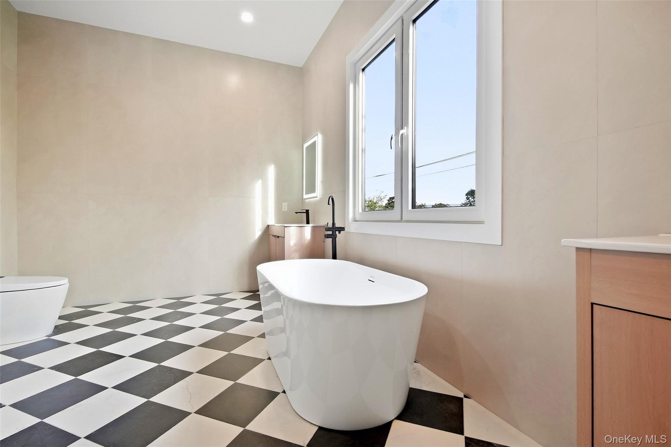
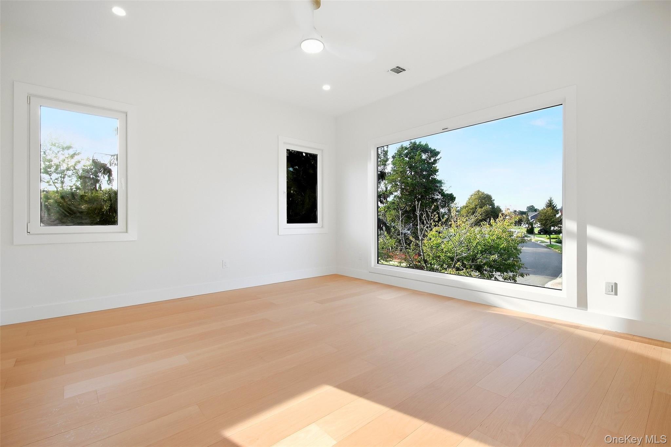
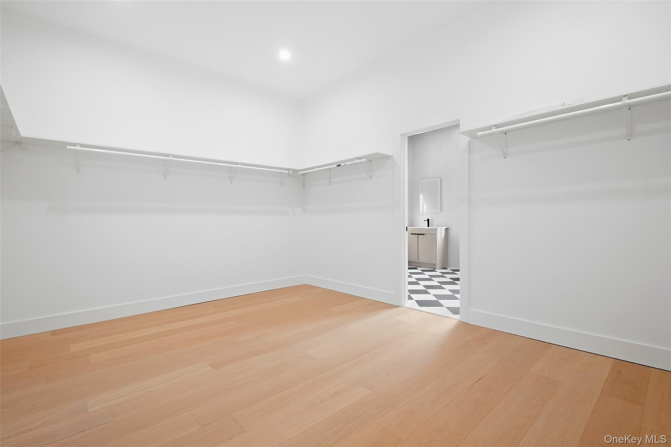
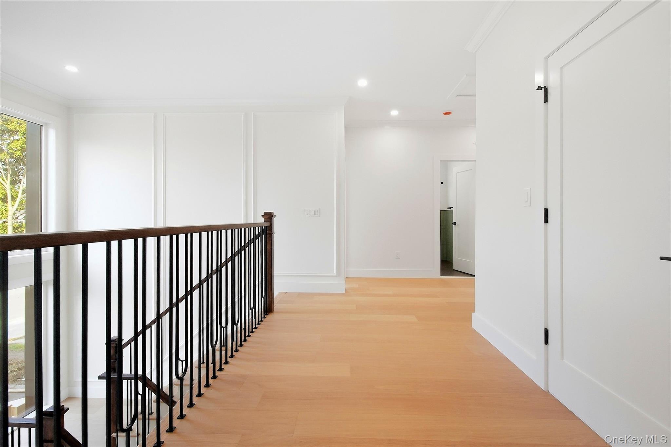
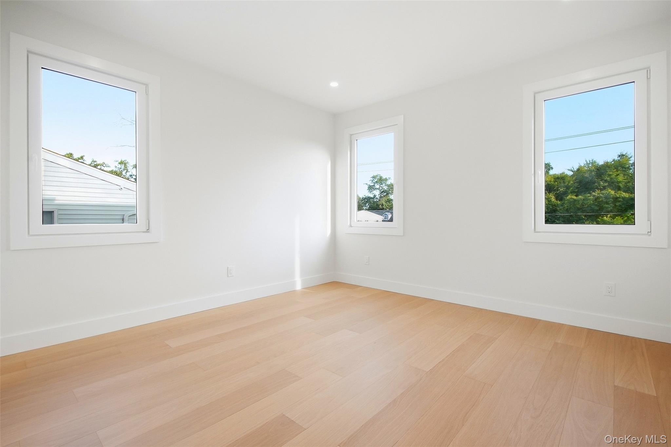
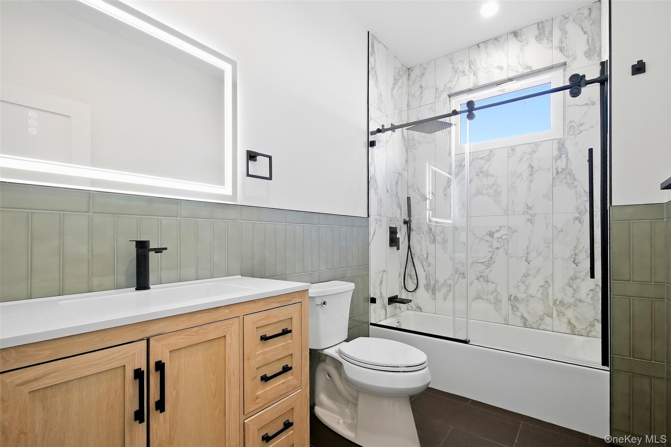
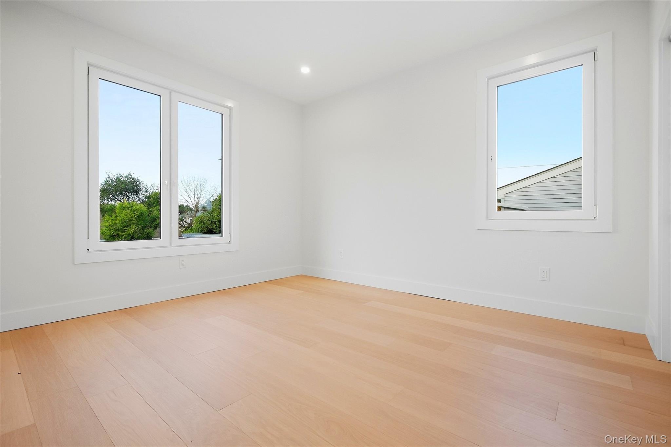
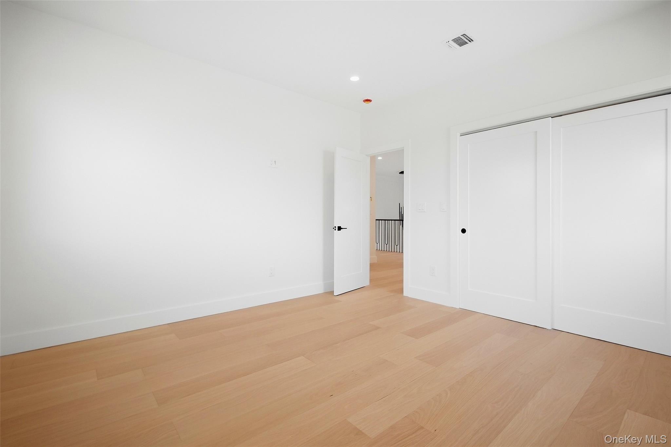
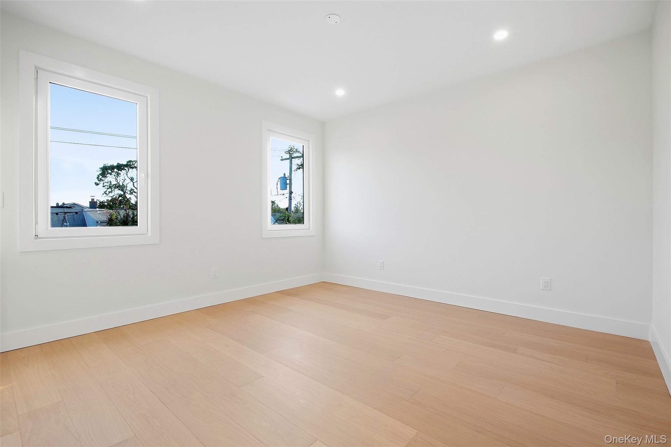
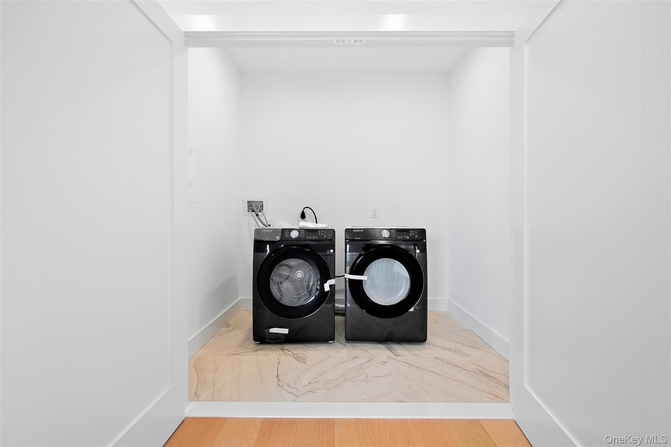
Upstairs, the oversized primary suite offers a true retreat with an expansive walk-through closet and a spa-inspired bathroom featuring a freestanding soaking tub, large glass-enclosed shower, double vanity, and distinctive designer tilework. Additional spacious bedrooms, beautifully finished bathrooms, and convenient second-floor laundry complete the upper level. With 9-foot ceilings, contemporary finishes, oversized windows, central air, and a full basement offering substantial additional potential, 38 Birch Lane delivers modern architecture, scale, and craftsmanship rarely found in Levittown.

9/20/2026 12:00PM - 2:00PM EDT

5
beds

4
baths

3,440 Sq.Ft. LIVING AREA

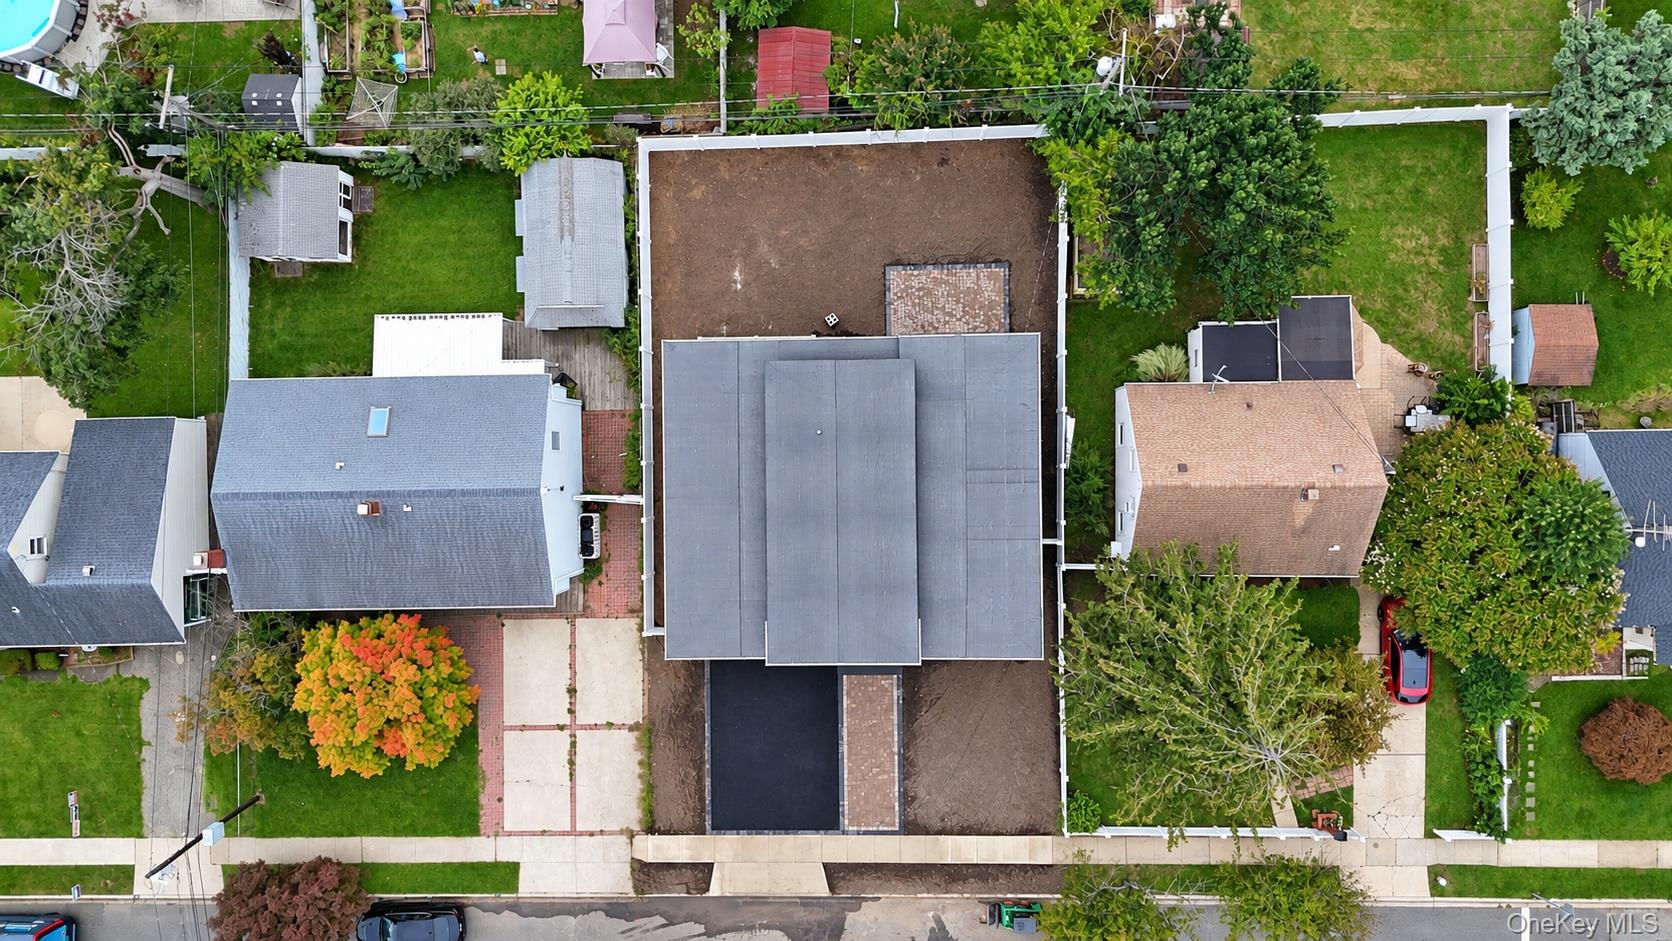
6,000 Sq.Ft. lot

John Newsom

John Newsom

Features & Amenities

Interior

  • total bedrooms5
  • Total bathrooms4
  • full bathrooms3
  • half bathroom1
  • Laundry room Laundry Room
  • Flooring Hardwood, Tile
  • Fireplace Electric, Living Room
  • APPLIANCES Dishwasher, Dryer, Gas Oven, Gas Range, Microwave, Stainless Steel Appliance(s), Tankless Water Heater, Washer
  • other interior Features First Floor Bedroom, First Floor Full Bath, Beamed Ceilings, Bidet, Built-in Features, Chandelier, Chefs Kitchen, Crown Molding, Double Vanity, Eat-in Kitchen, Entrance Foyer, High Ceilings, Kitchen Island, Open Floorplan, Open Kitchen, Primary Bathroom, Recessed Lighting, Tray Ceiling(s), Walk-In Closet(s), Washer/Dryer Hookup

Area & Lot

  • Status For Sale
  • OPEN HOUSE

    9/20/2026 12:00PM - 2:00PM EDT

  • Living Area3,440 Sq.Ft.
  • Lot Area6,000 Sq.Ft.
  • MLS® ID1052481
  • TypeResidential
  • YEAR BUILT2026
  • NeighborhoodLevittown
  • Architecture StylesModern
  • Elementary SchoolSummit Lane School
  • Middle SchoolWisdom Lane Middle School
  • High SchoolDivision Avenue Senior High School
  • School DistrictLevittown

Exterior

  • Garage Space1.0
  • water SourcePublic
  • utilitiesCable Available, Electricity Connected, Phone Available, Propane, Sewer Connected, Trash Collection Public, Water Connected
  • parkingAttached, Driveway
  • HEAT TYPEForced Air
  • AIR CONDITIONINGCentral Air
  • sewerPublic Sewer

Financial

  • Sales Price$1,488,000
  • Real Estate Tax $8,584/yr
image

Schedule a Showing

We would love to show you our beautiful property. Please select your preferred date and time below. An agent will be in touch shortly to confirm your appointment.

Schedule a Showing

We would love to show you our beautiful property. Please select your preferred date and time below. An agent will be in touch shortly to confirm your appointment.

Thank you for your interest in 38 Birch Lane, Levittown, NY 11756. We are reviewing your request and will be in touch shortly!

Mortgage Calculator

Estimate your monthly mortgage payment, including the principal and interest, property taxes, and HOA. Adjust the values to generate a more accurate rate.

All estimates are provided for informational purposes only. Actual amounts may vary.
$0,000 Your Payment 20 15 65
$0,000 Your Payment

Levittown

Explore

Work With Us

With deep Long Island roots and a passion for helping clients succeed, the team provides attentive, personalized guidance for a smooth and stress-free experience.

Follow Me on Instagram