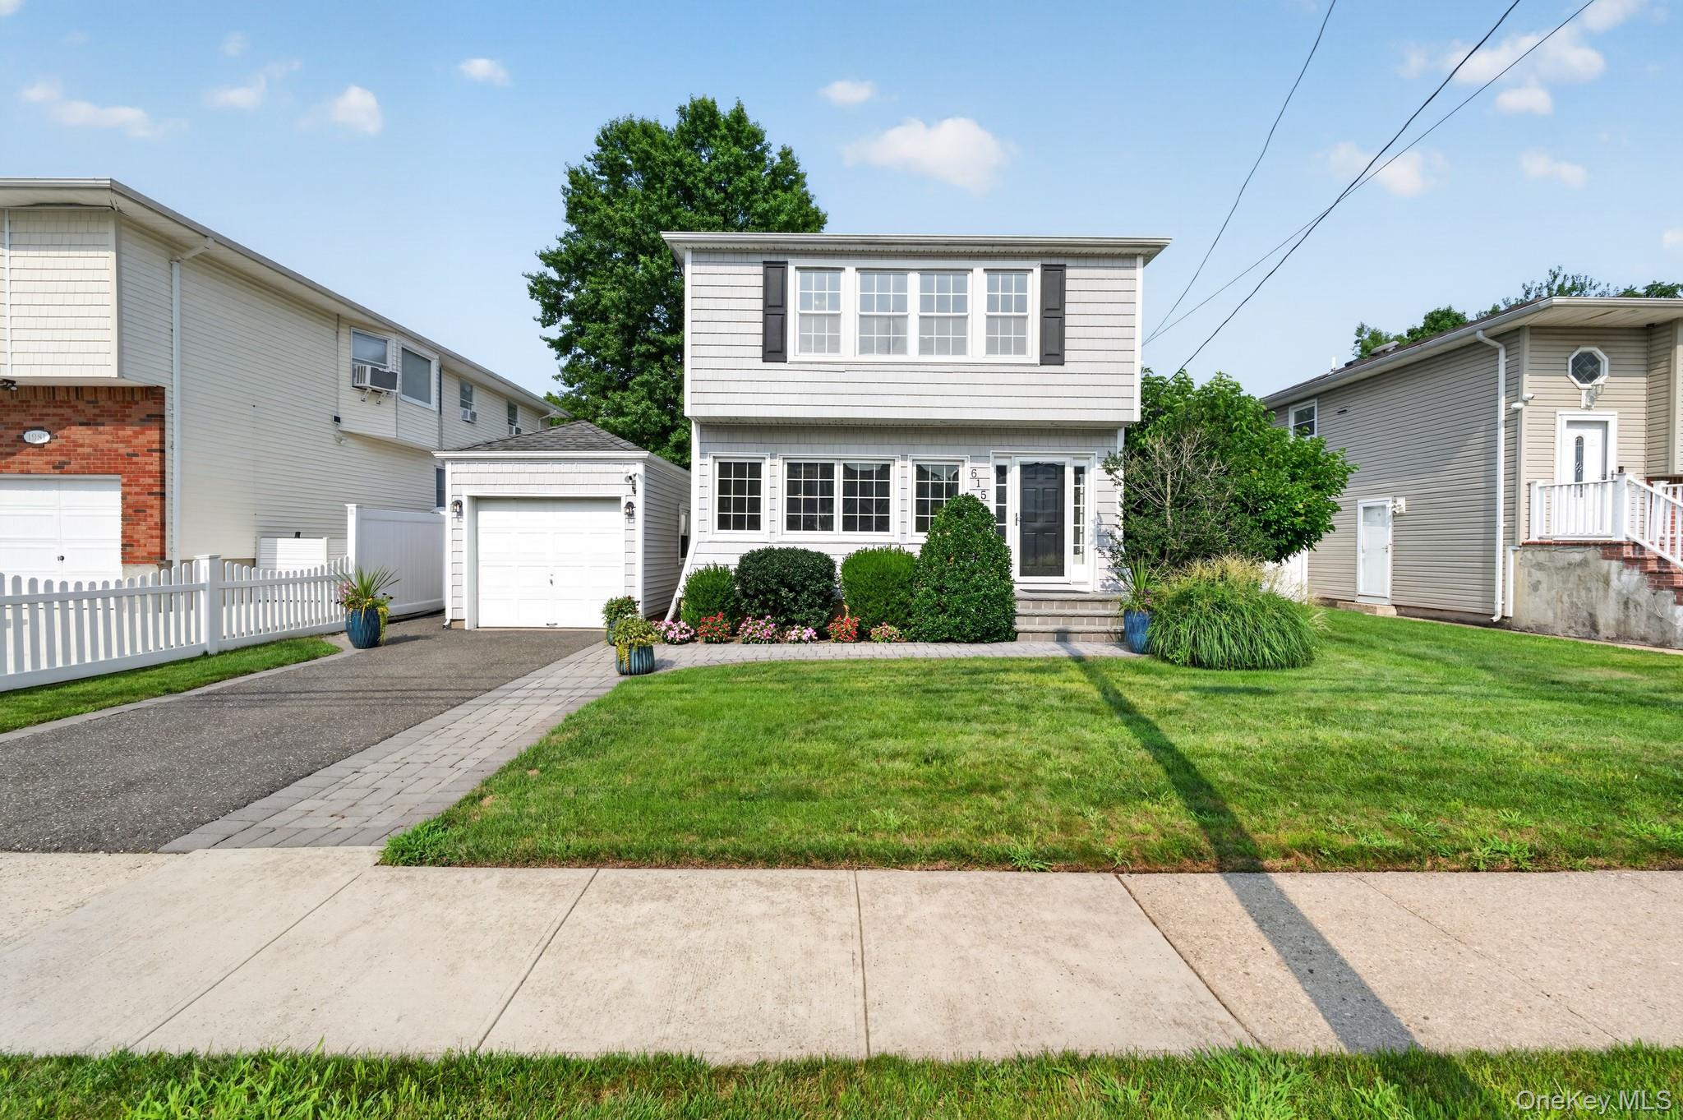
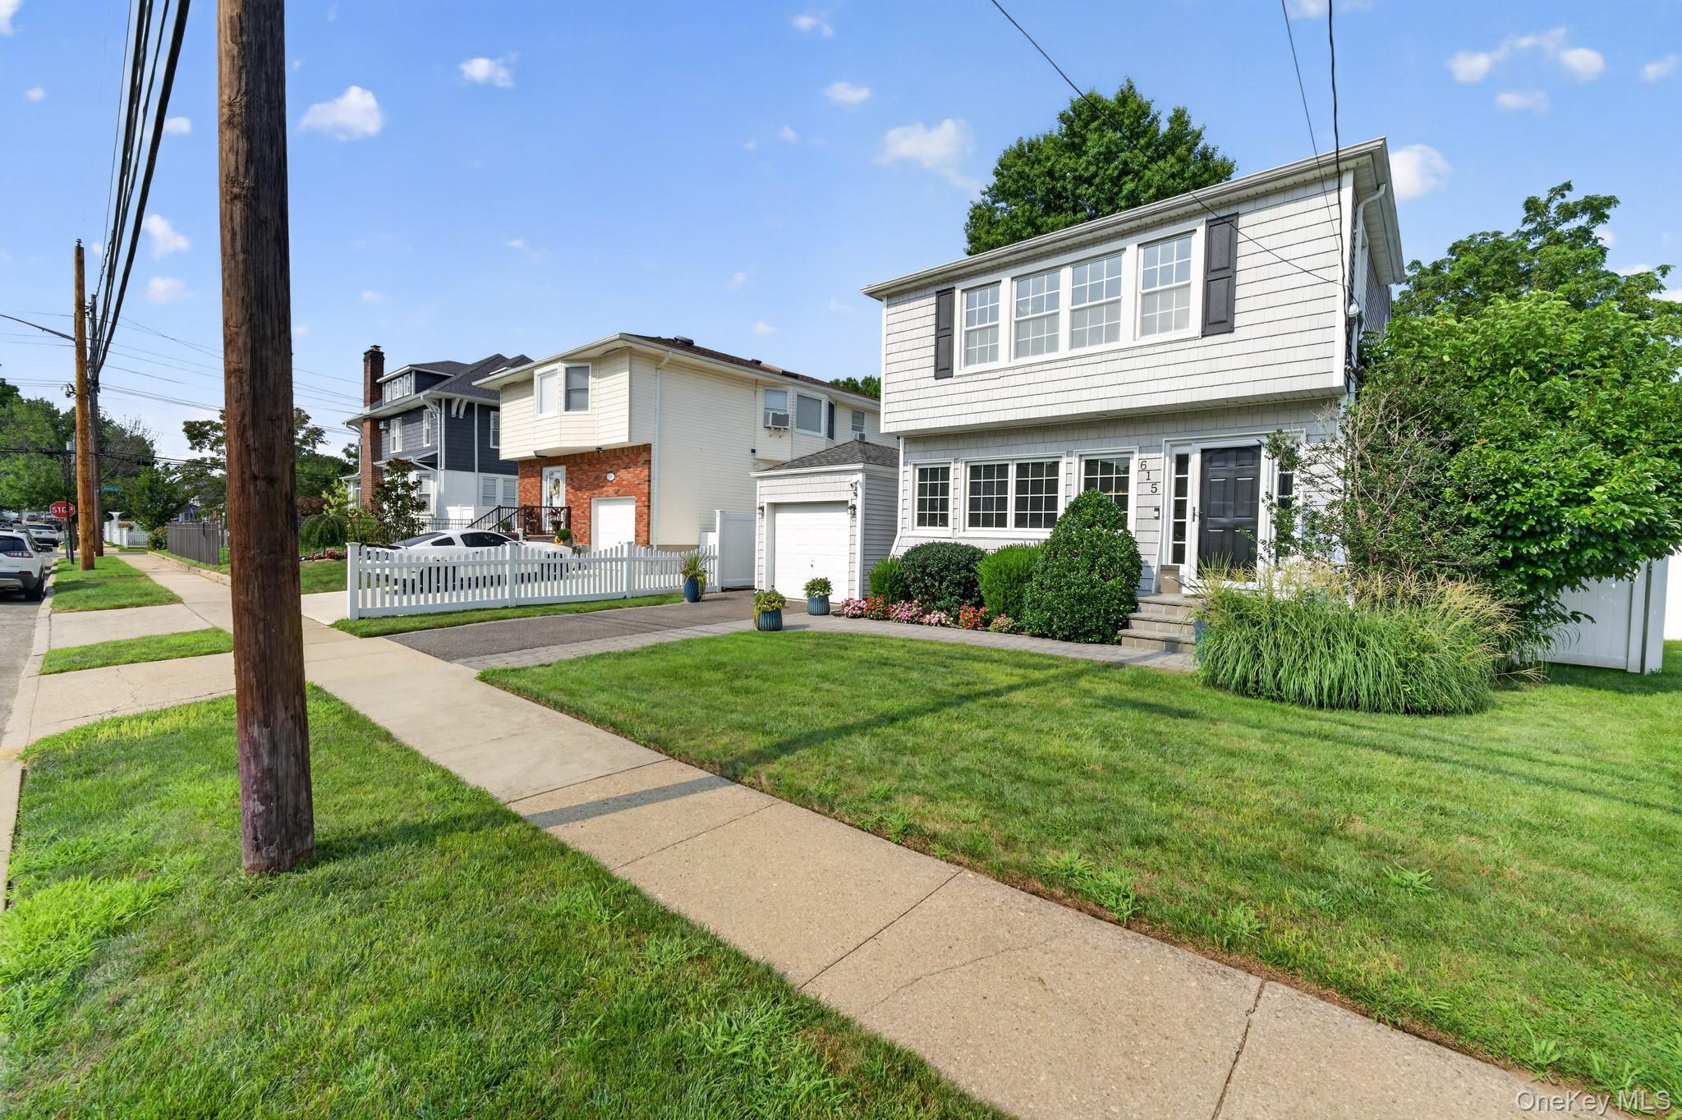
Two-story light-sided house with dark shutters, a single-car garage, and landscaped front yard.
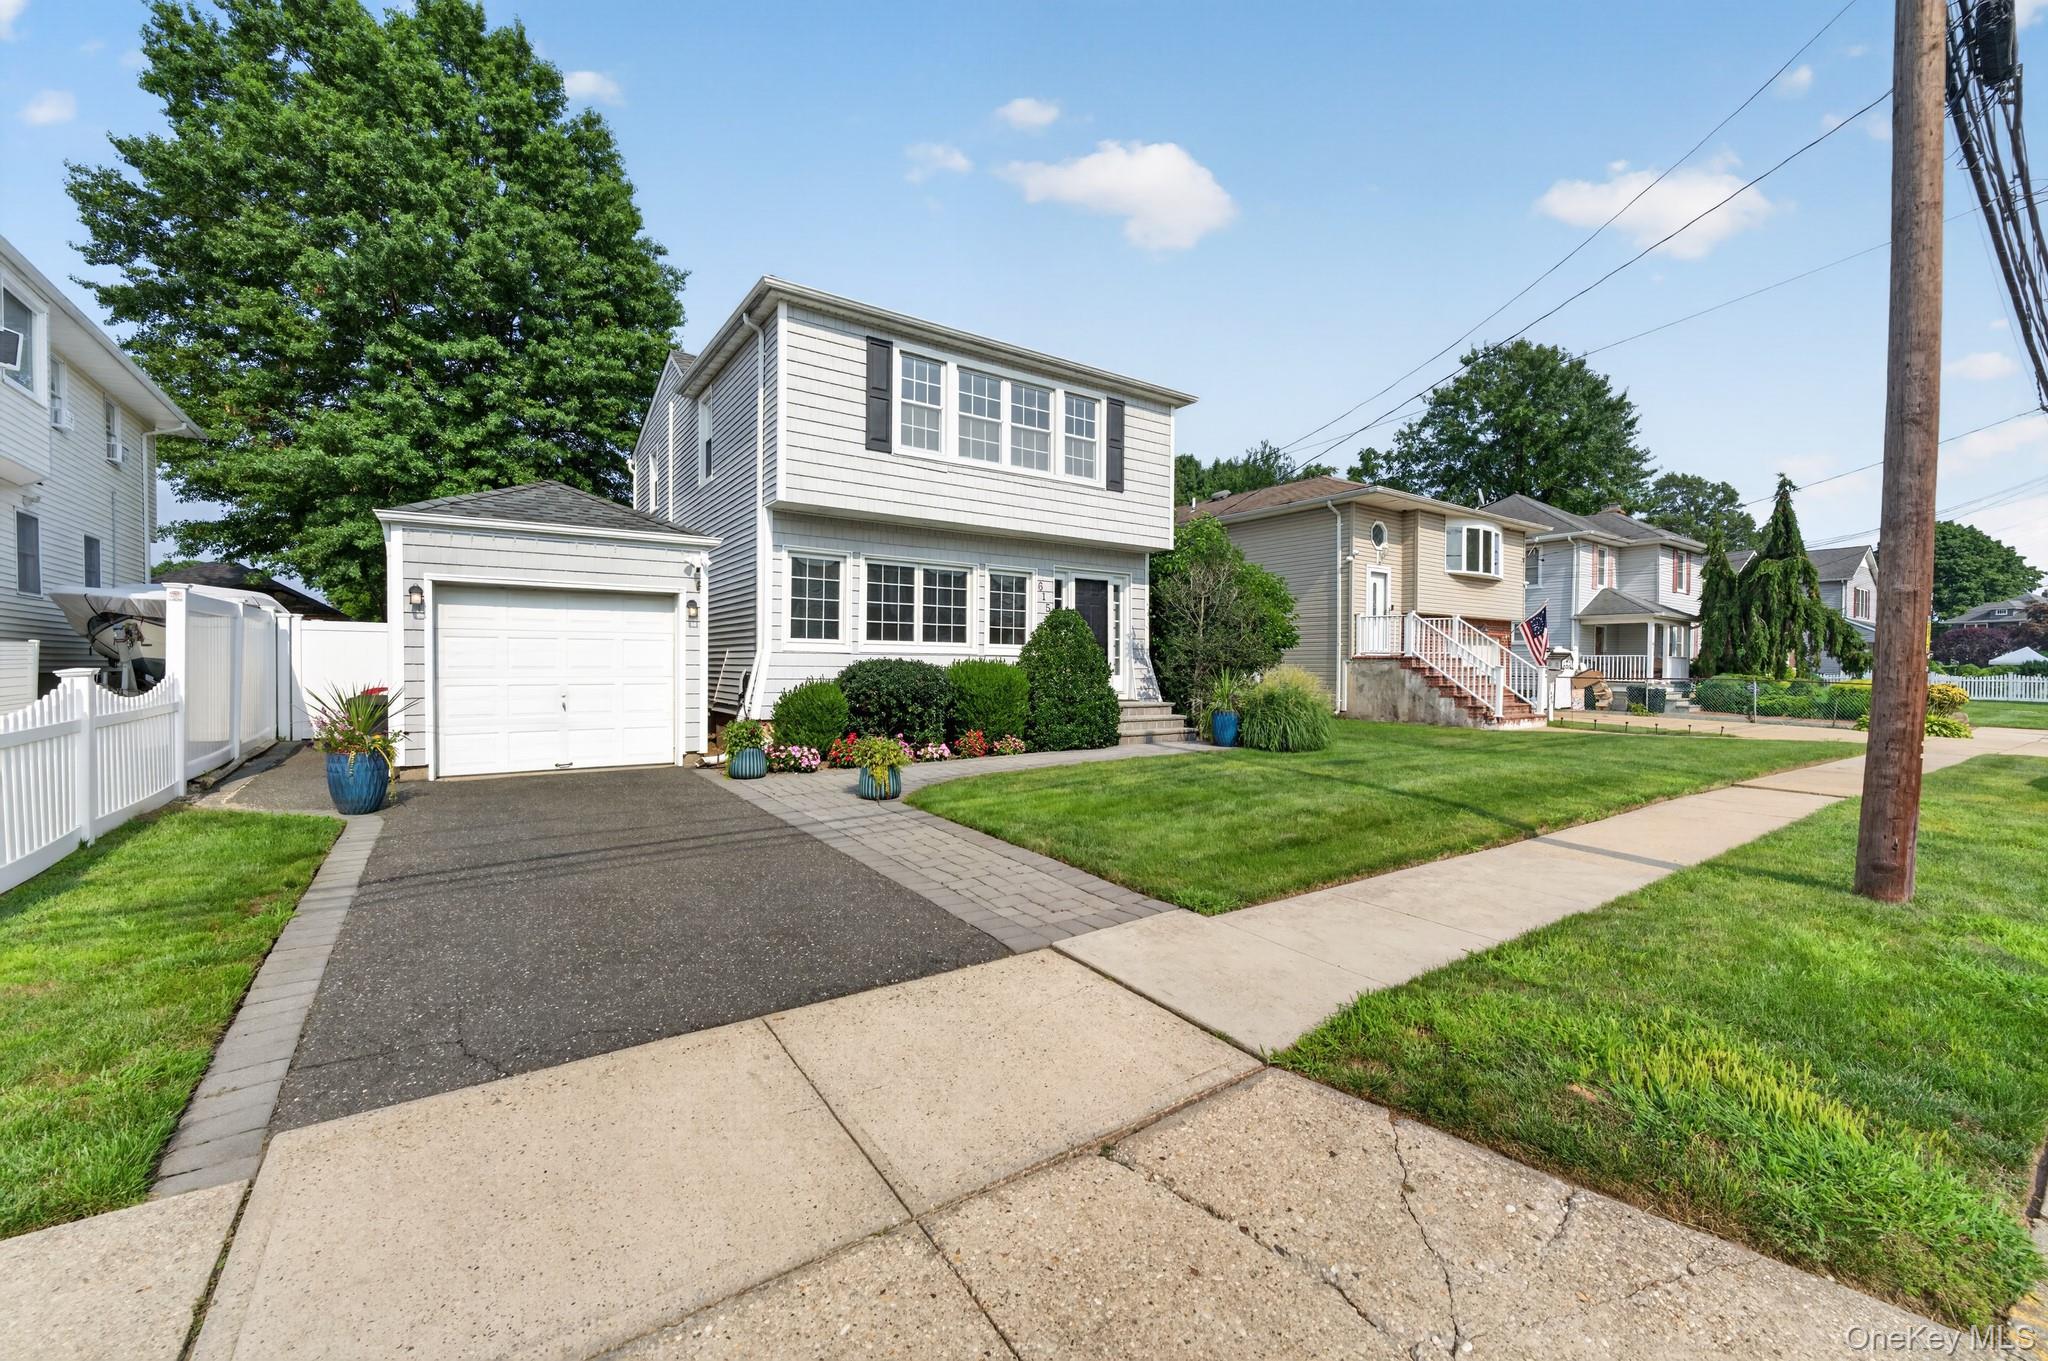
Two-story gray house with an attached garage, landscaped front yard, and dark shutters.
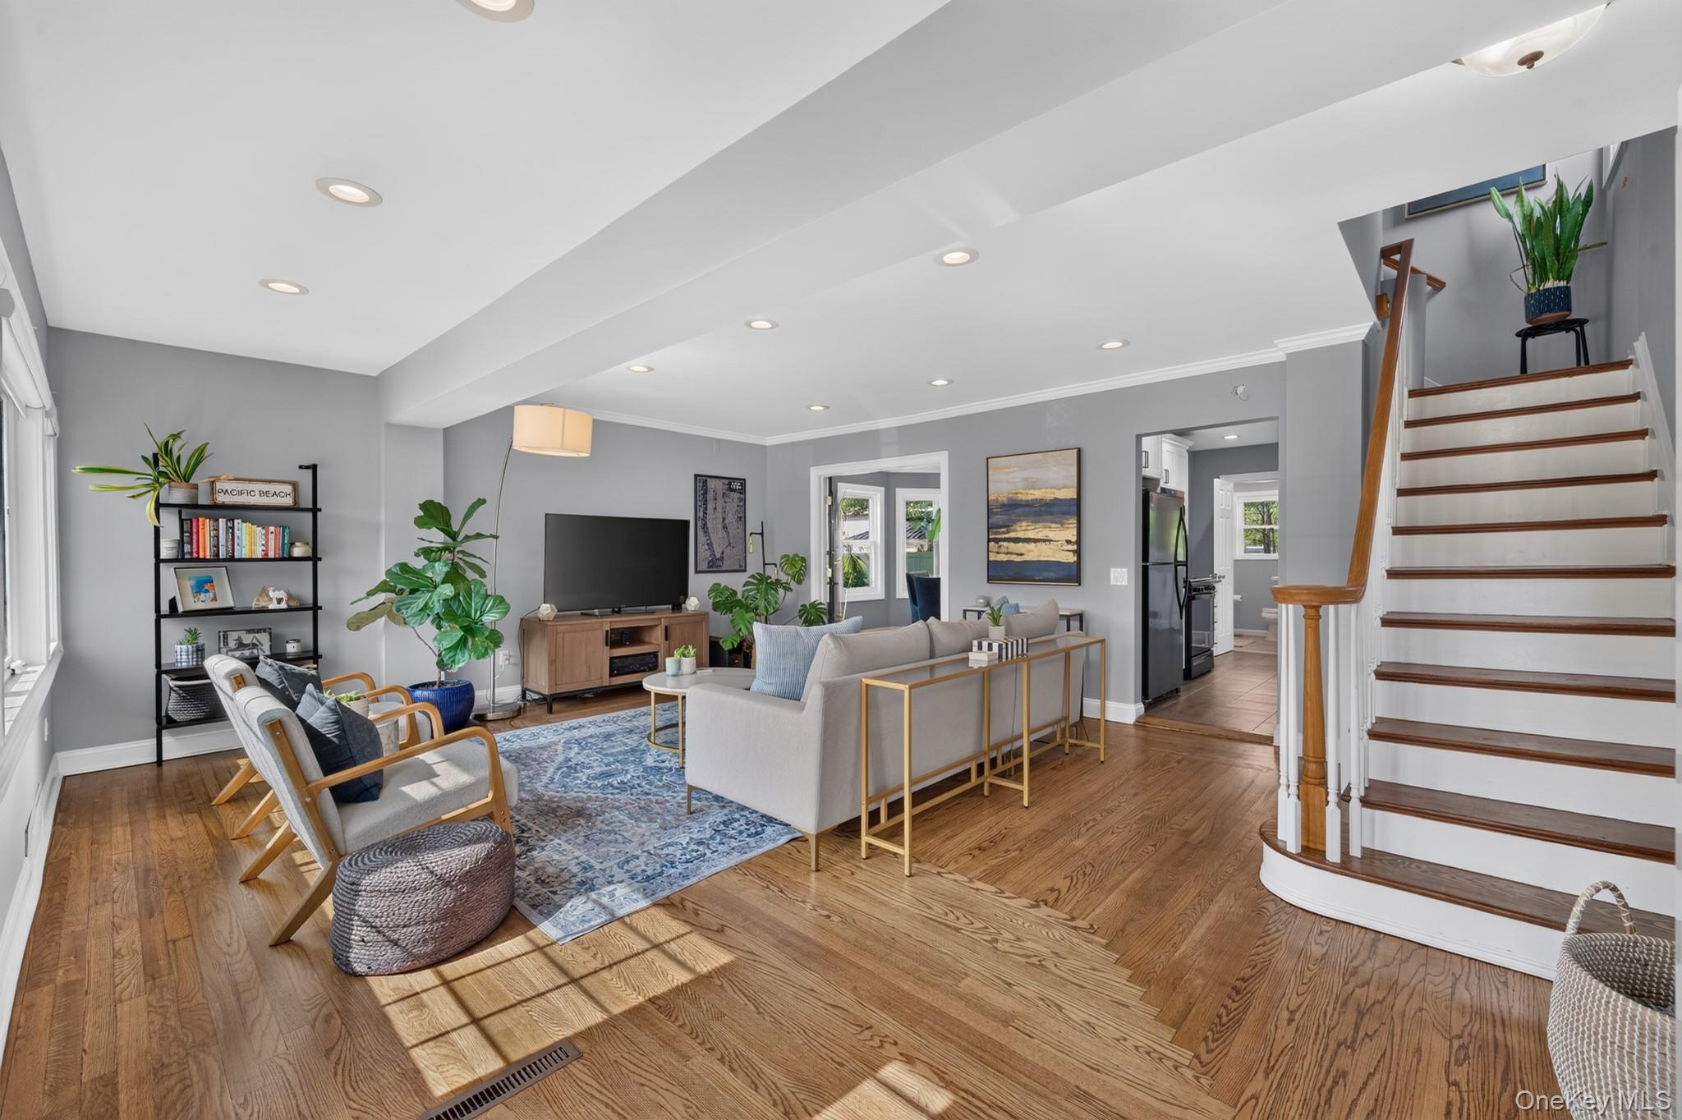
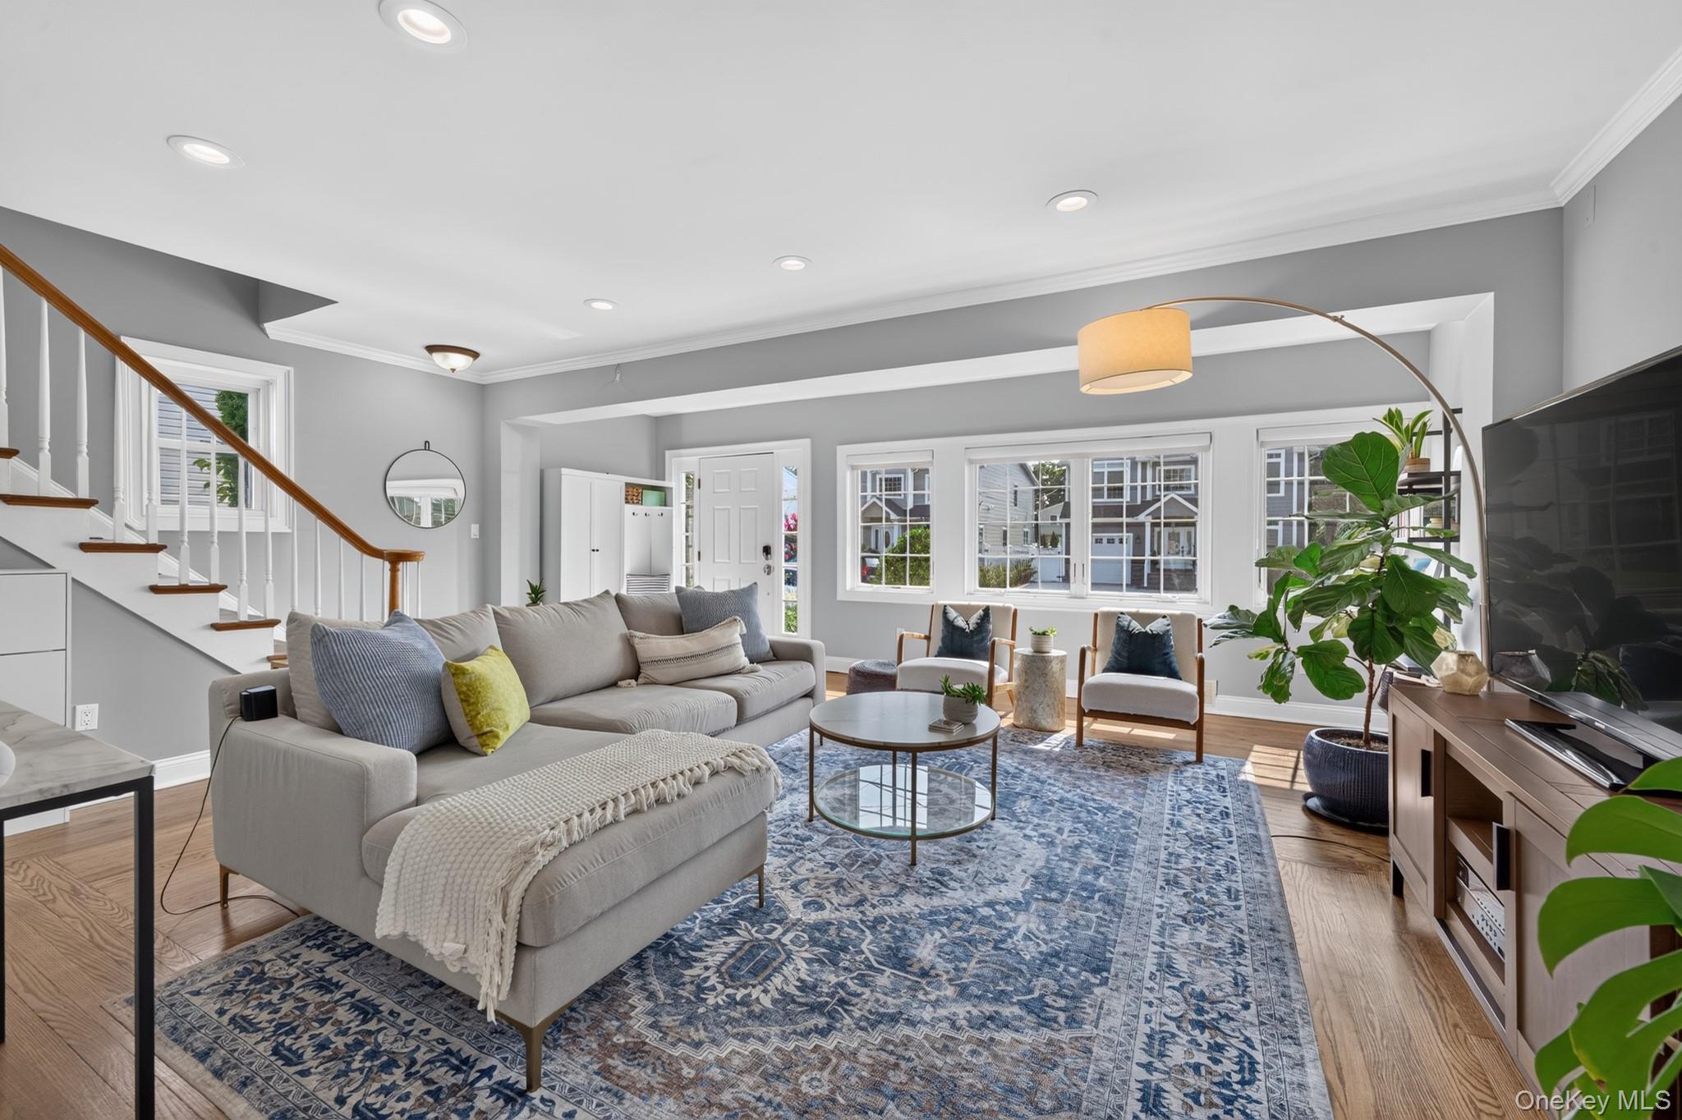
Open living room with hardwood floors, blue rug, neutral seating, and a staircase with wood treads.
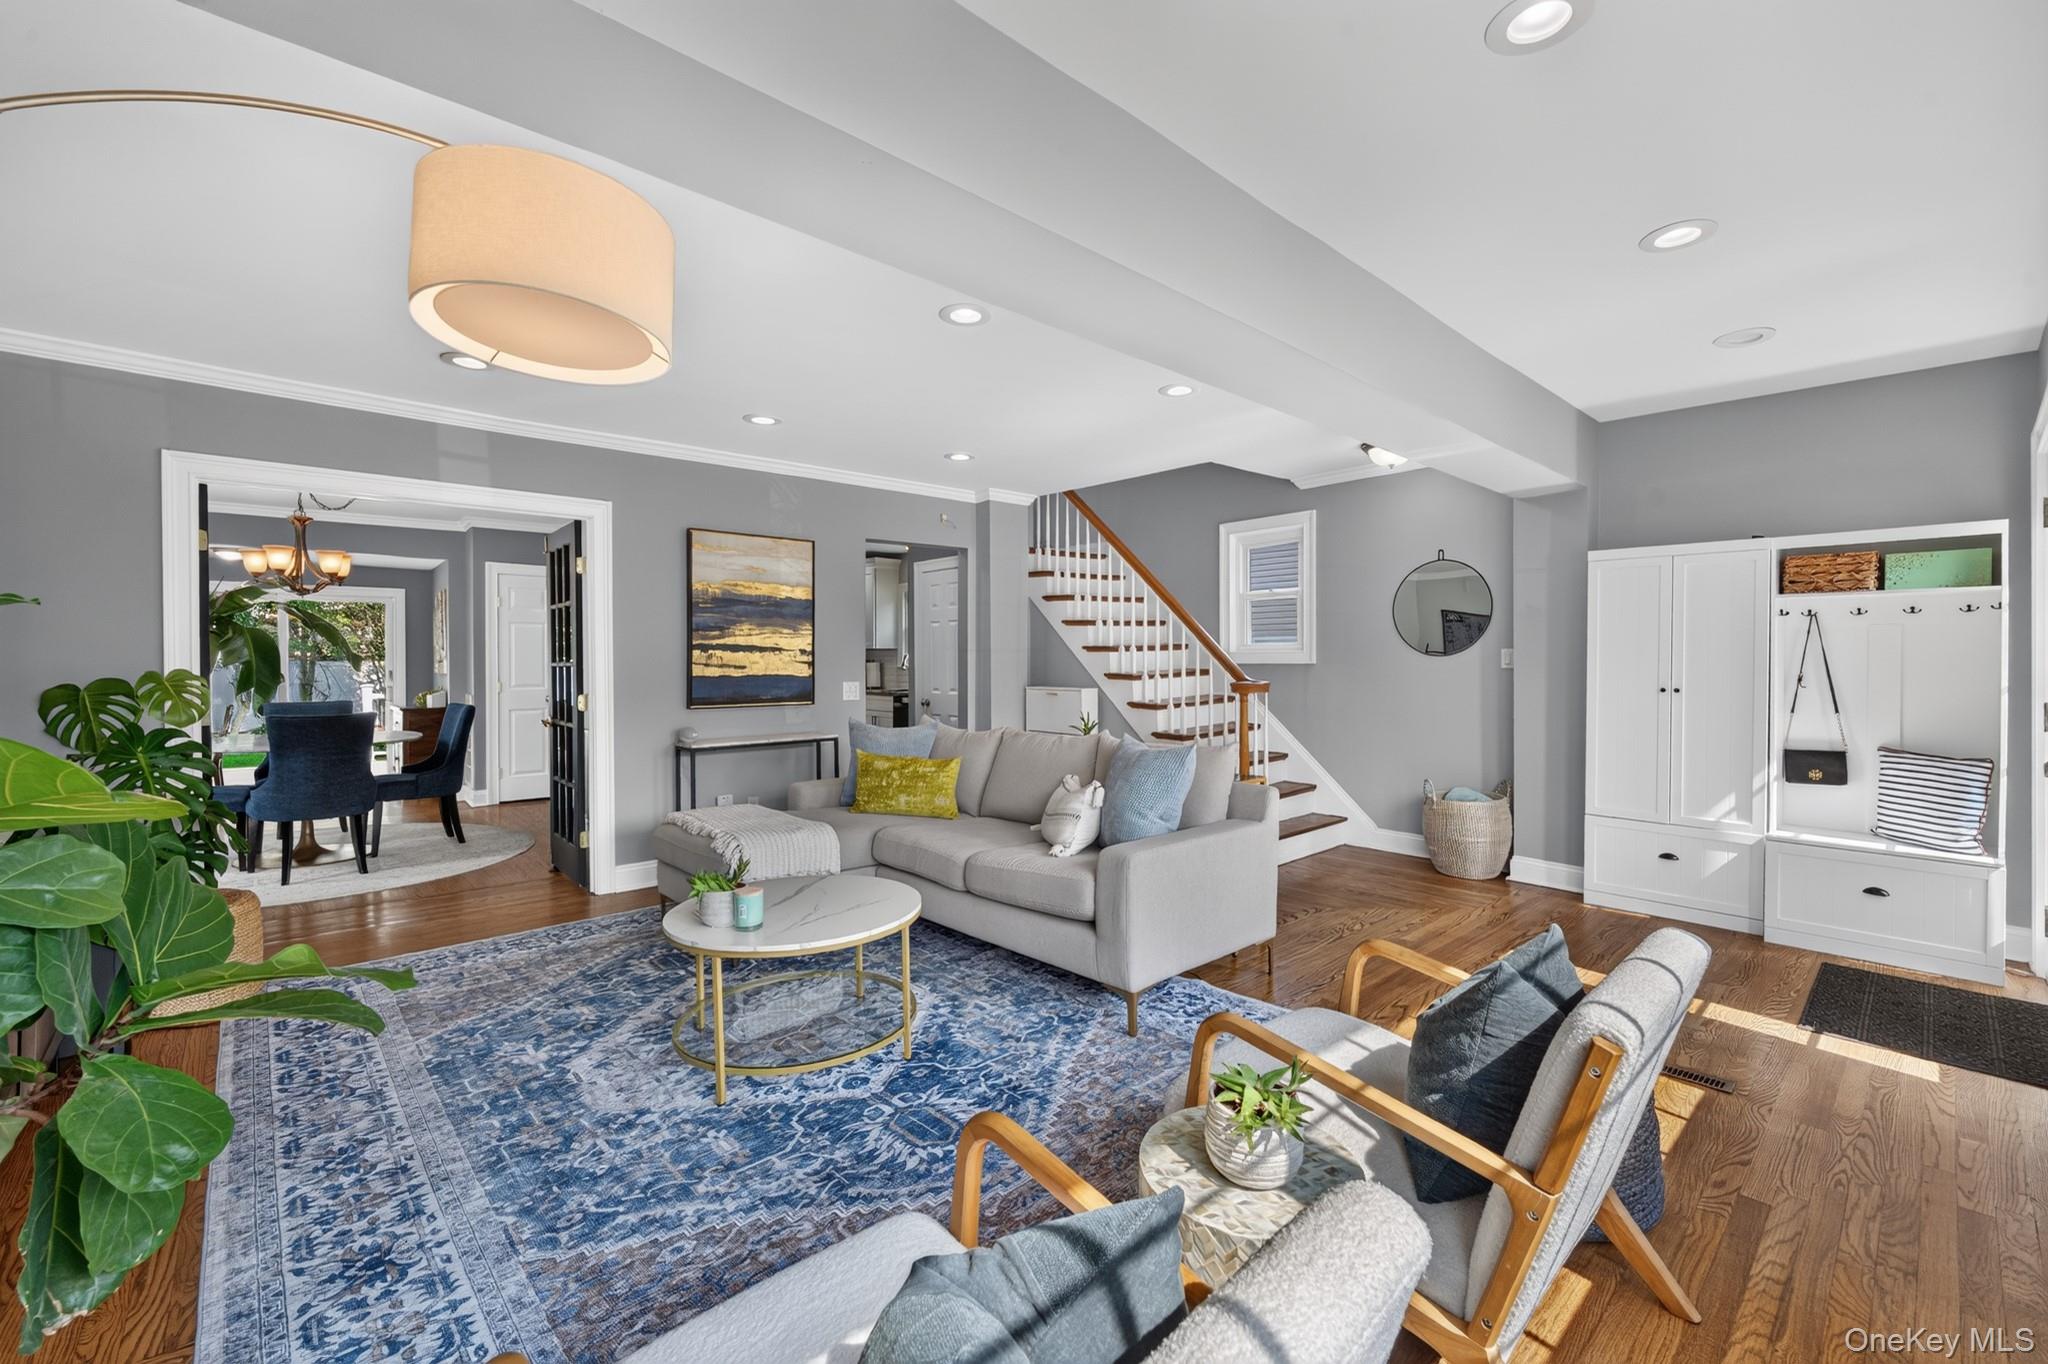
Staged living room with a gray sectional, blue patterned rug, hardwood floors, and an adjoining dining room.
Staged living room with gray sectional, blue patterned rug, staircase, and large windows.
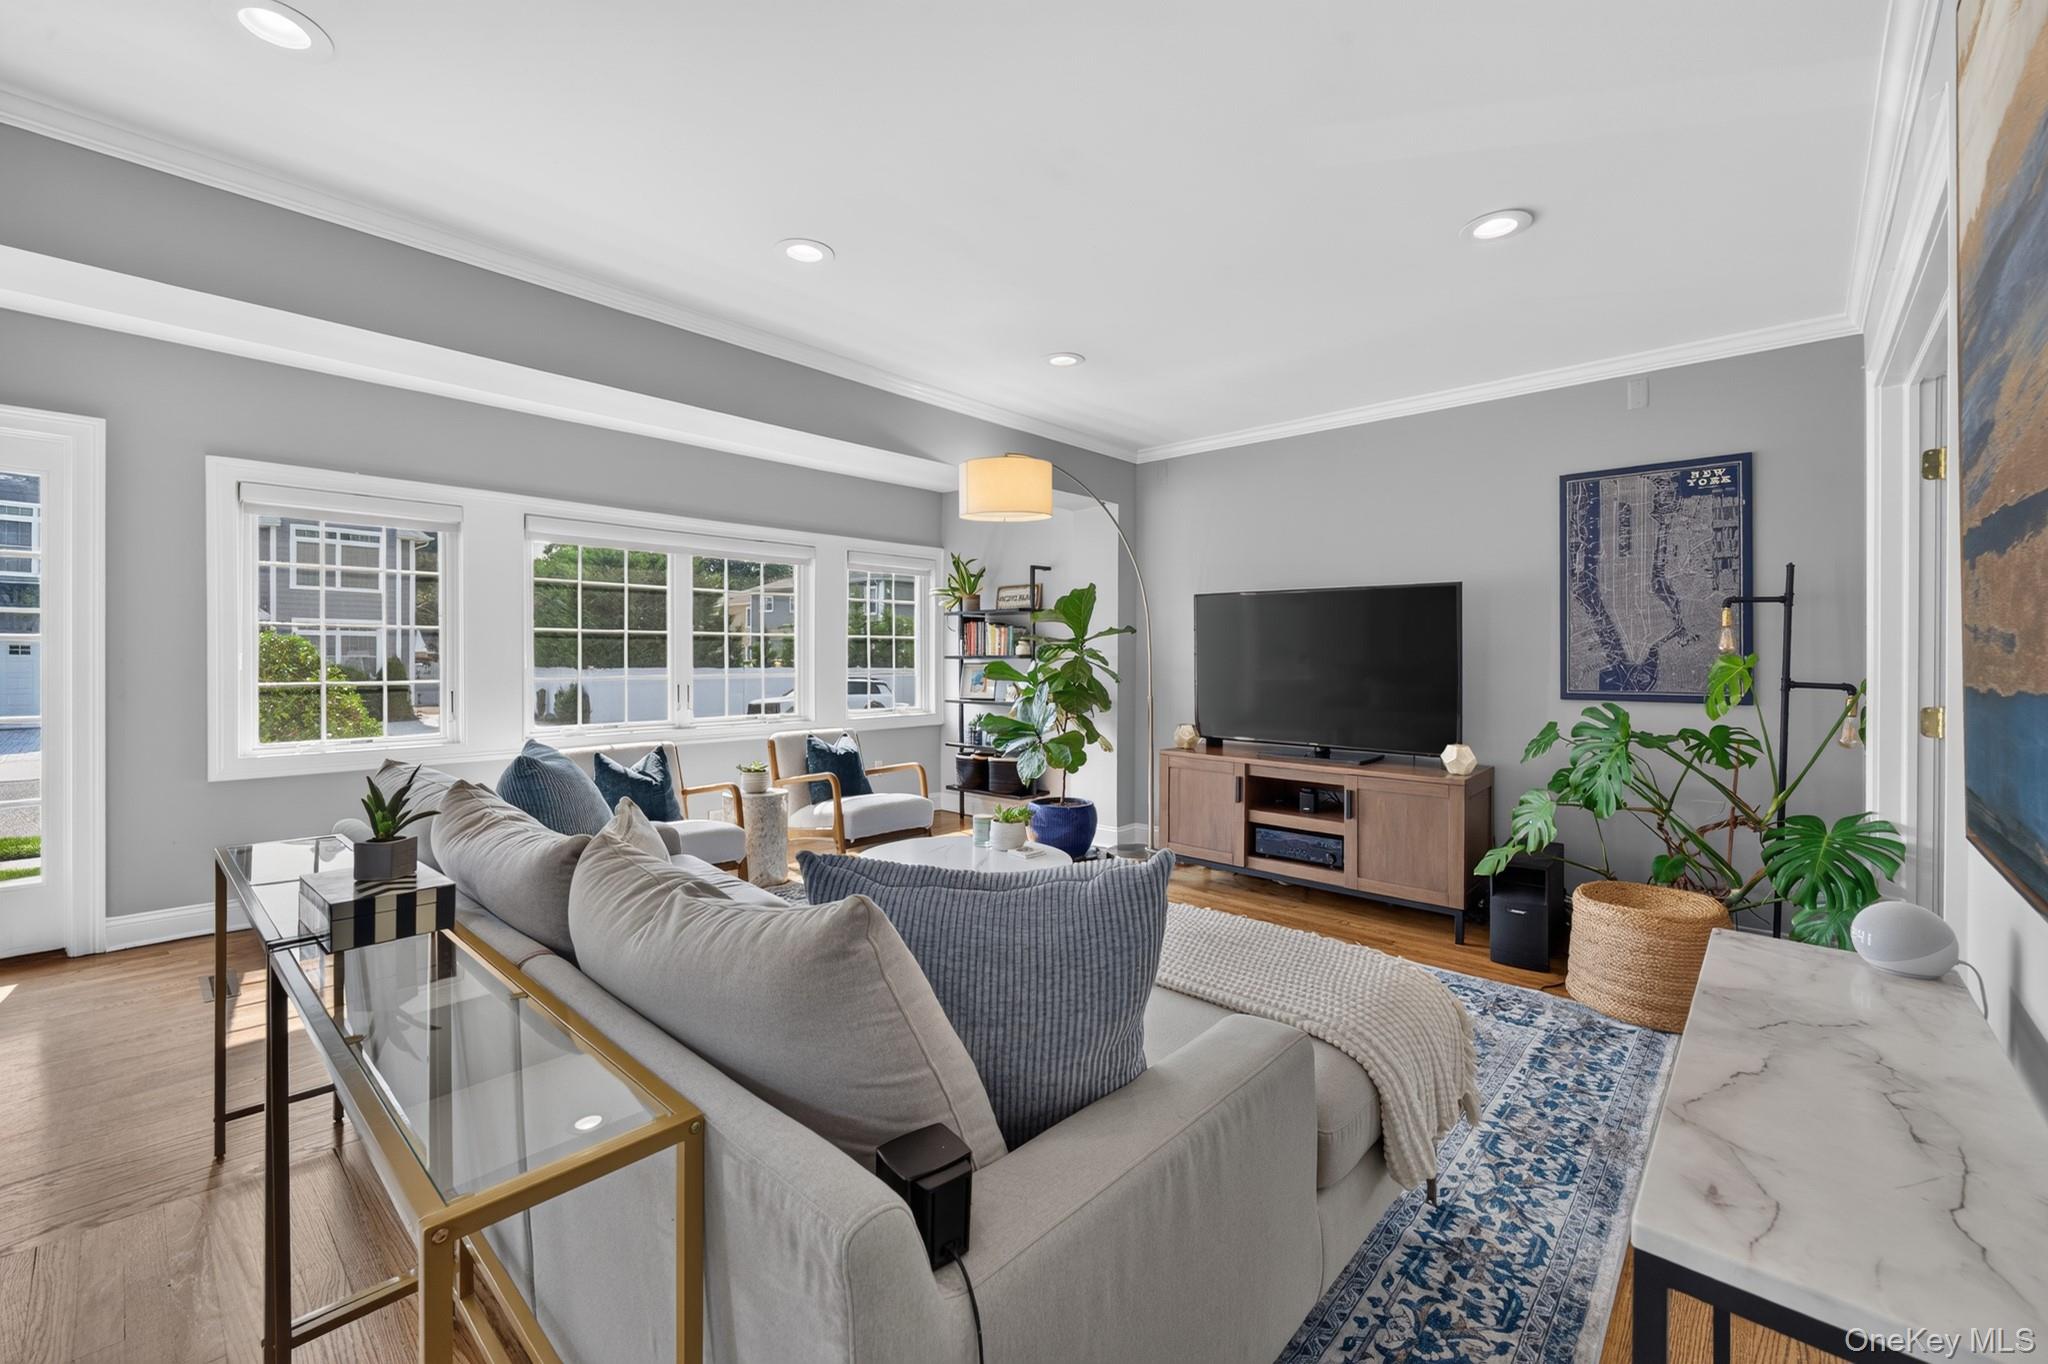
Living room with a gray sectional, large windows, television, leafy plants, and blue patterned rug.
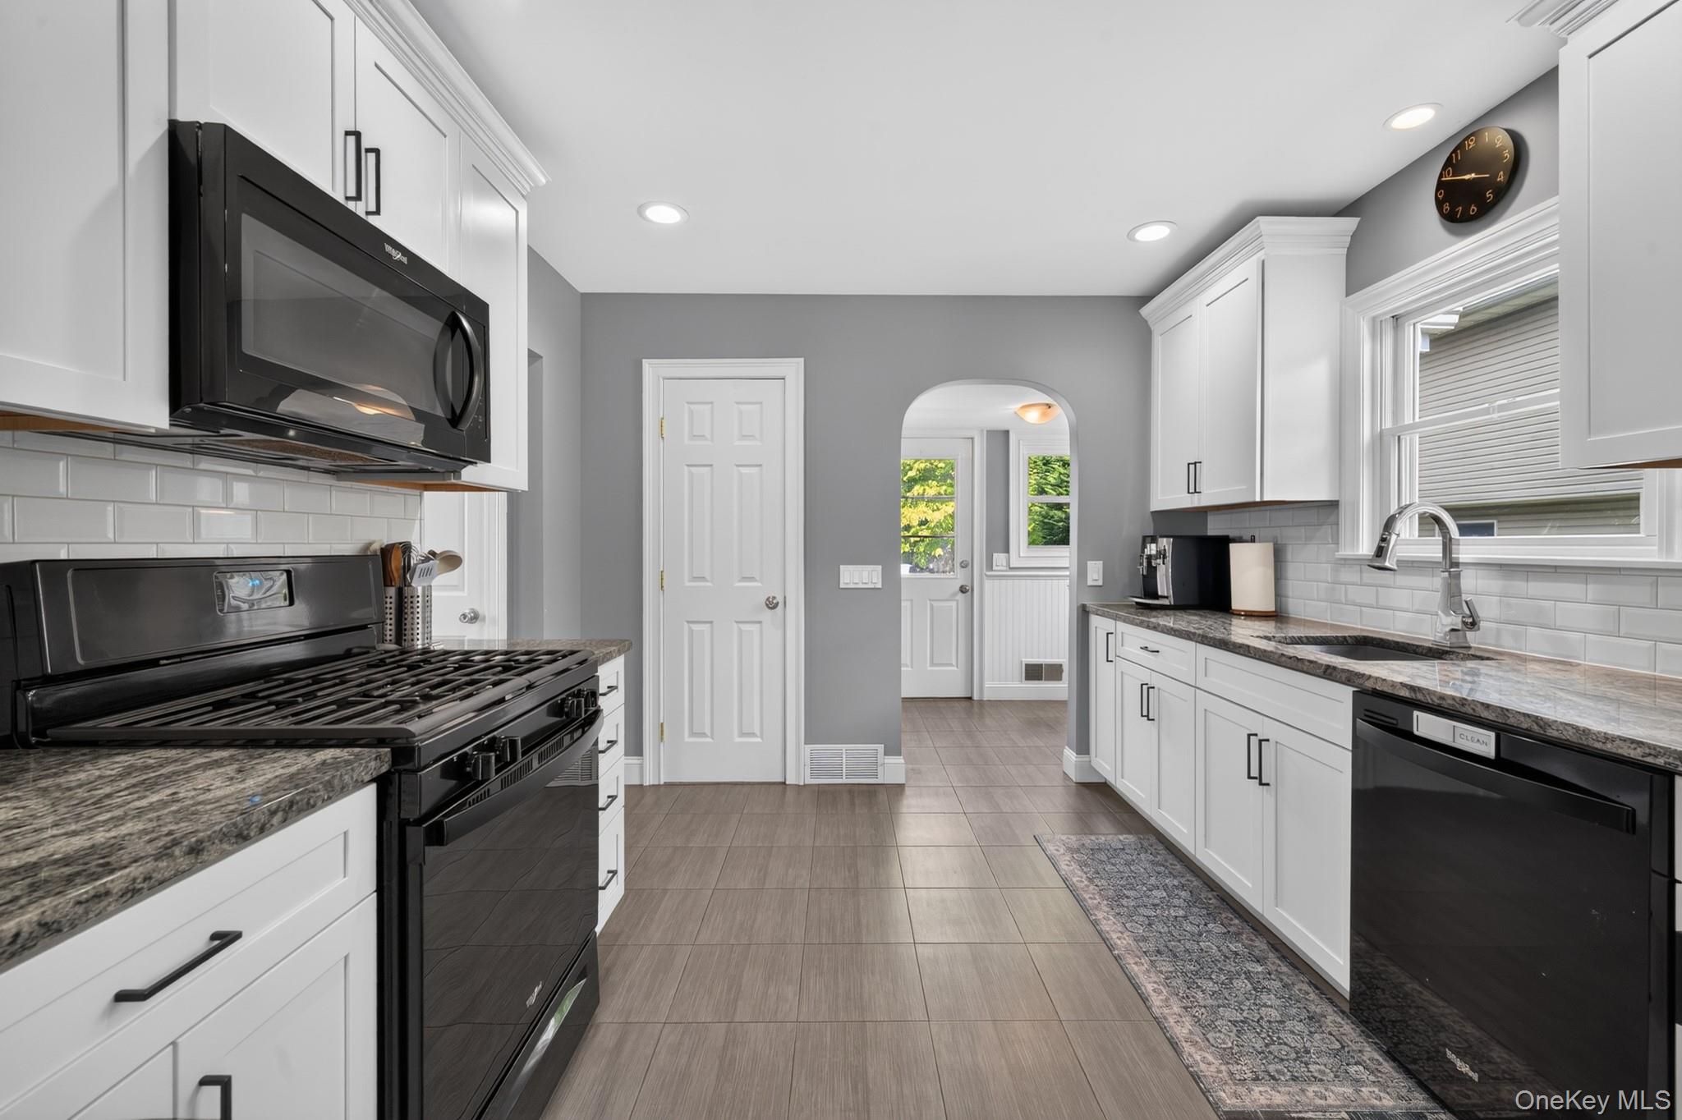
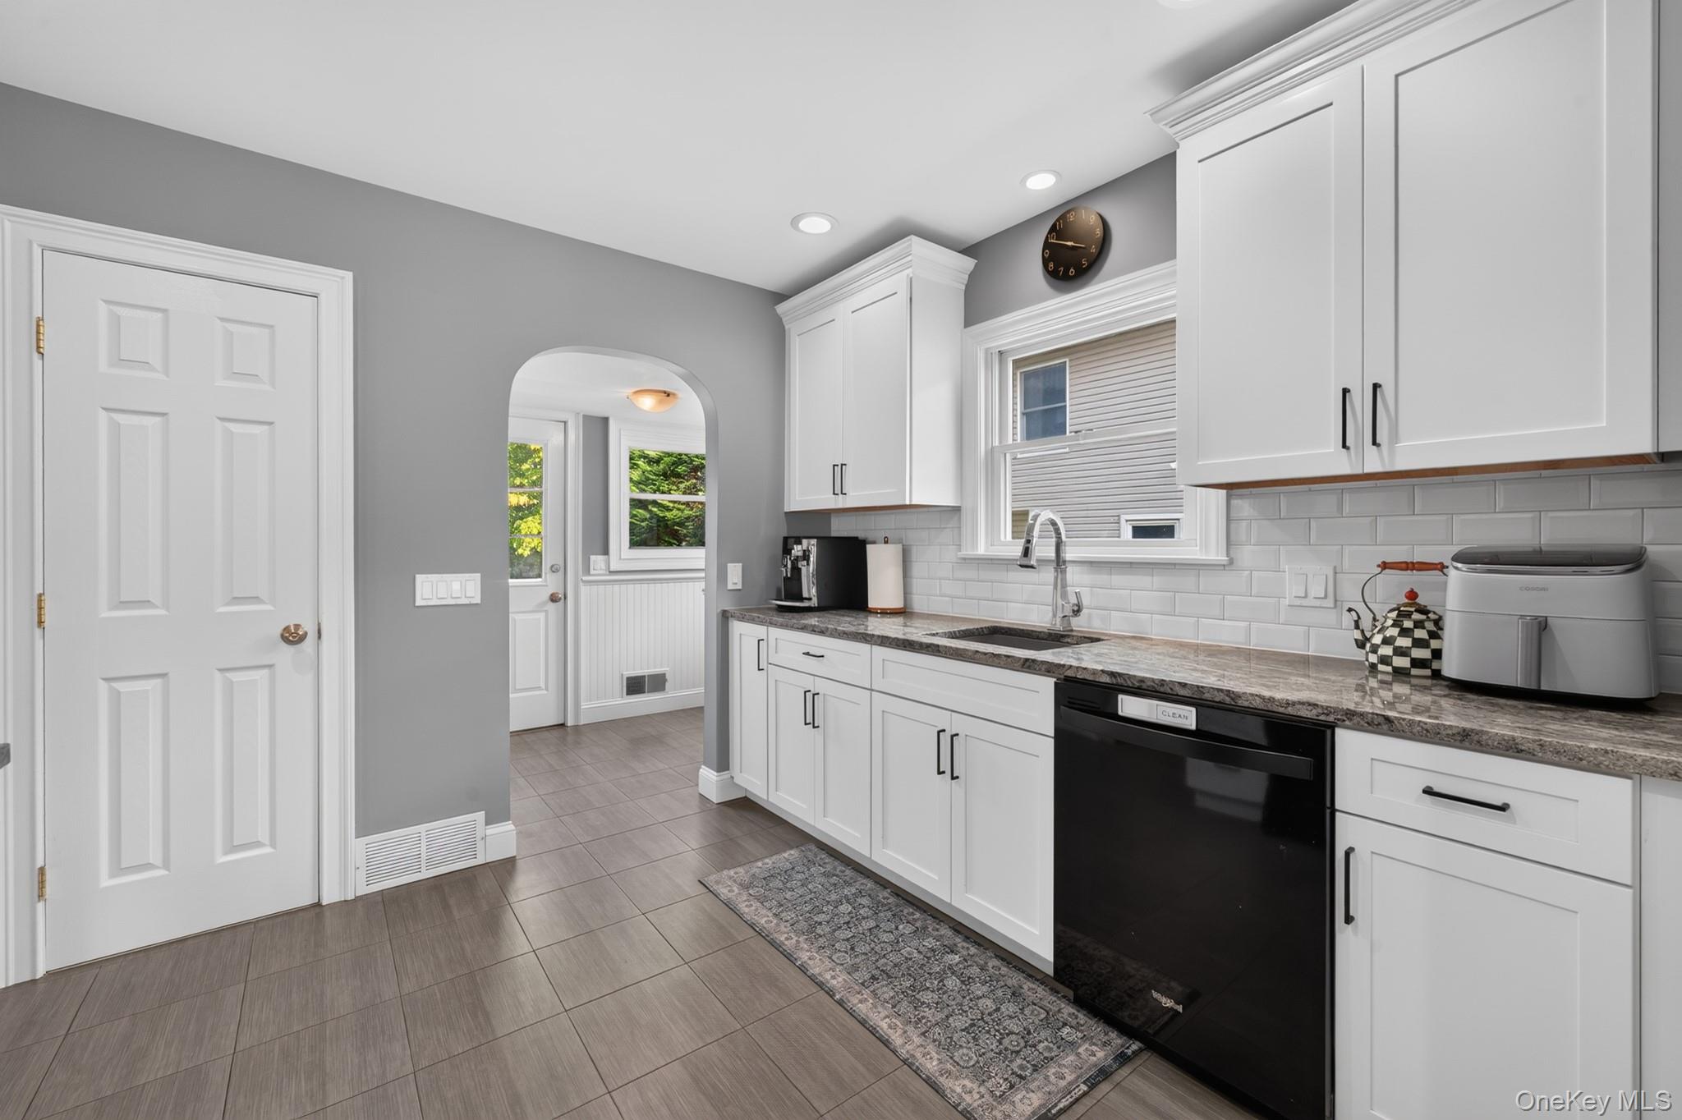
Kitchen with white cabinets, granite counters, black appliances, and an arched doorway.
Kitchen with white cabinets, gray tile backsplash, granite counters, and a cooktop peninsula.
Kitchen with white shaker cabinets, stone countertops, and a sink beneath the window.
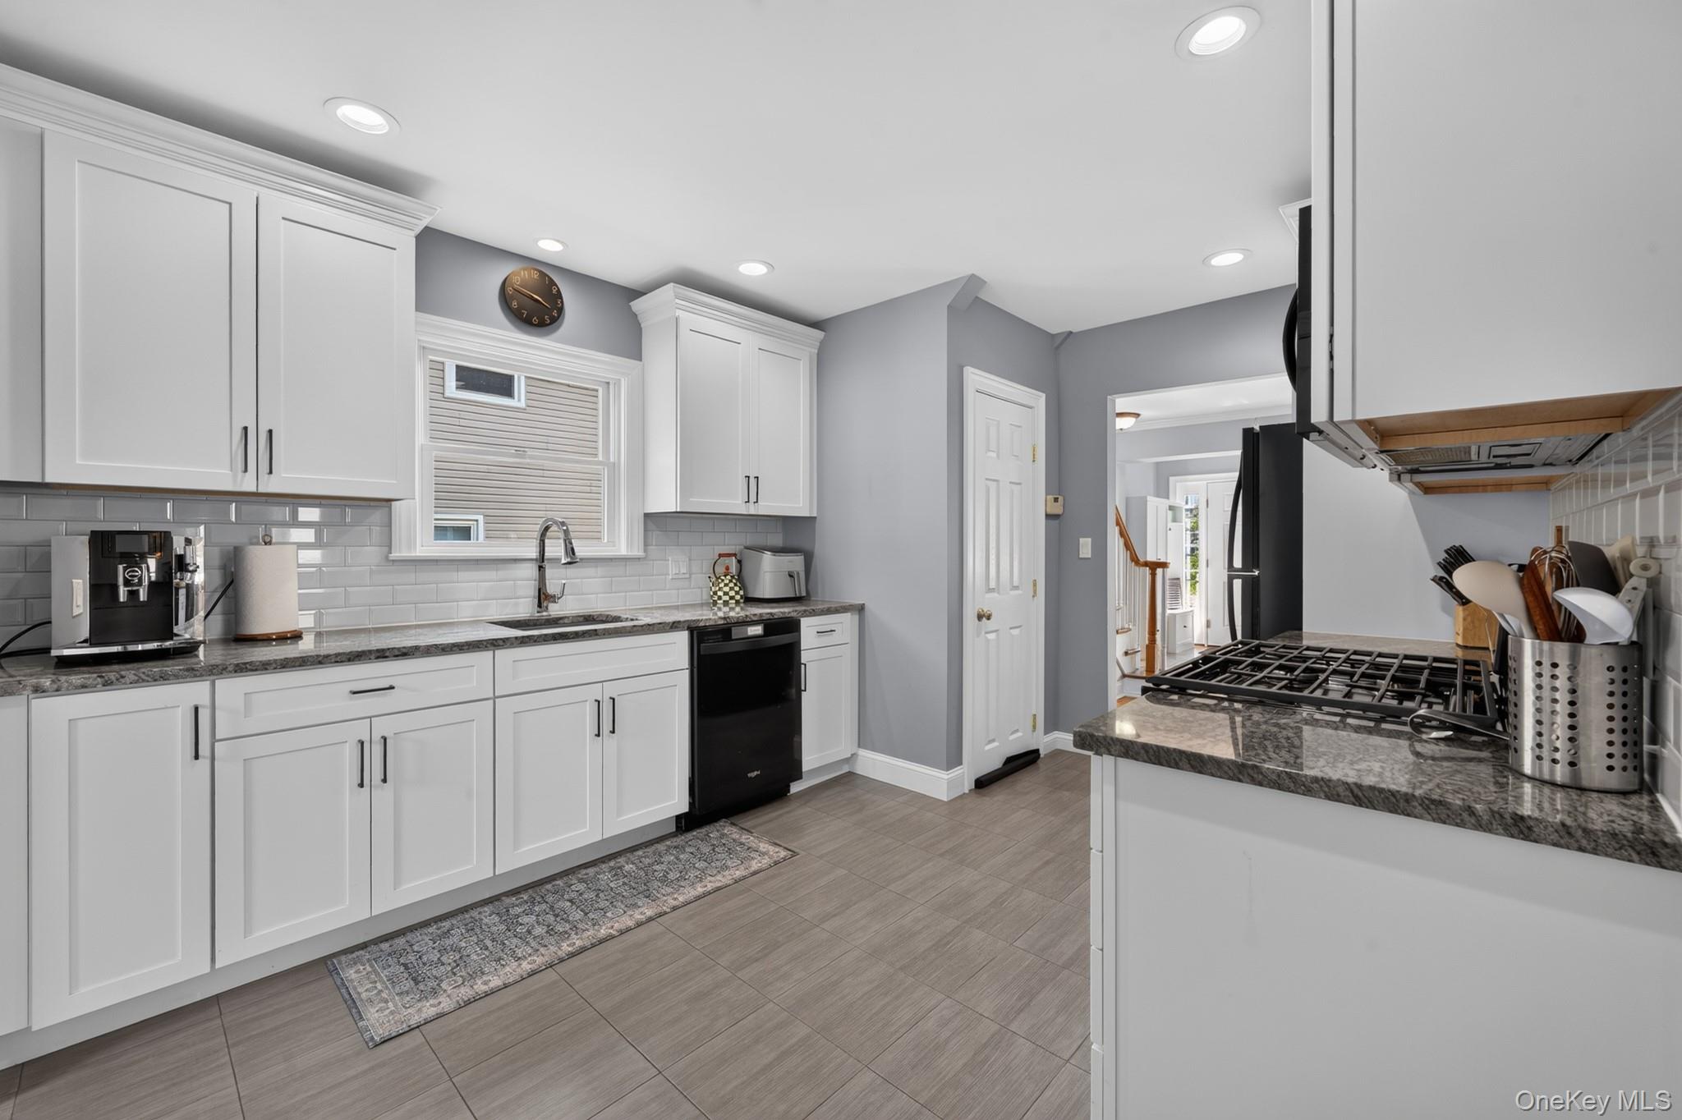
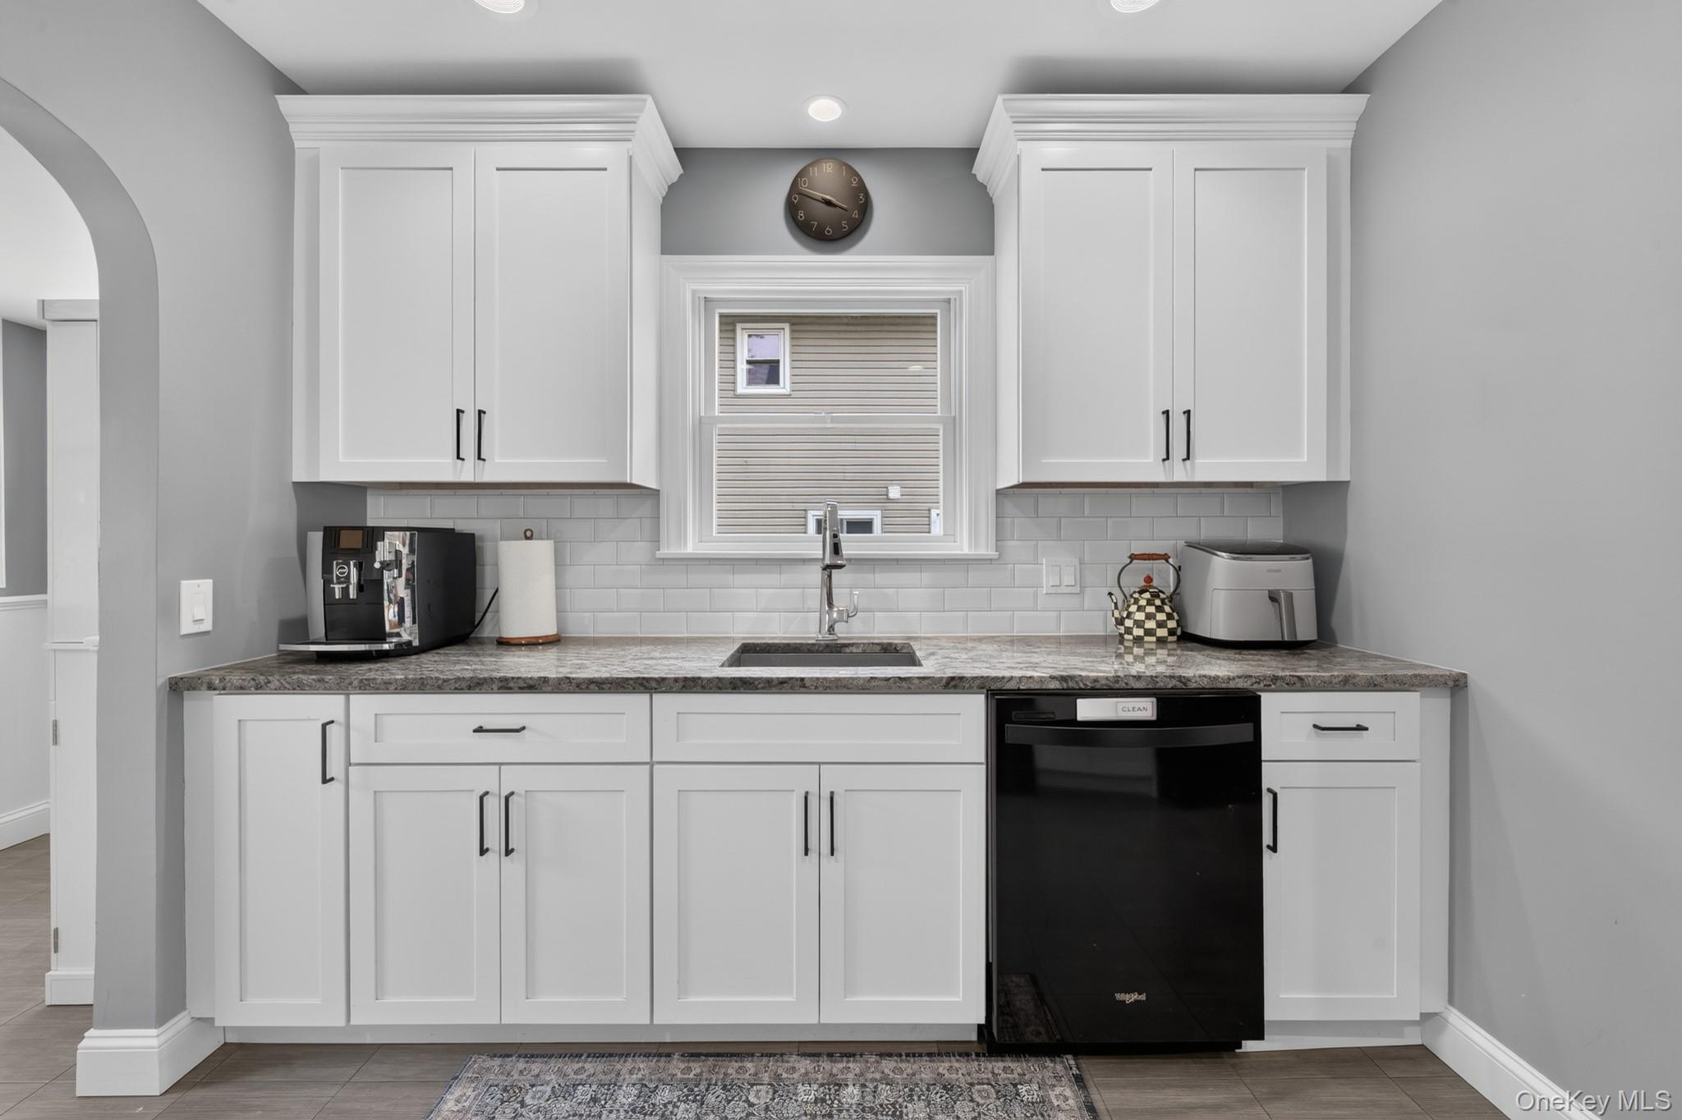
Kitchen with white shaker cabinets, granite counters, subway tile backsplash, and a sink beneath the window.
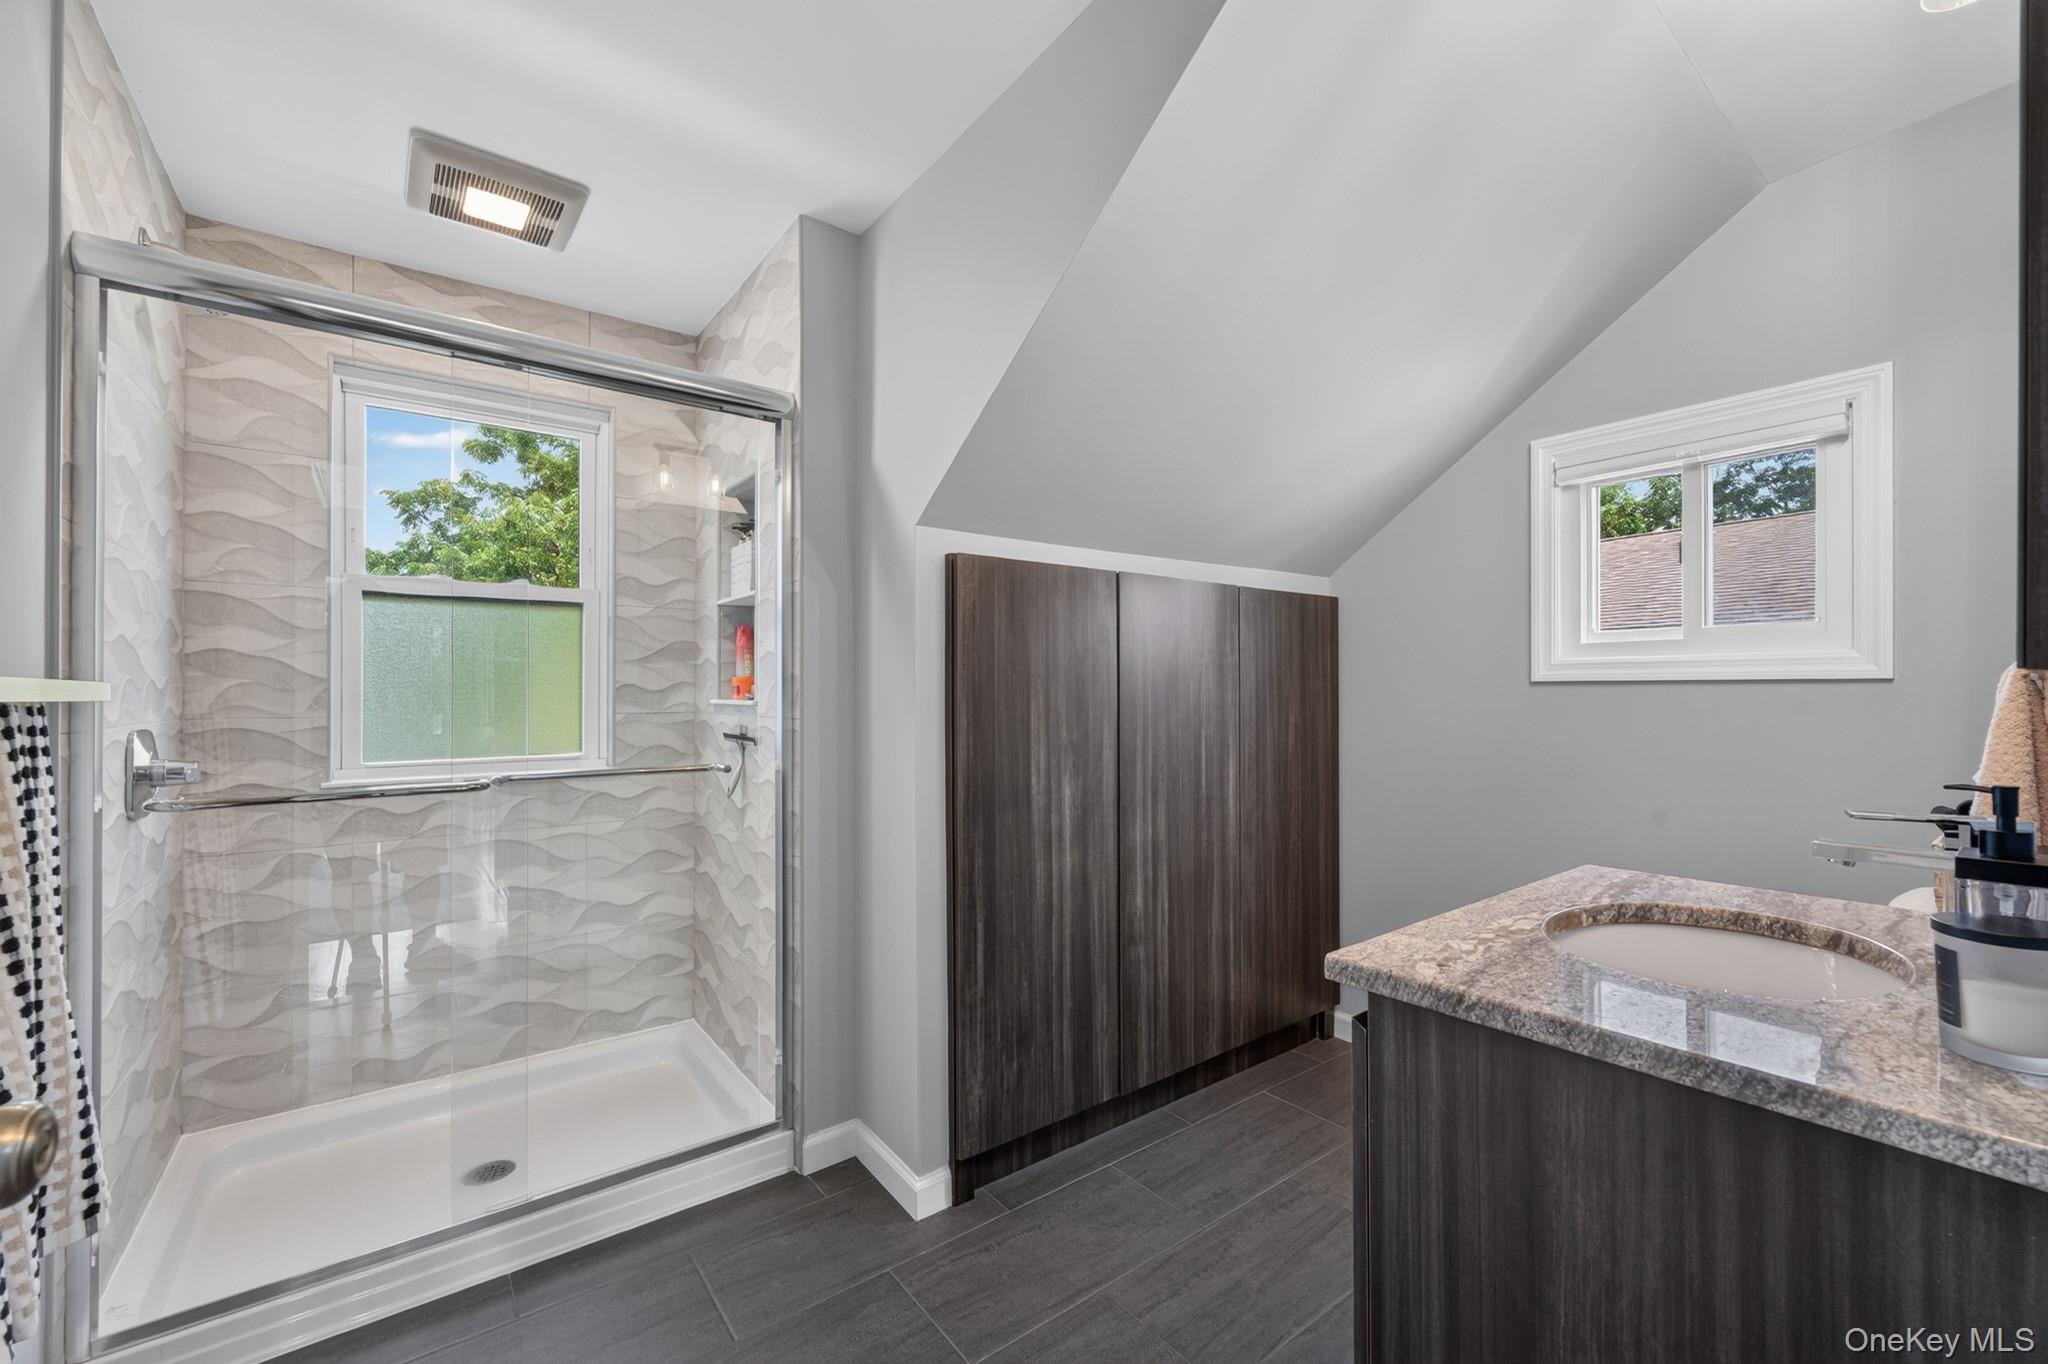
Bathroom with a glass shower, wavy tile walls, dark wood vanity, and sloped ceiling.
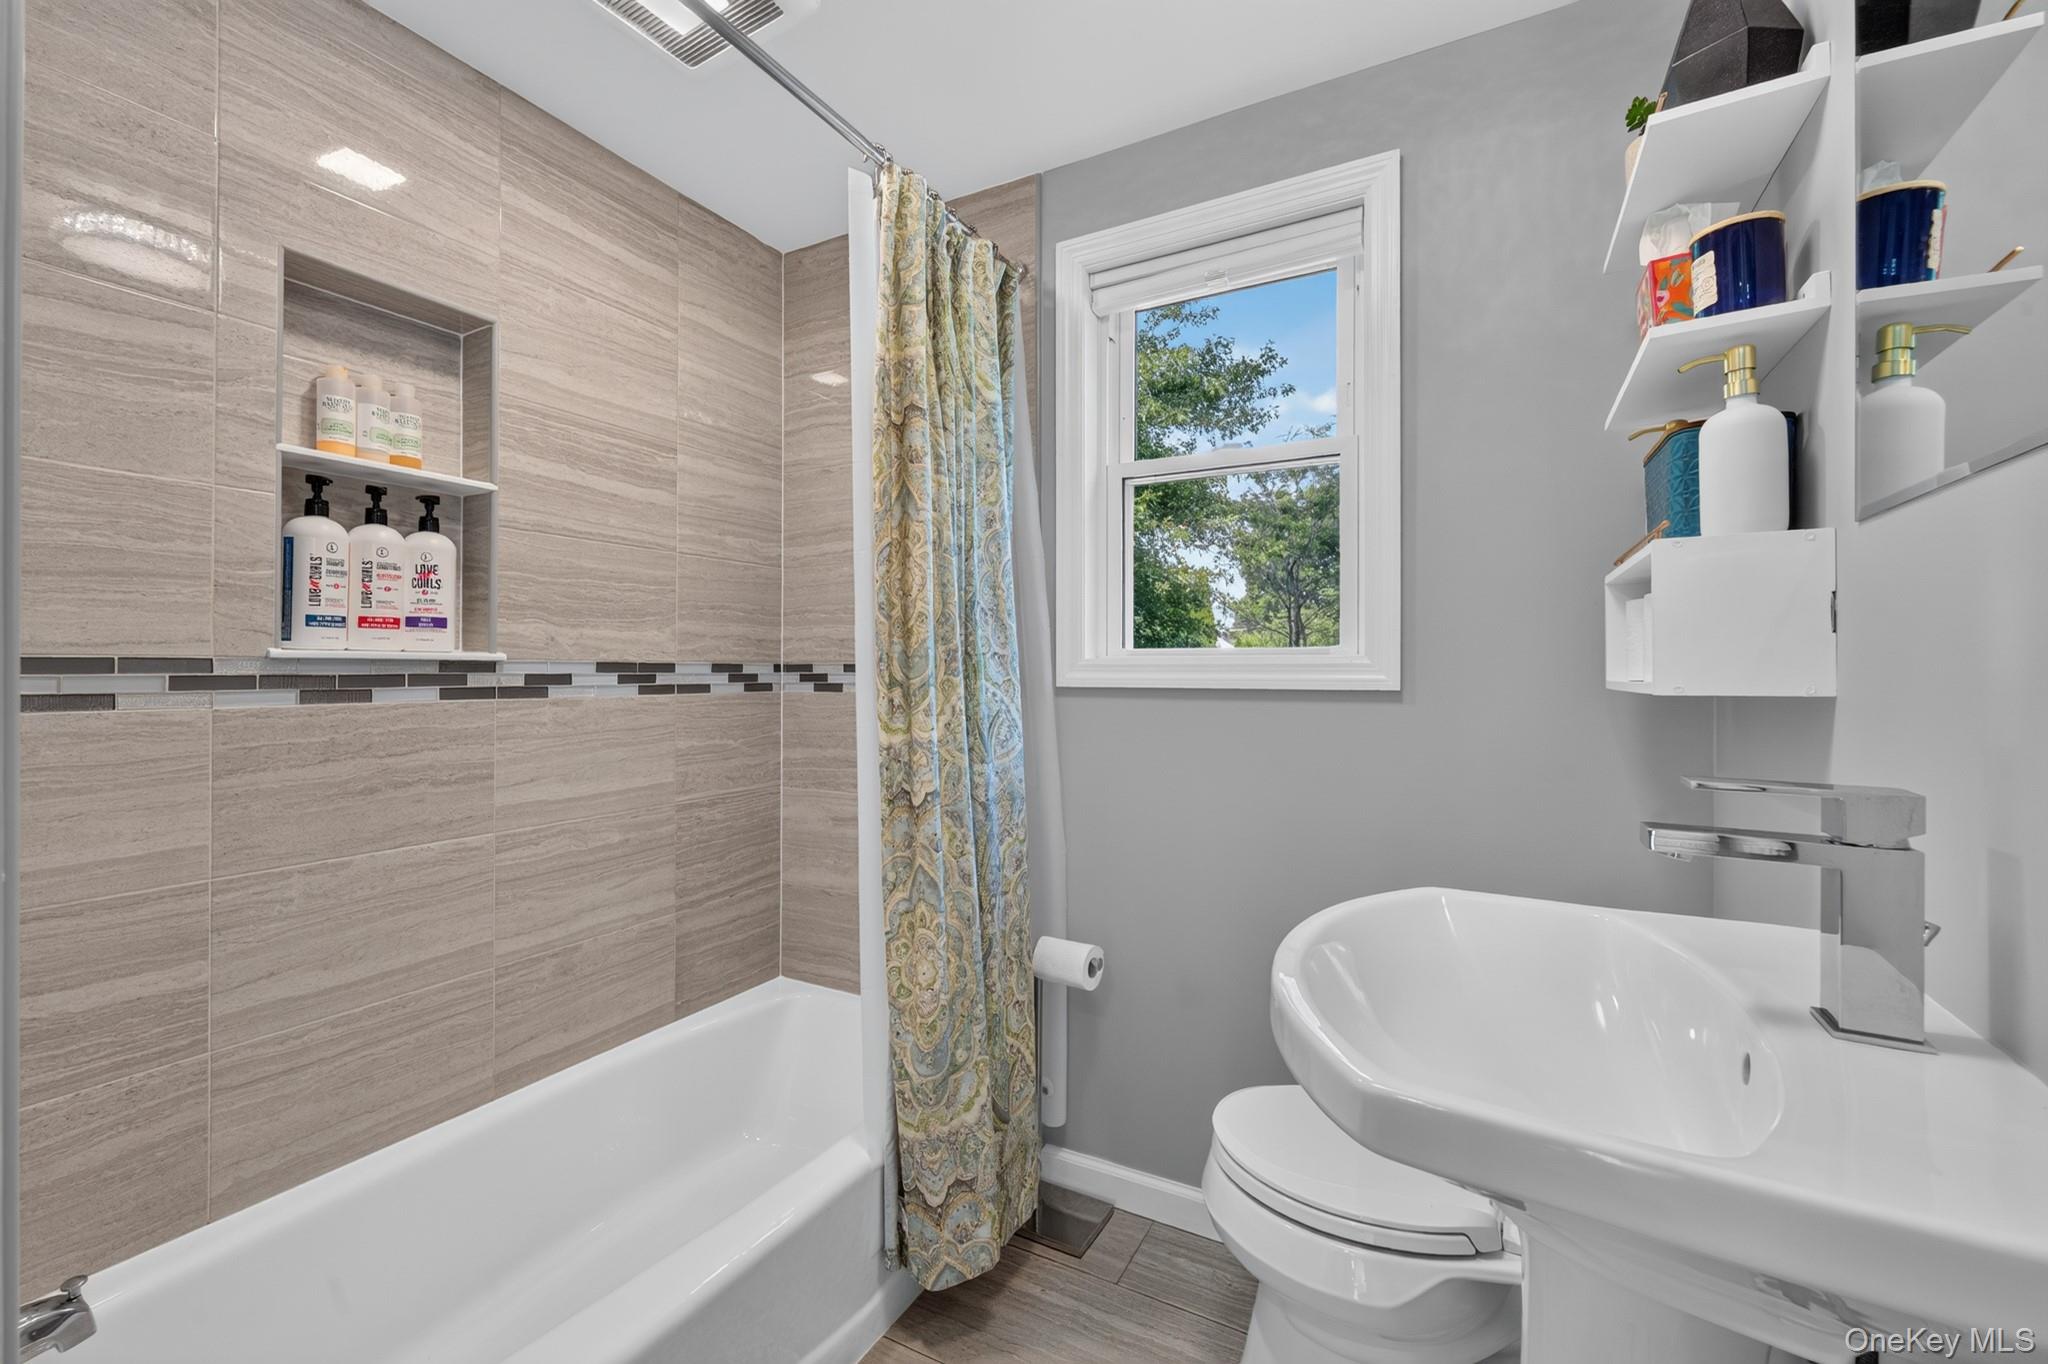
Bathroom with beige tiled tub surround, recessed toiletries shelf, patterned shower curtain, and window overlooking trees.
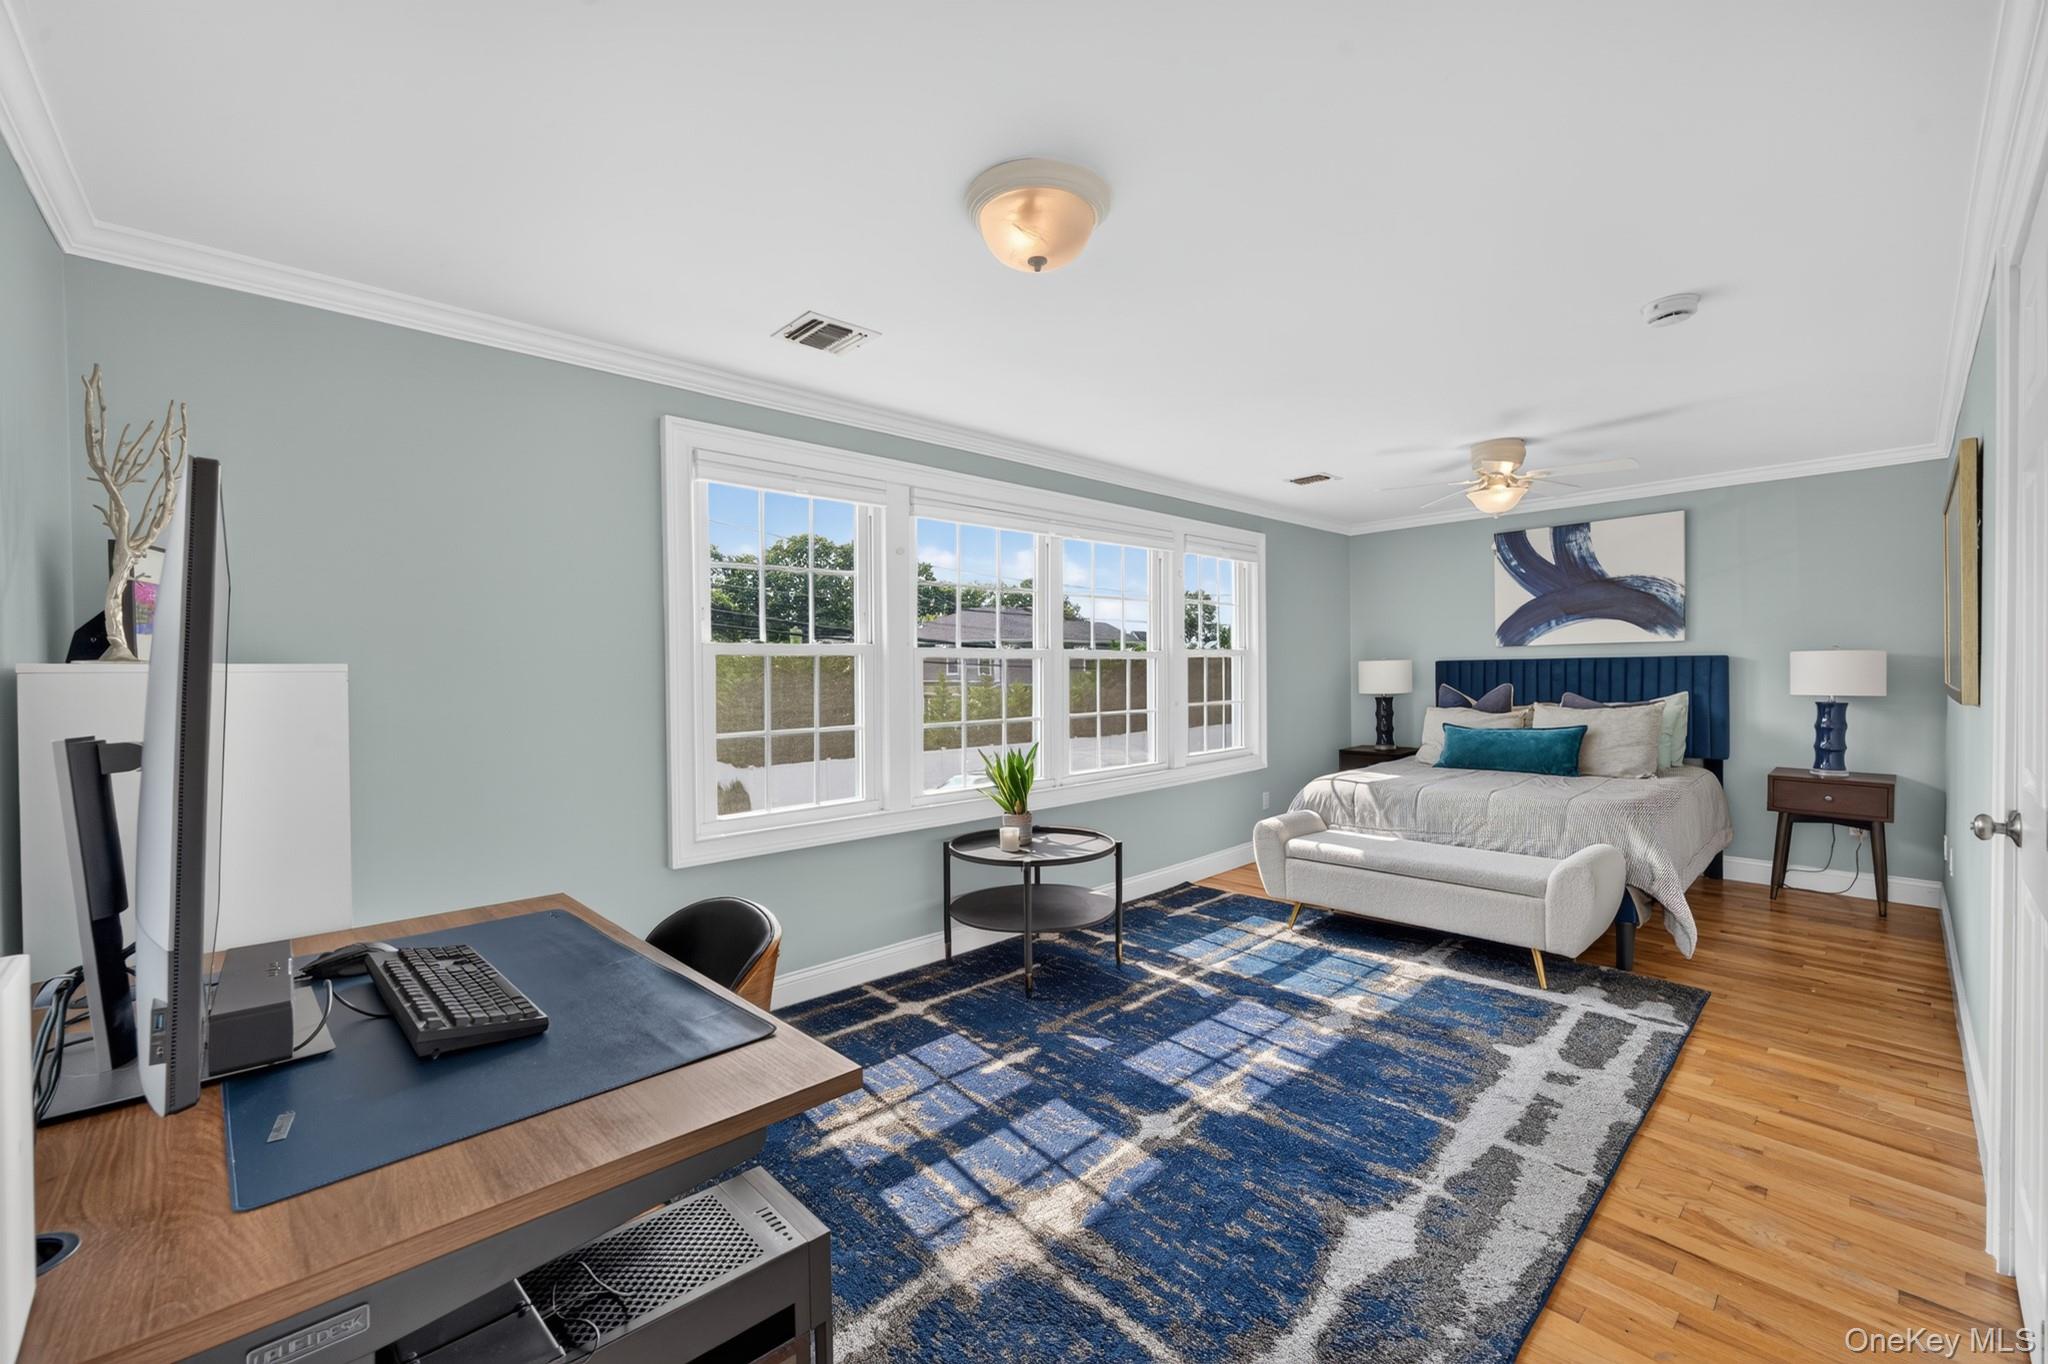
Bedroom and home office with a blue headboard, large windows, and a desk in the foreground.
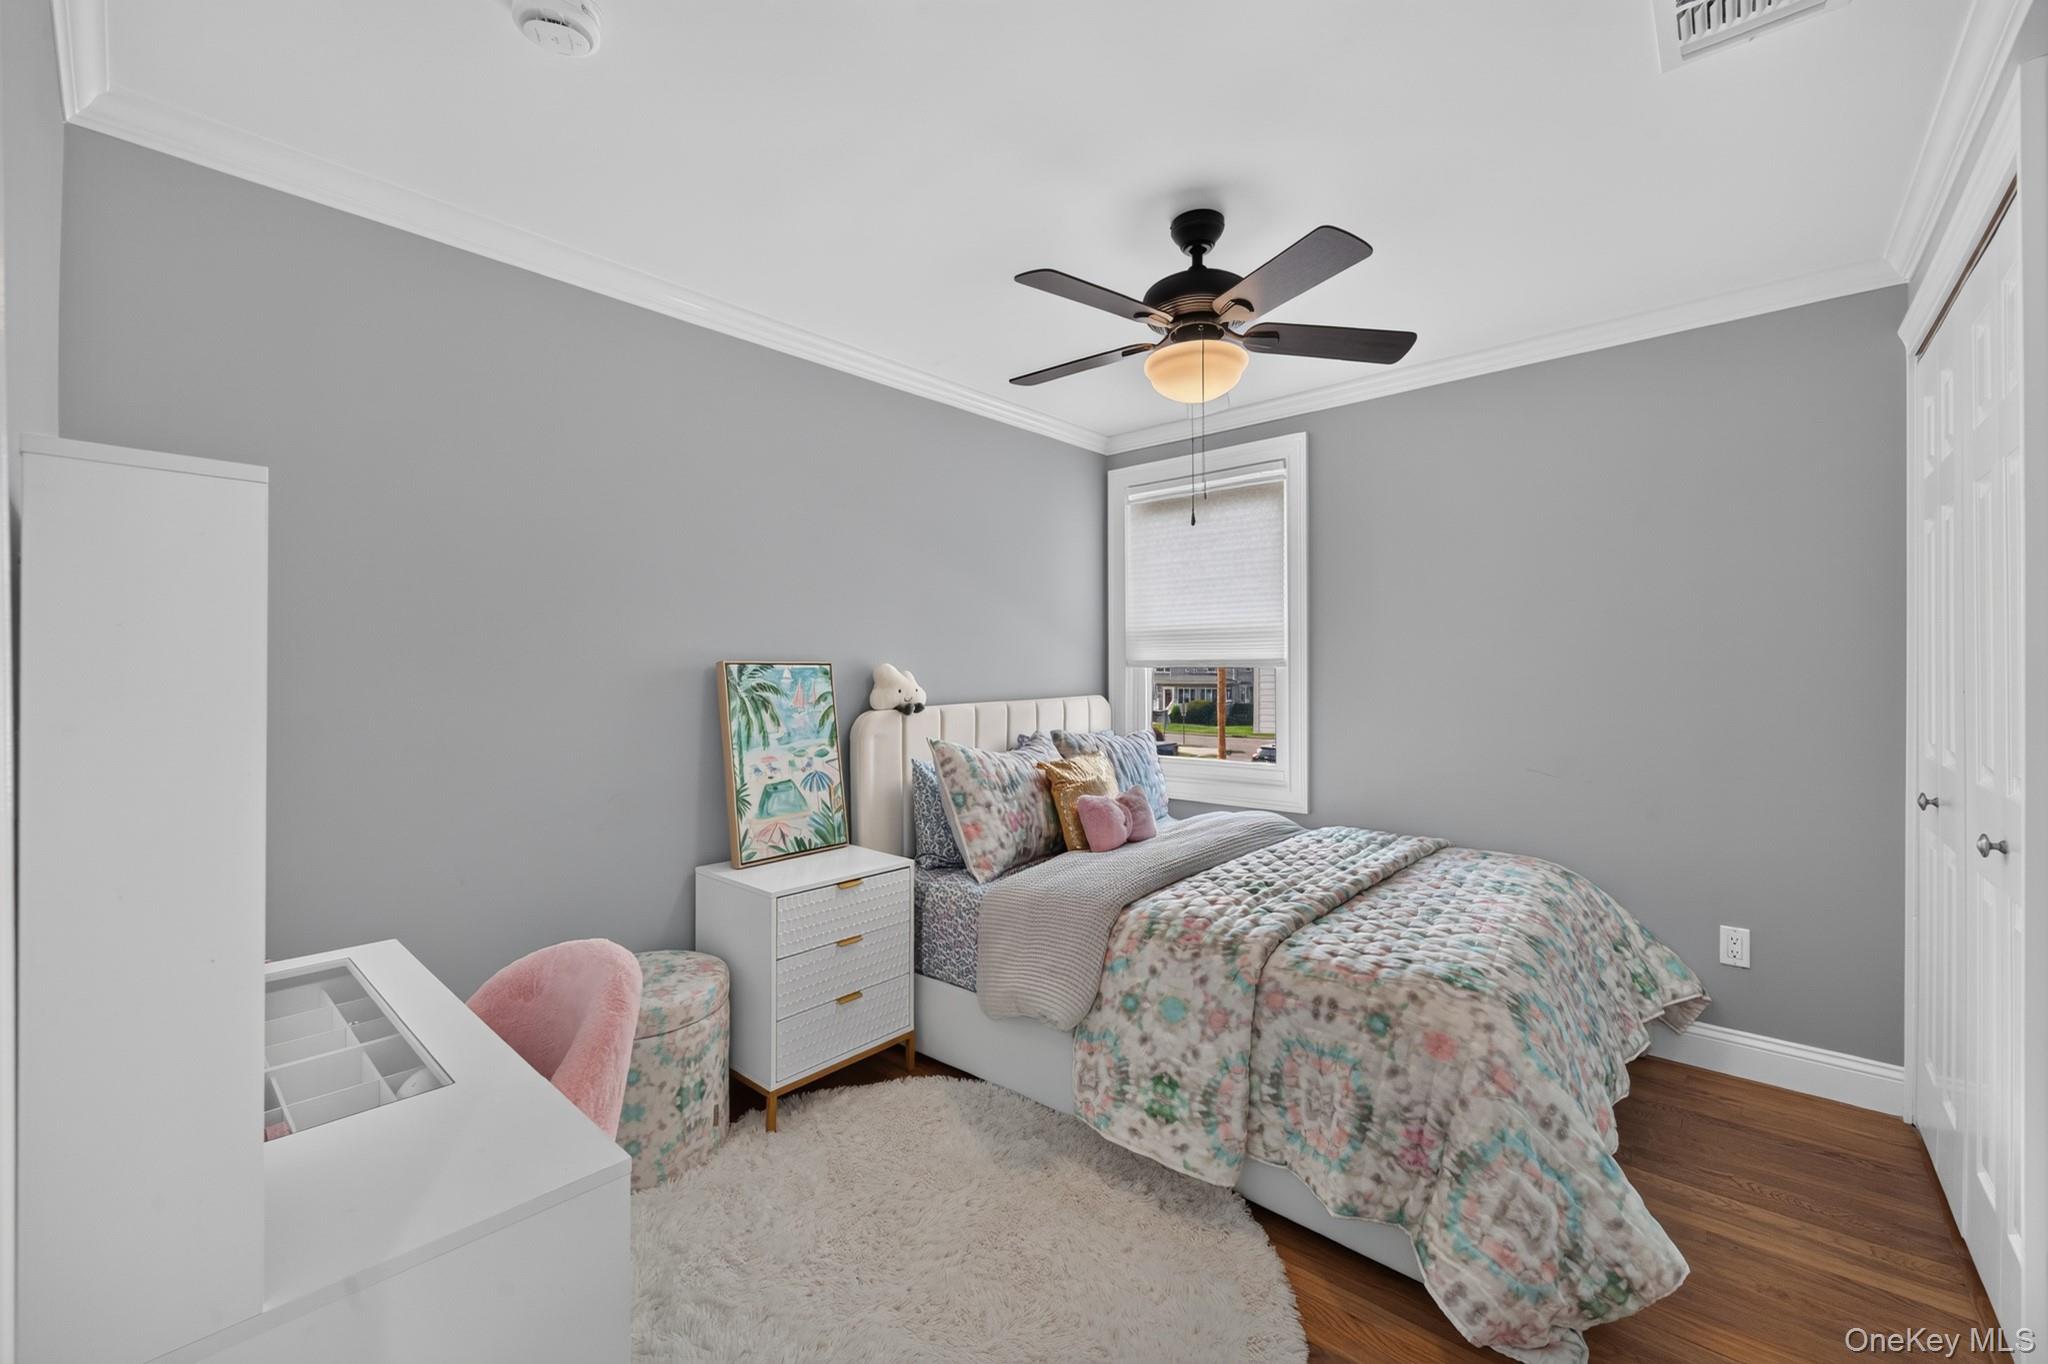
Bedroom with a white bed, pastel floral bedding, gray walls, and a dark ceiling fan.
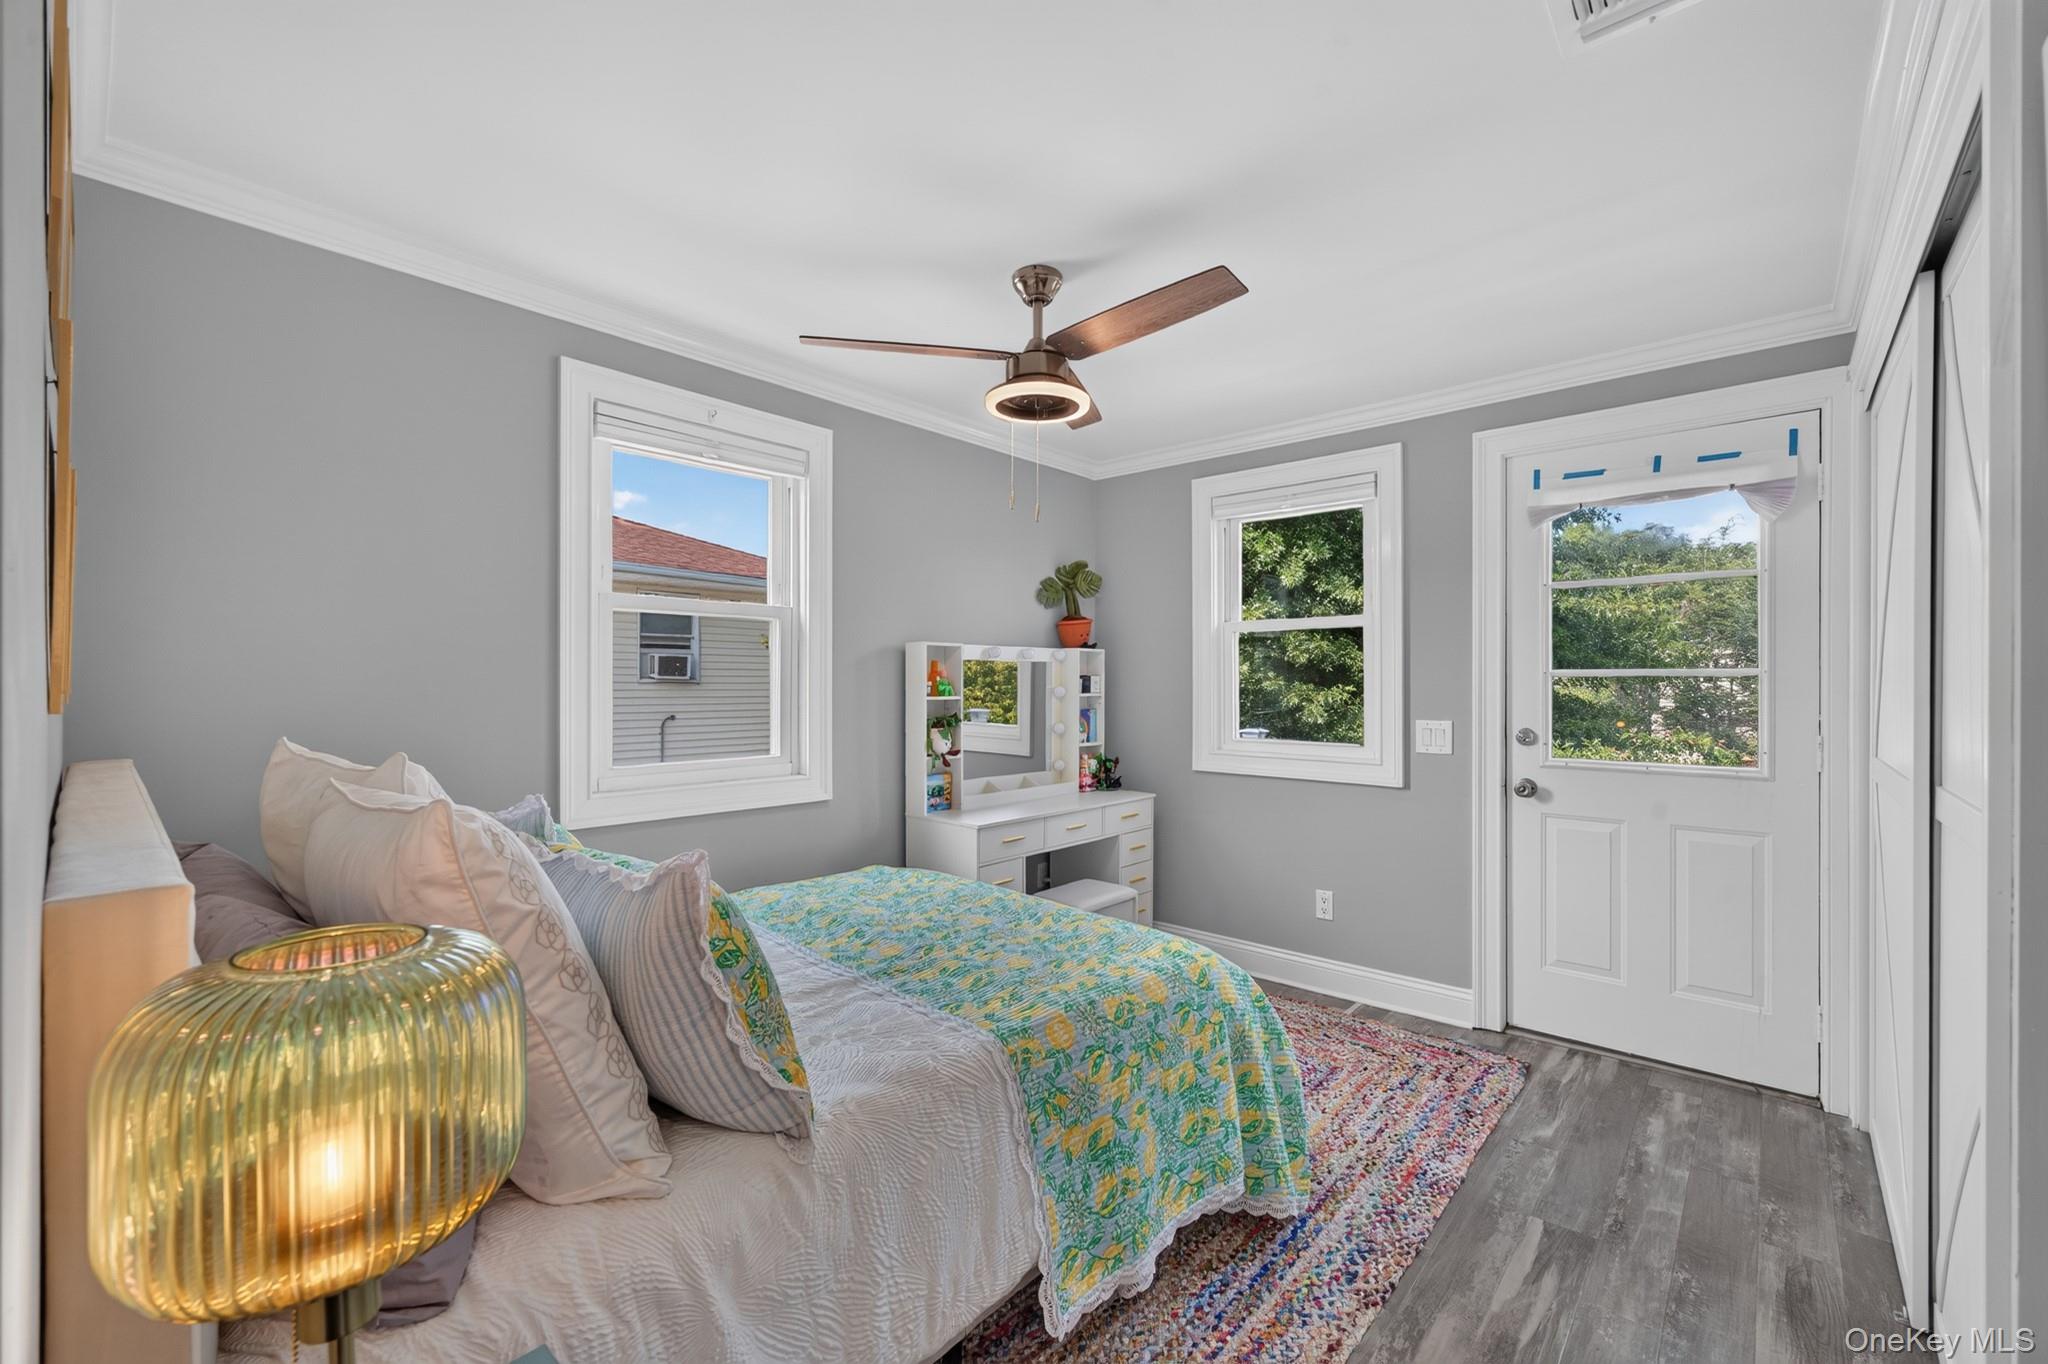
Furnished bedroom with a colorful floral bedspread, vanity, ceiling fan, and glass-panel door.
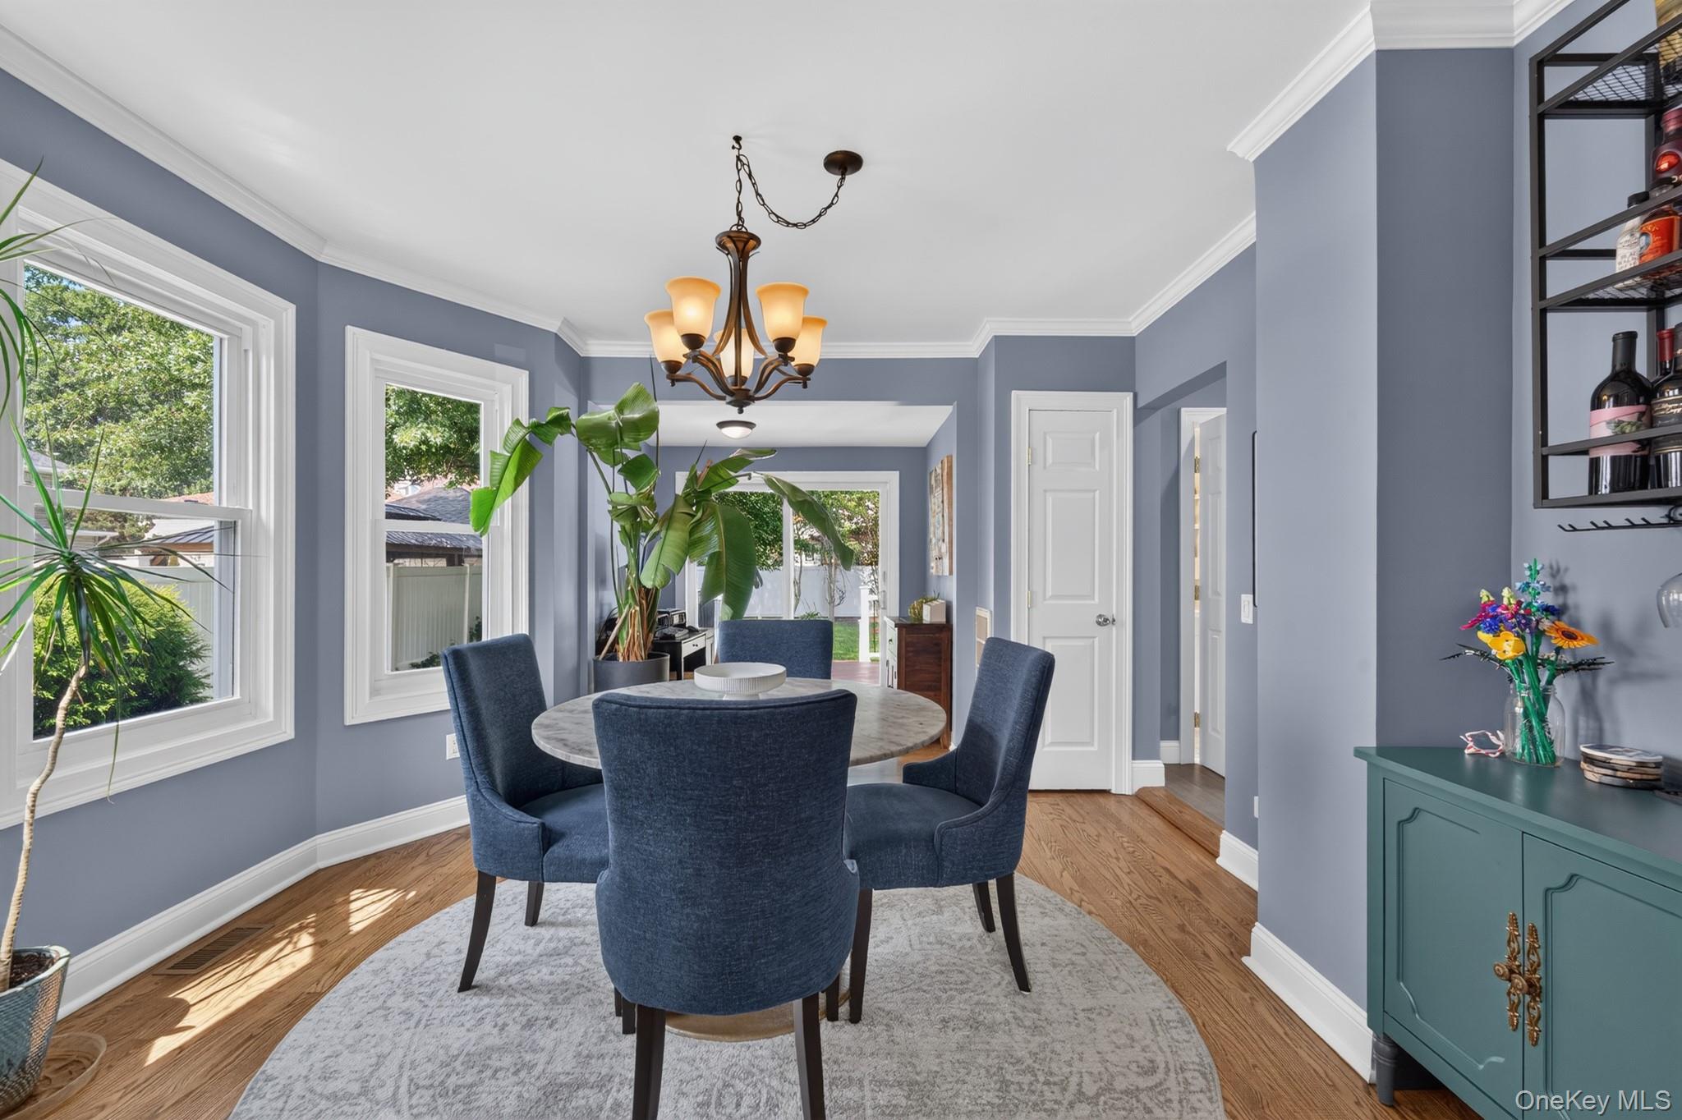
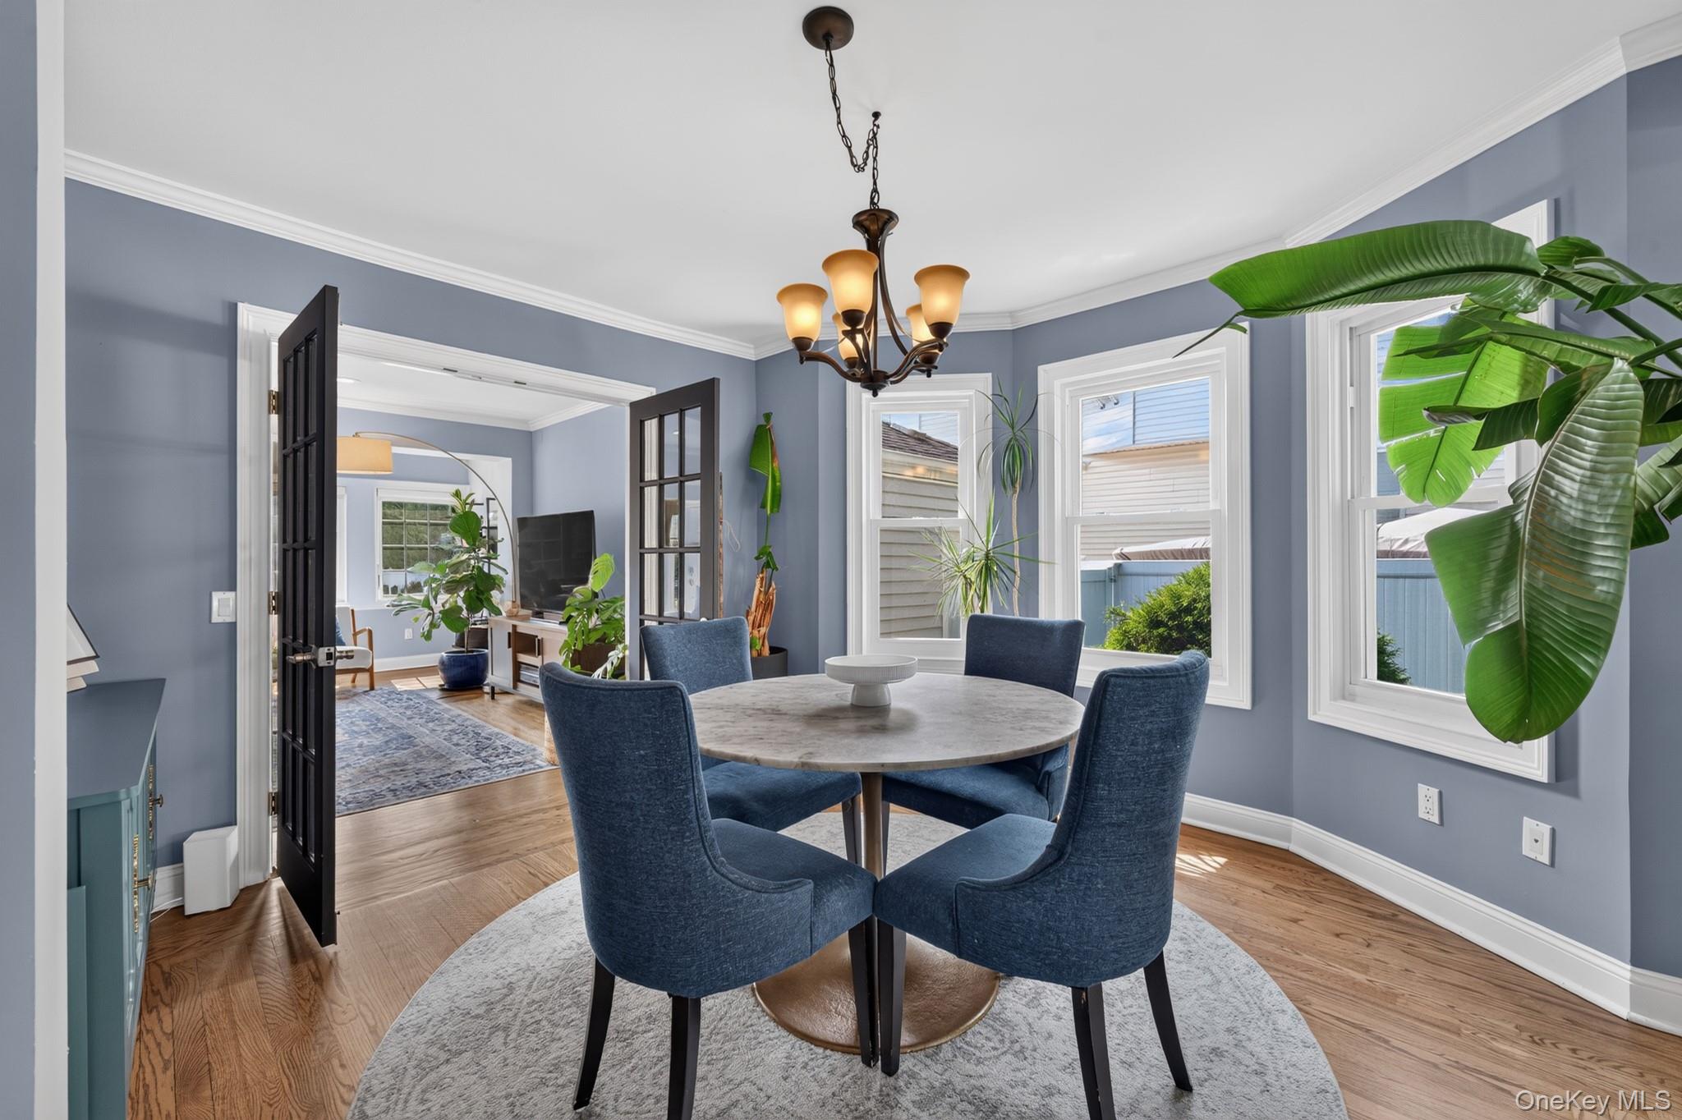
Dining room with a round table, blue upholstered chairs, large windows, and a chandelier.
Dining room with a round table, blue chairs, chandelier, and open doors to the living room.
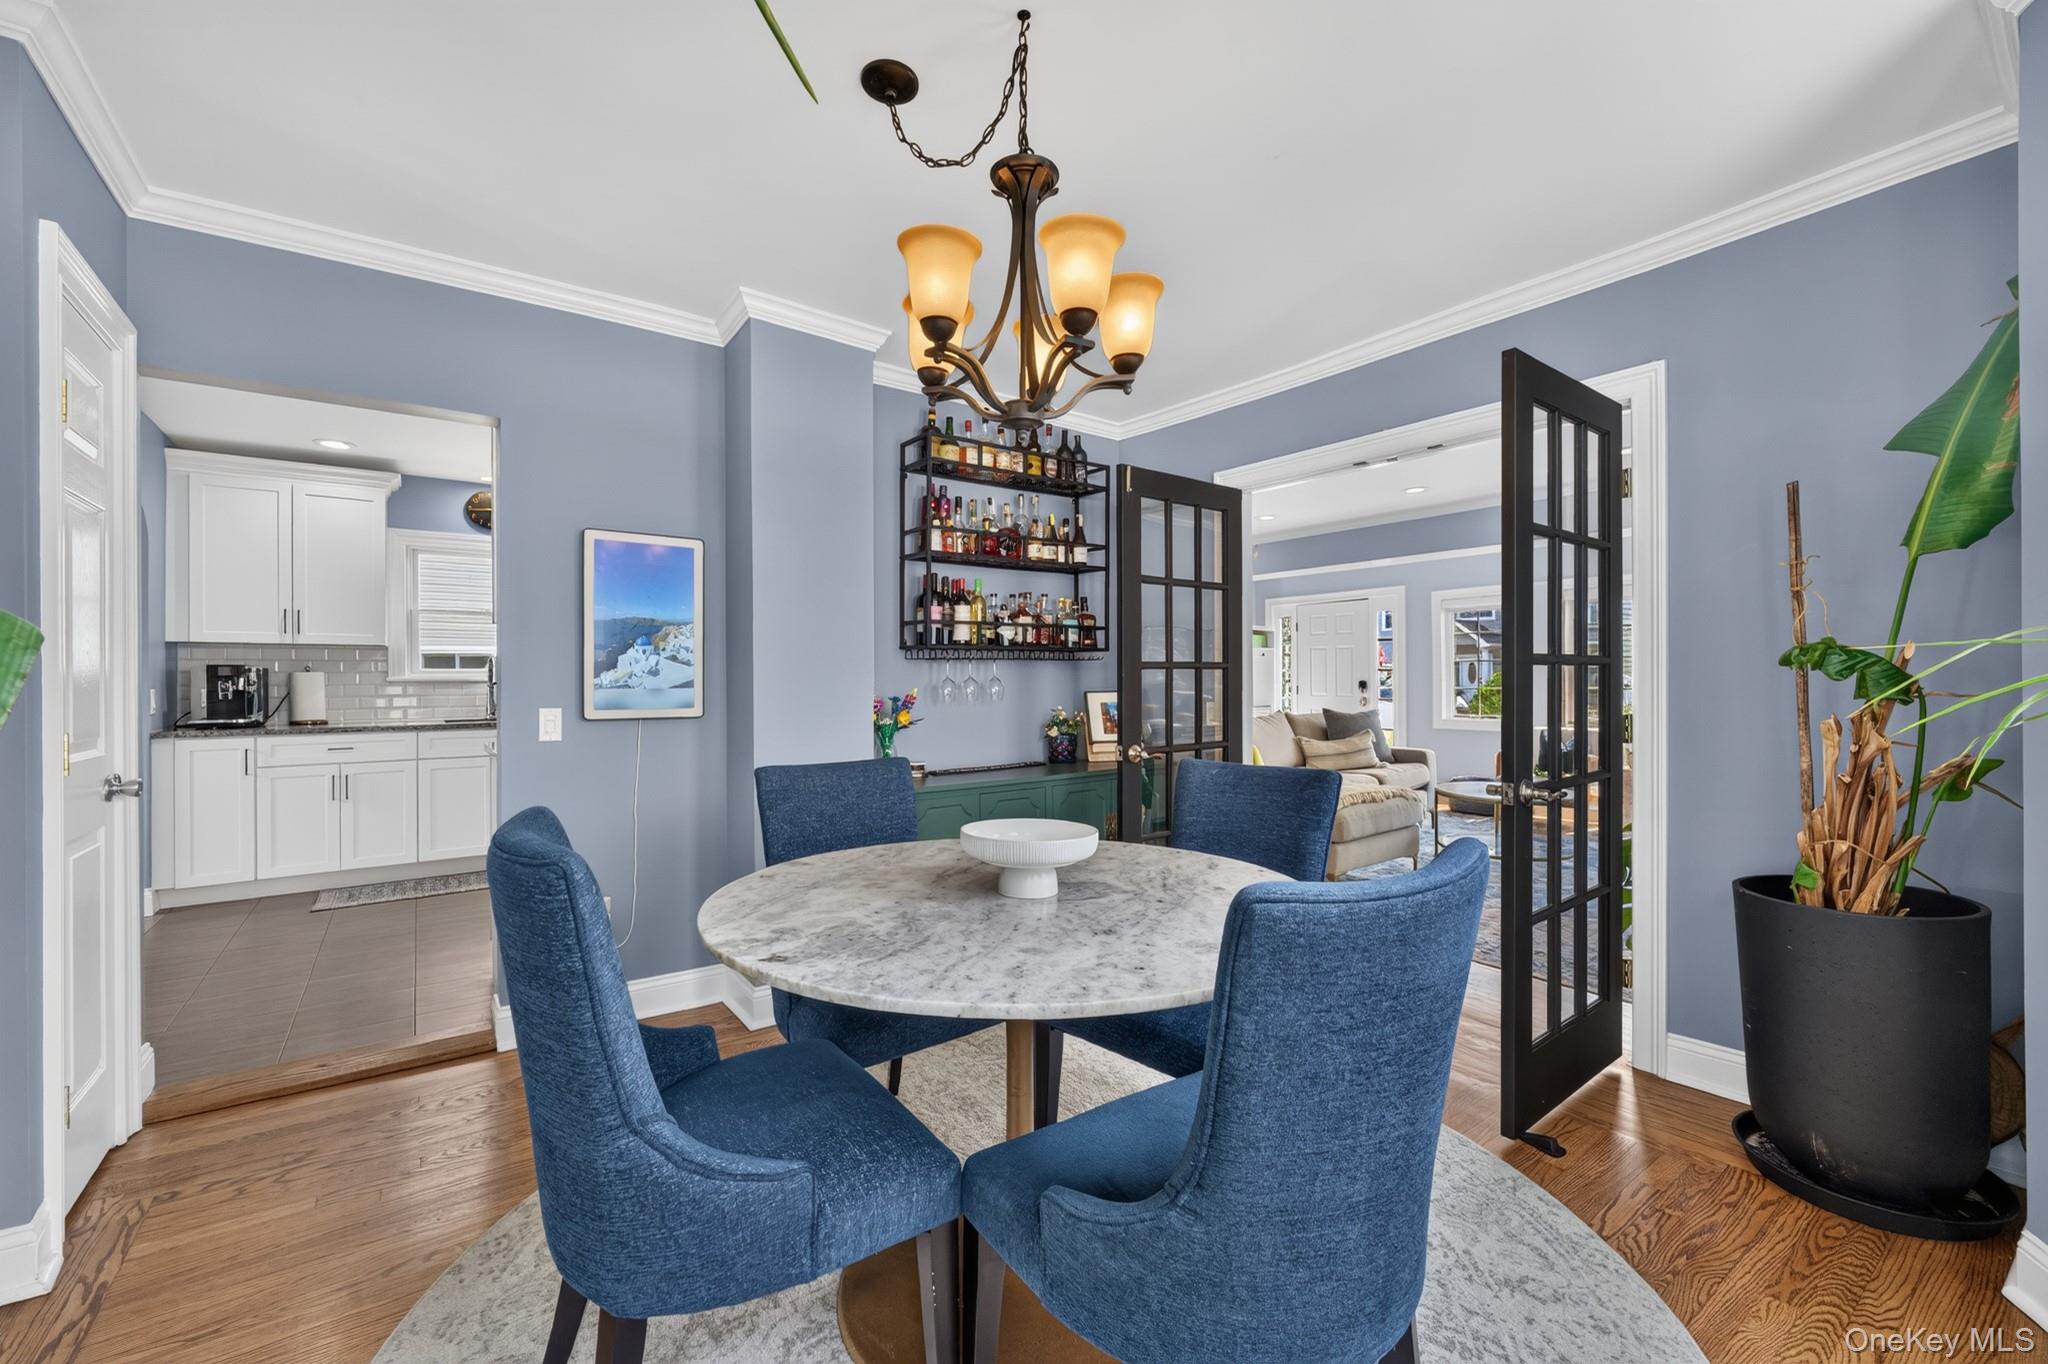
Dining room with blue chairs, a round marble-top table, and open doors to the kitchen and living room.
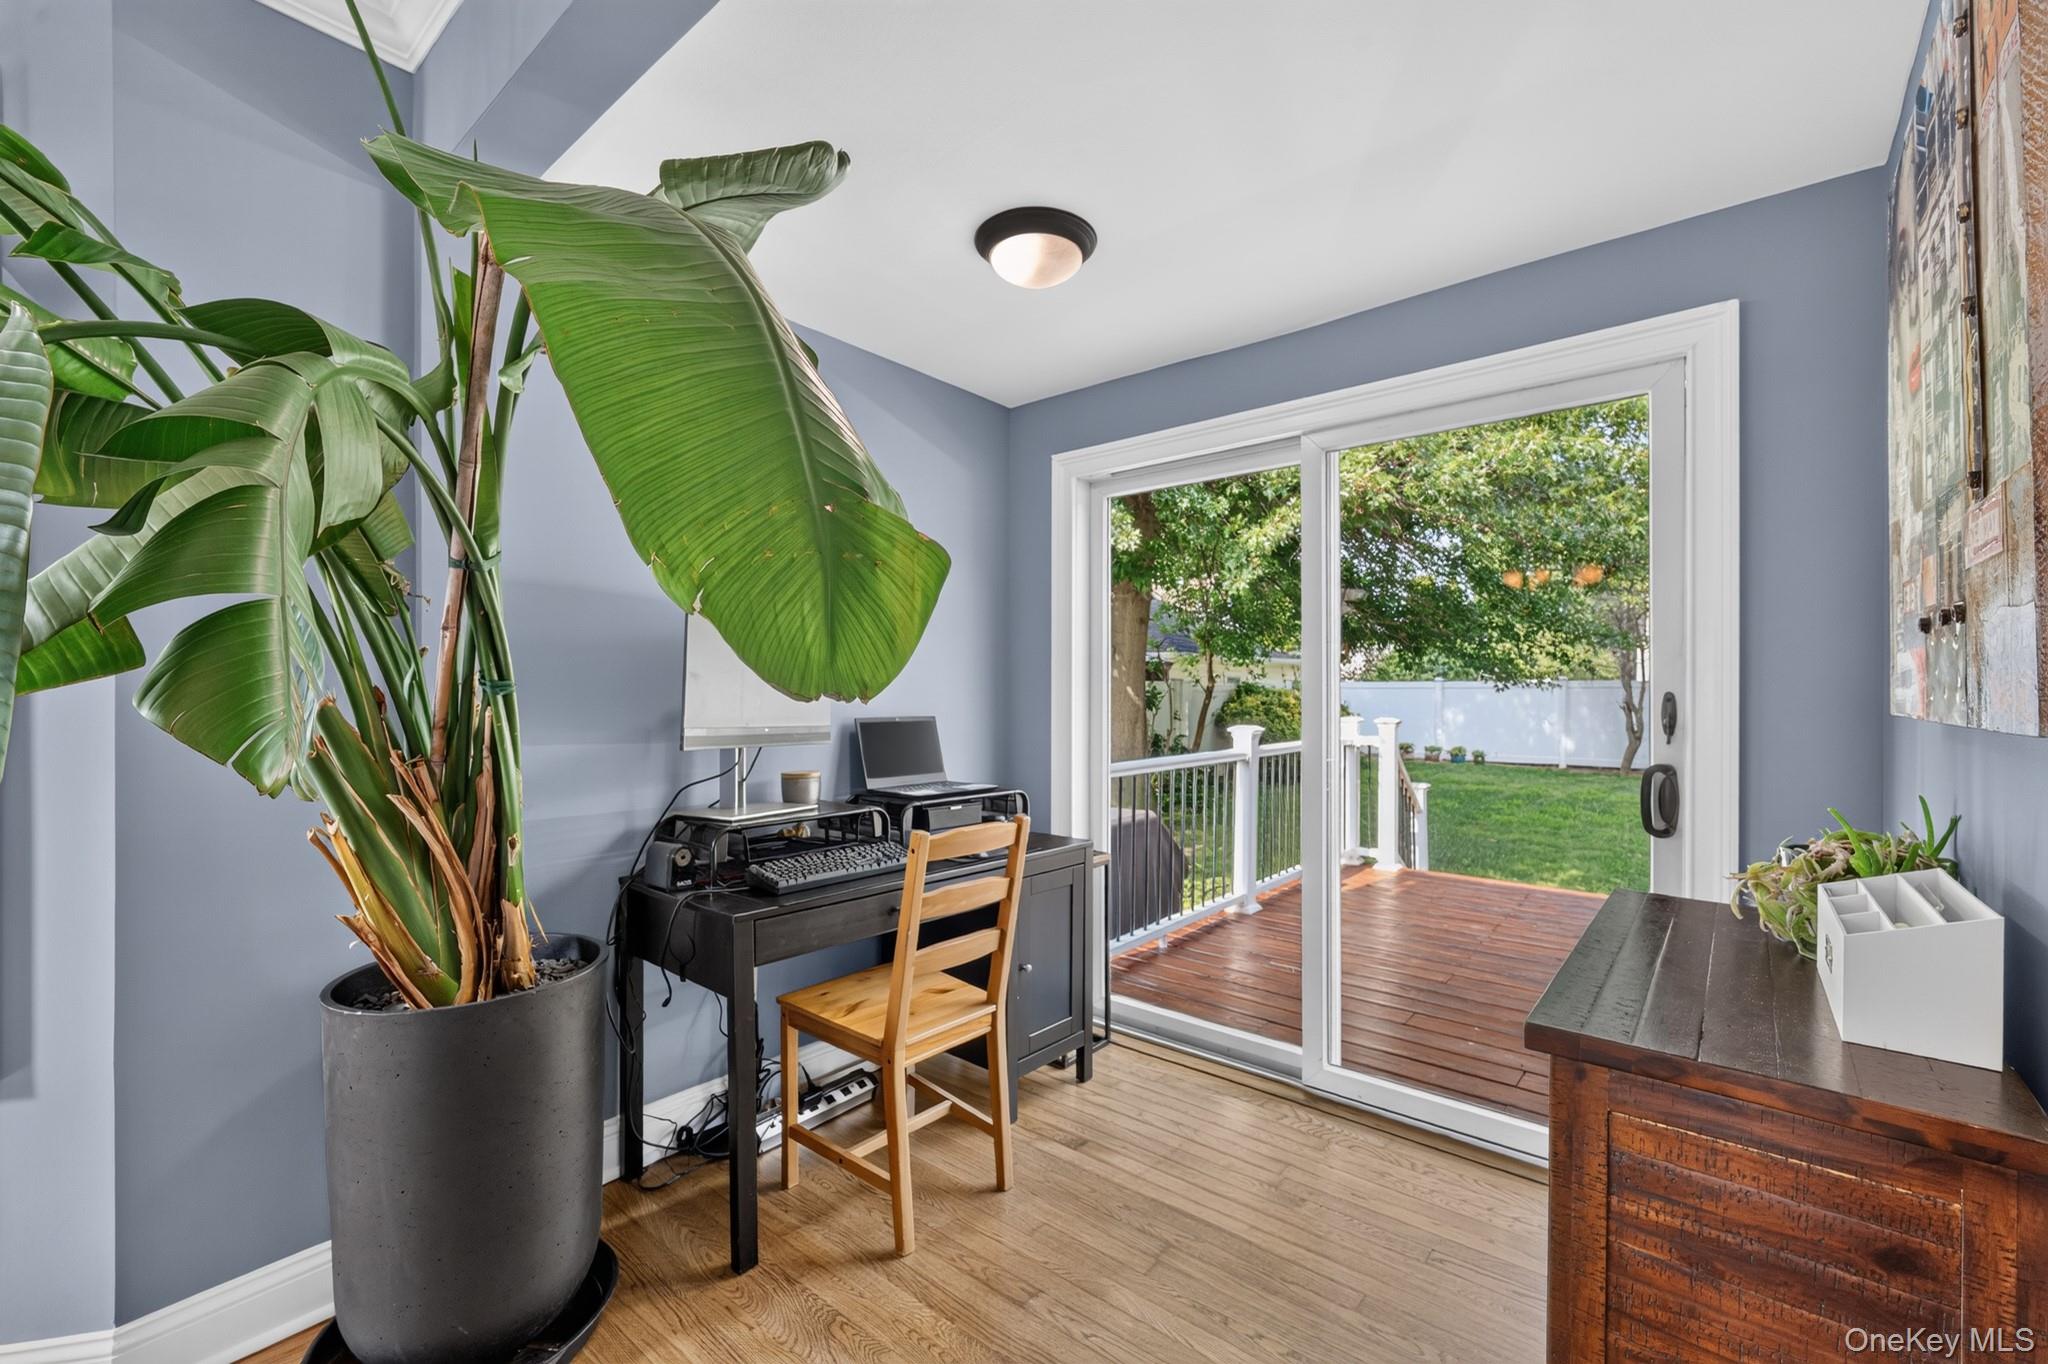
Home office with a large tropical plant and sliding glass doors opening to a deck and backyard.
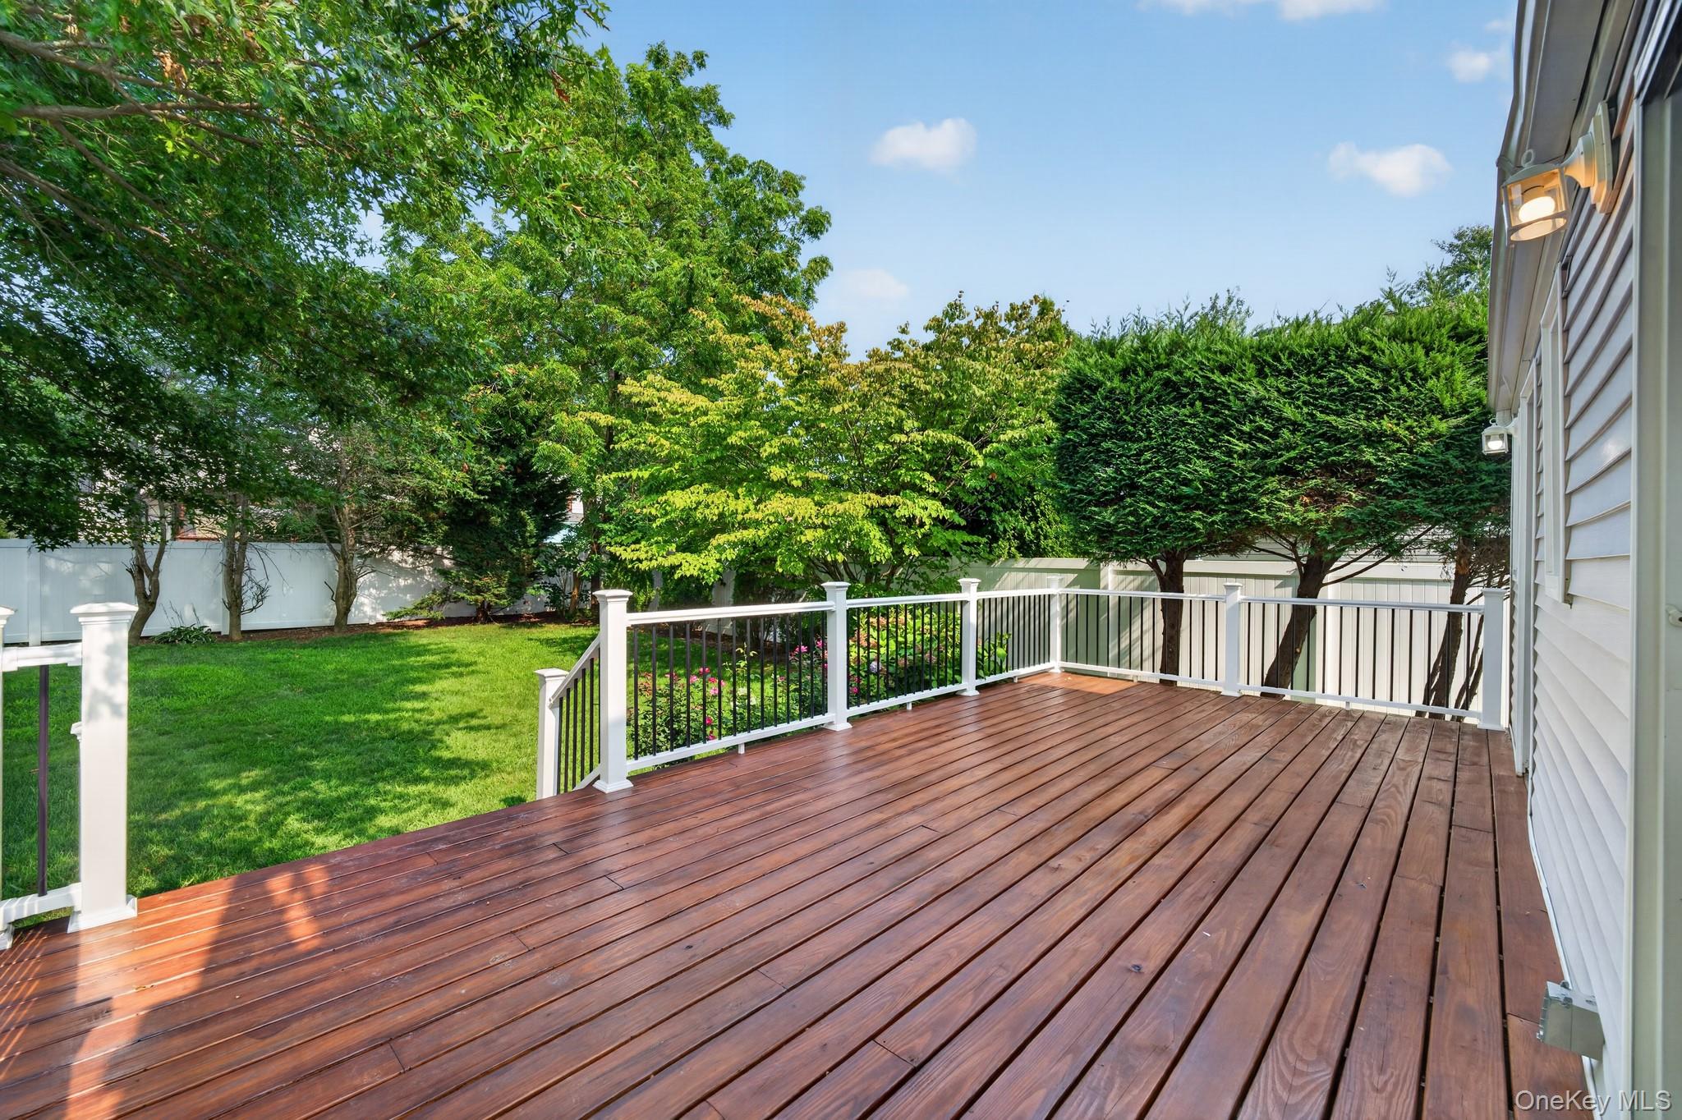
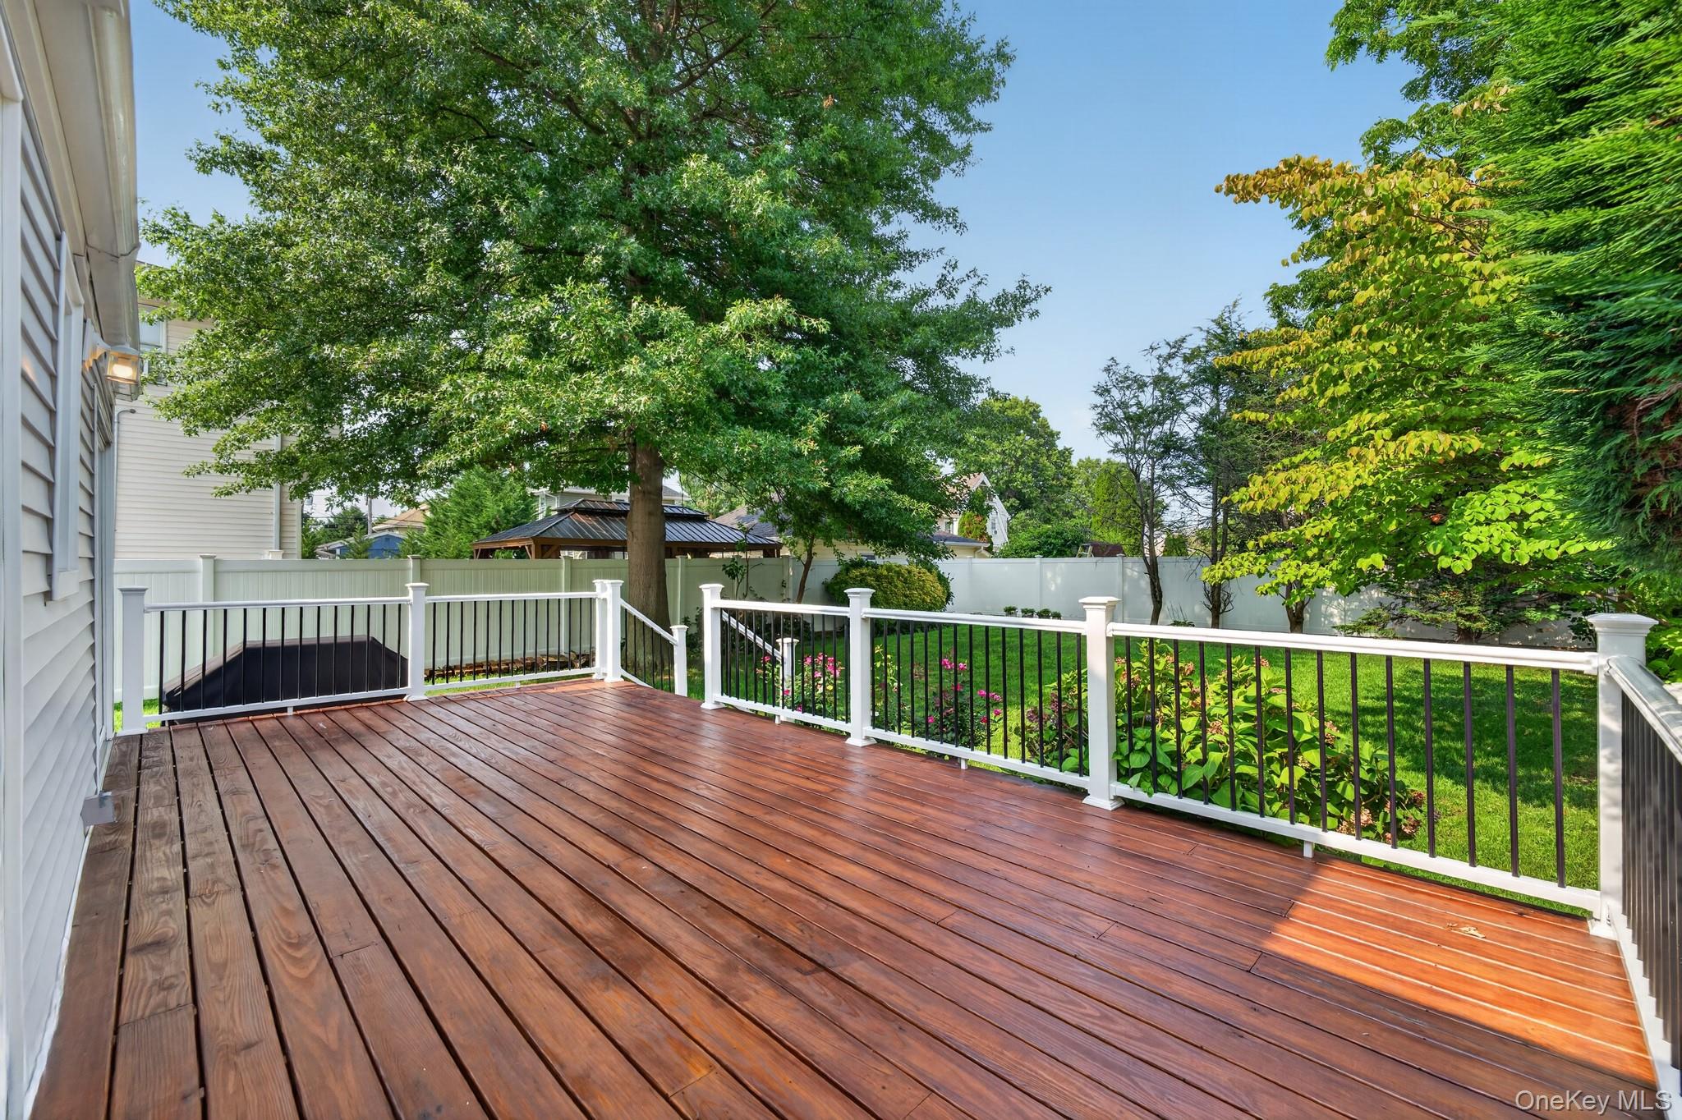
Wood deck with black-and-white railing overlooking a green, tree-lined backyard.
Spacious wood deck overlooking a landscaped, fenced yard with mature trees and a gazebo.
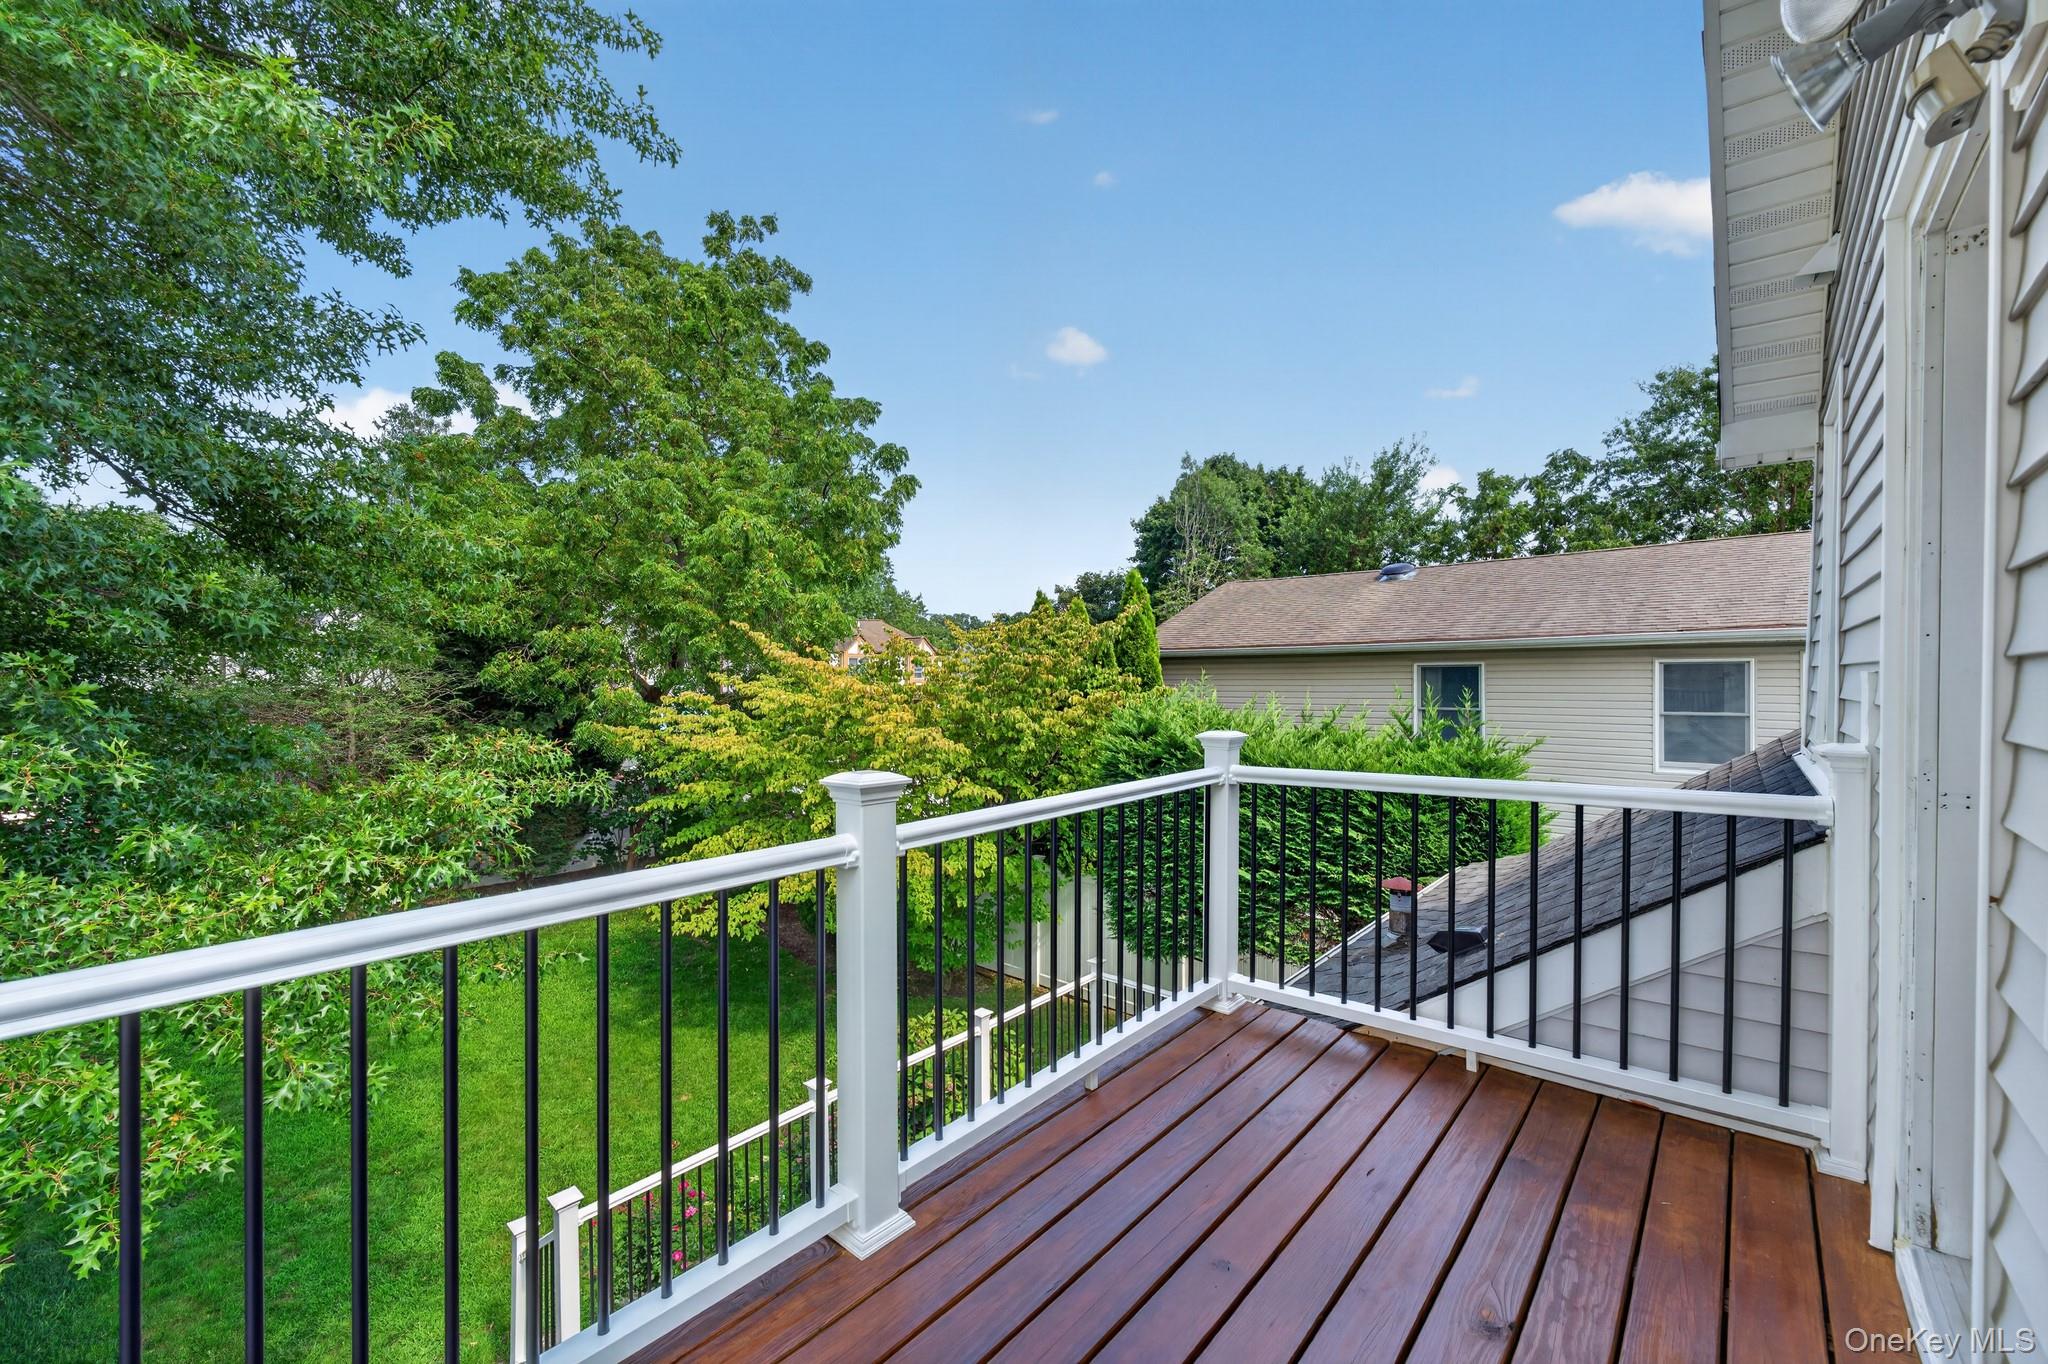
Raised wooden deck overlooking a leafy backyard, with white-and-black railings.
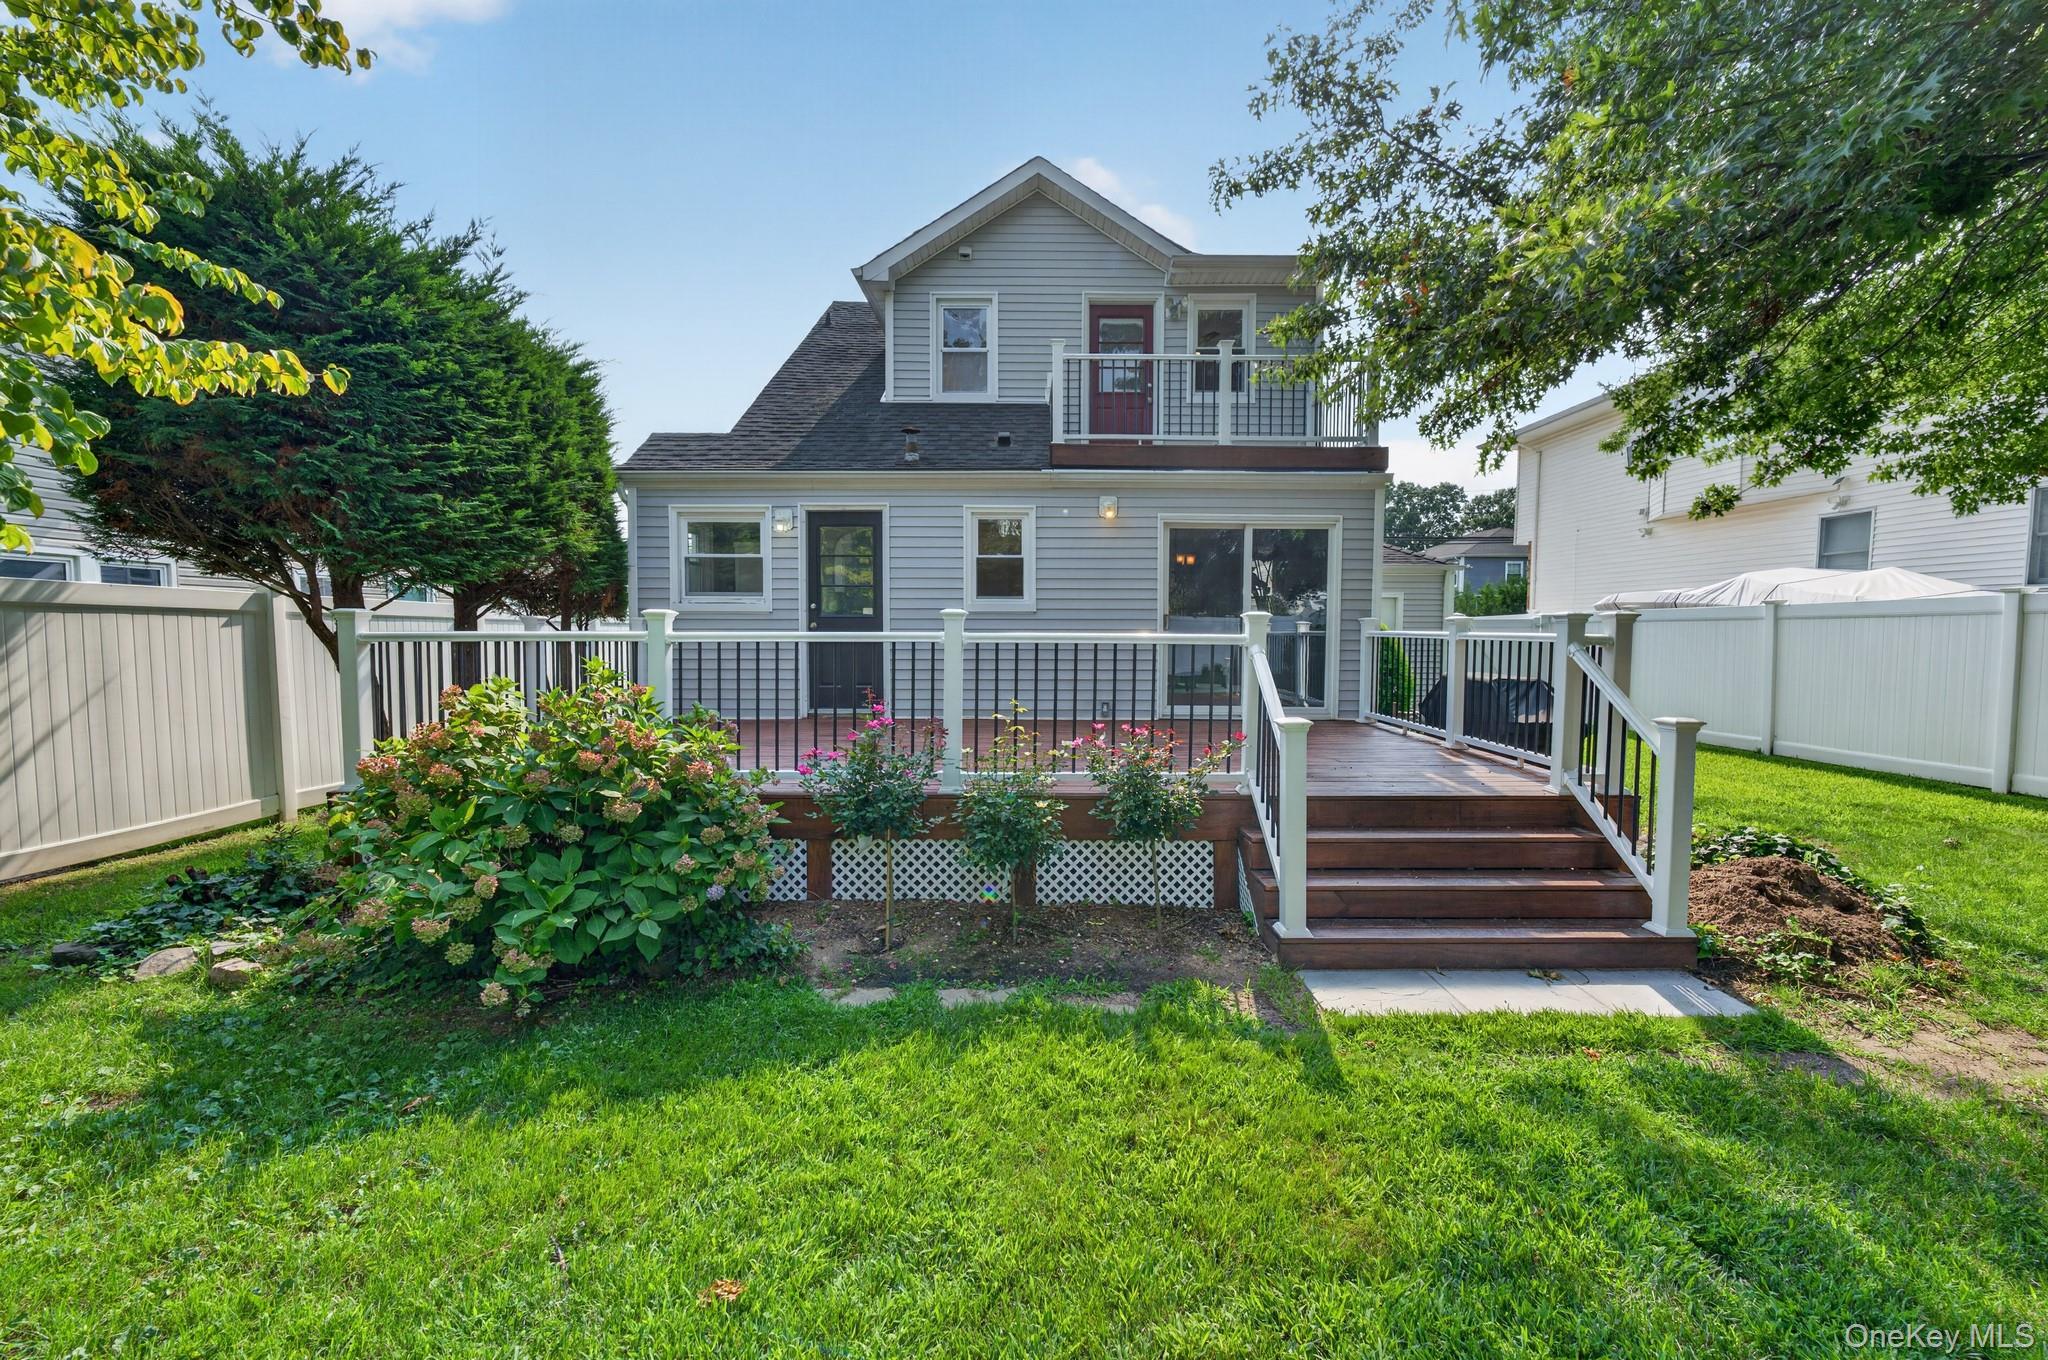
Rear of a gray two-story house with a raised deck and fenced, landscaped lawn.
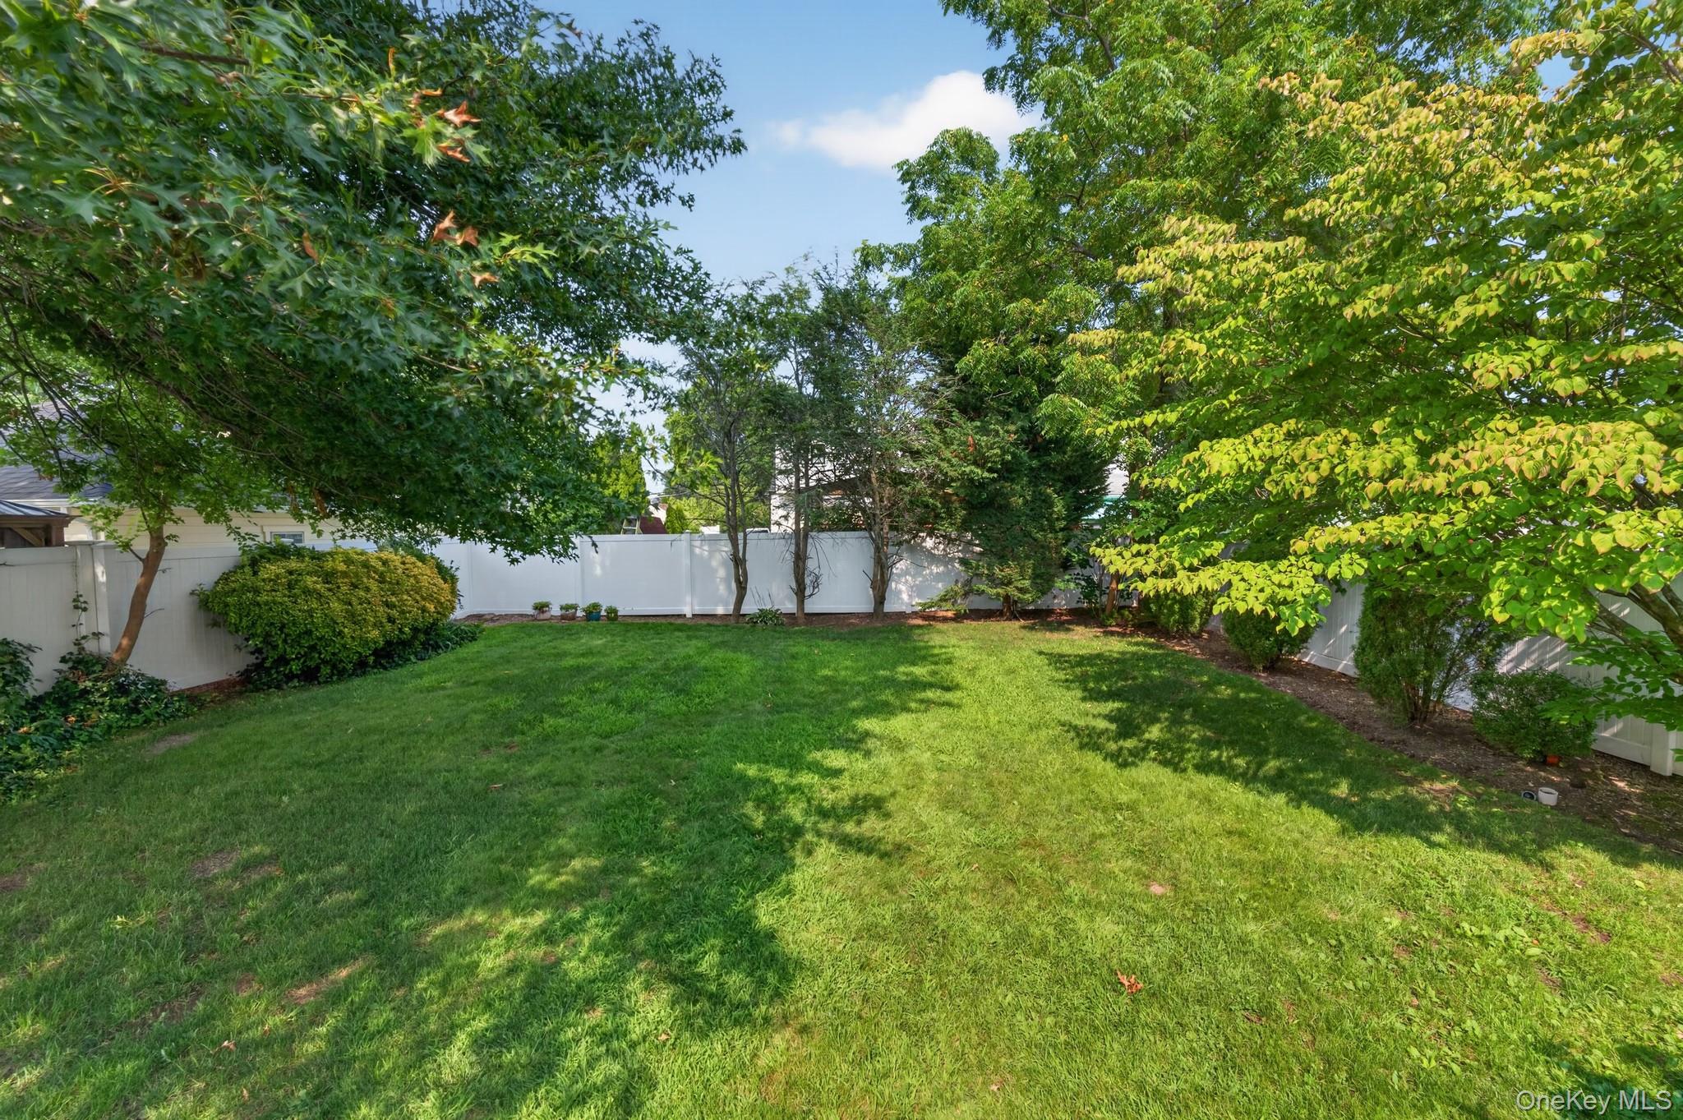
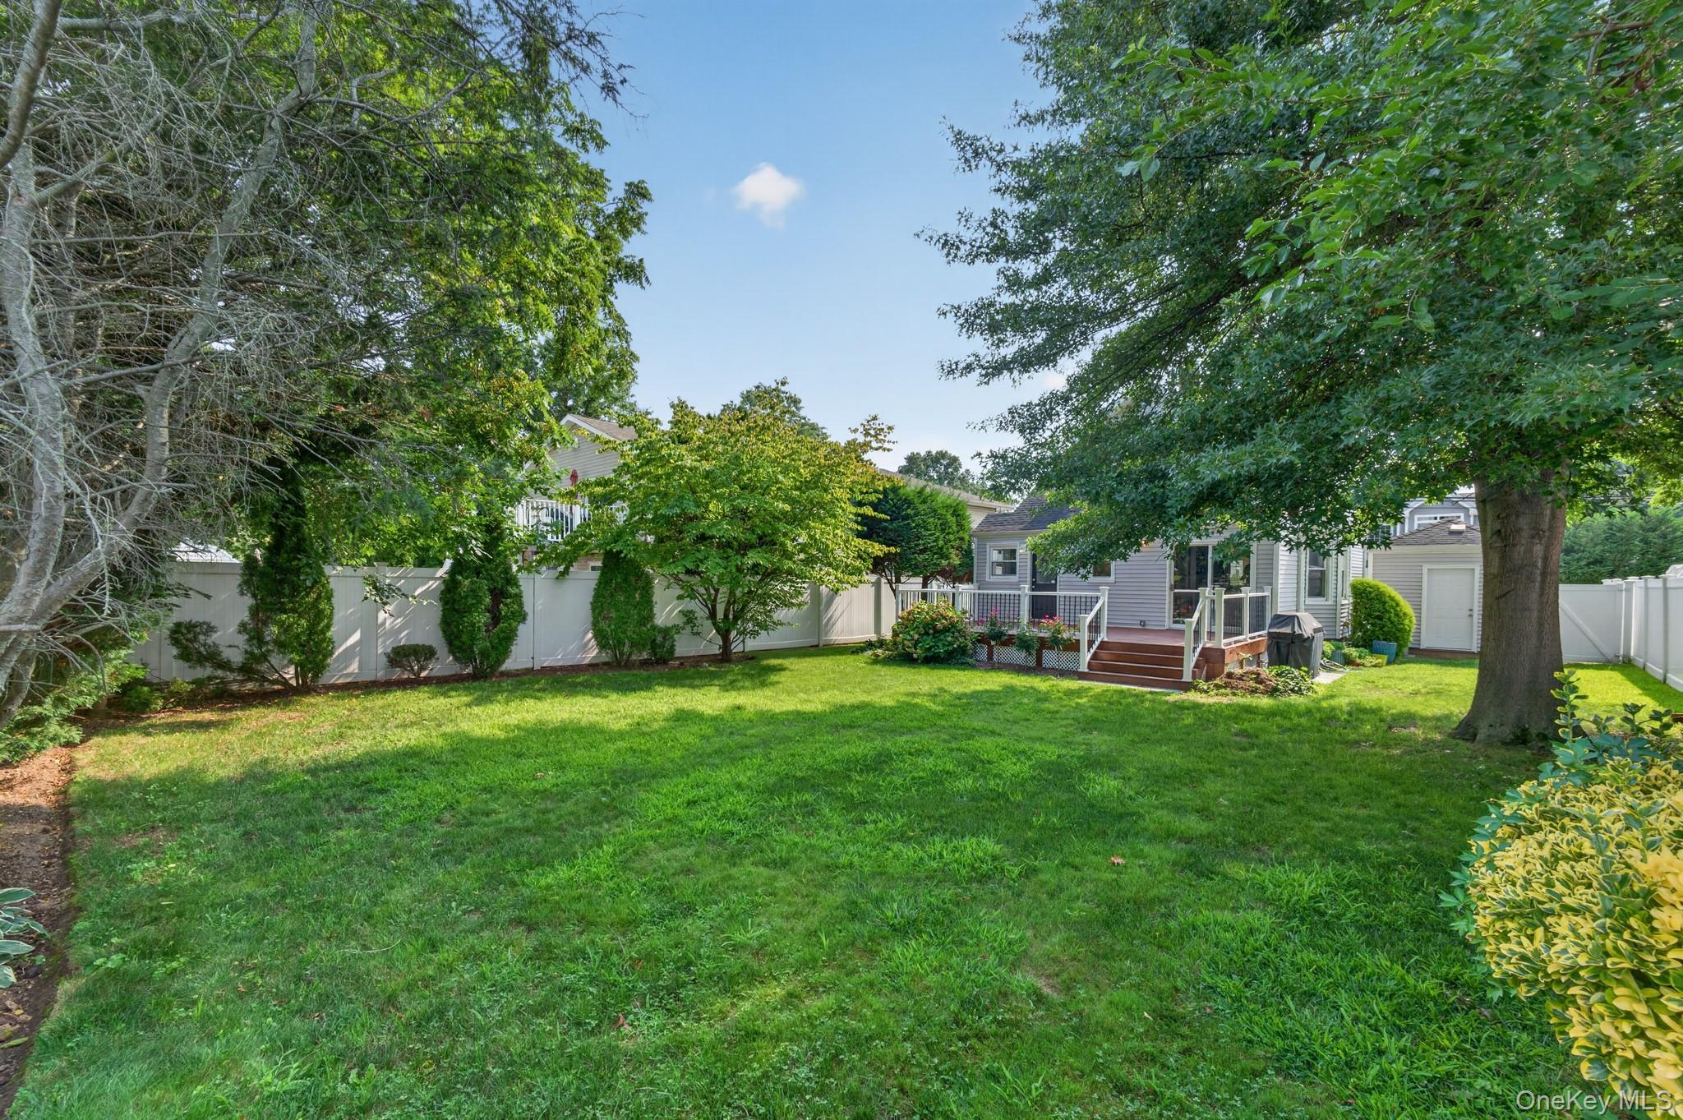
Fenced backyard with a wide green lawn, mature trees, and leafy shrubs.
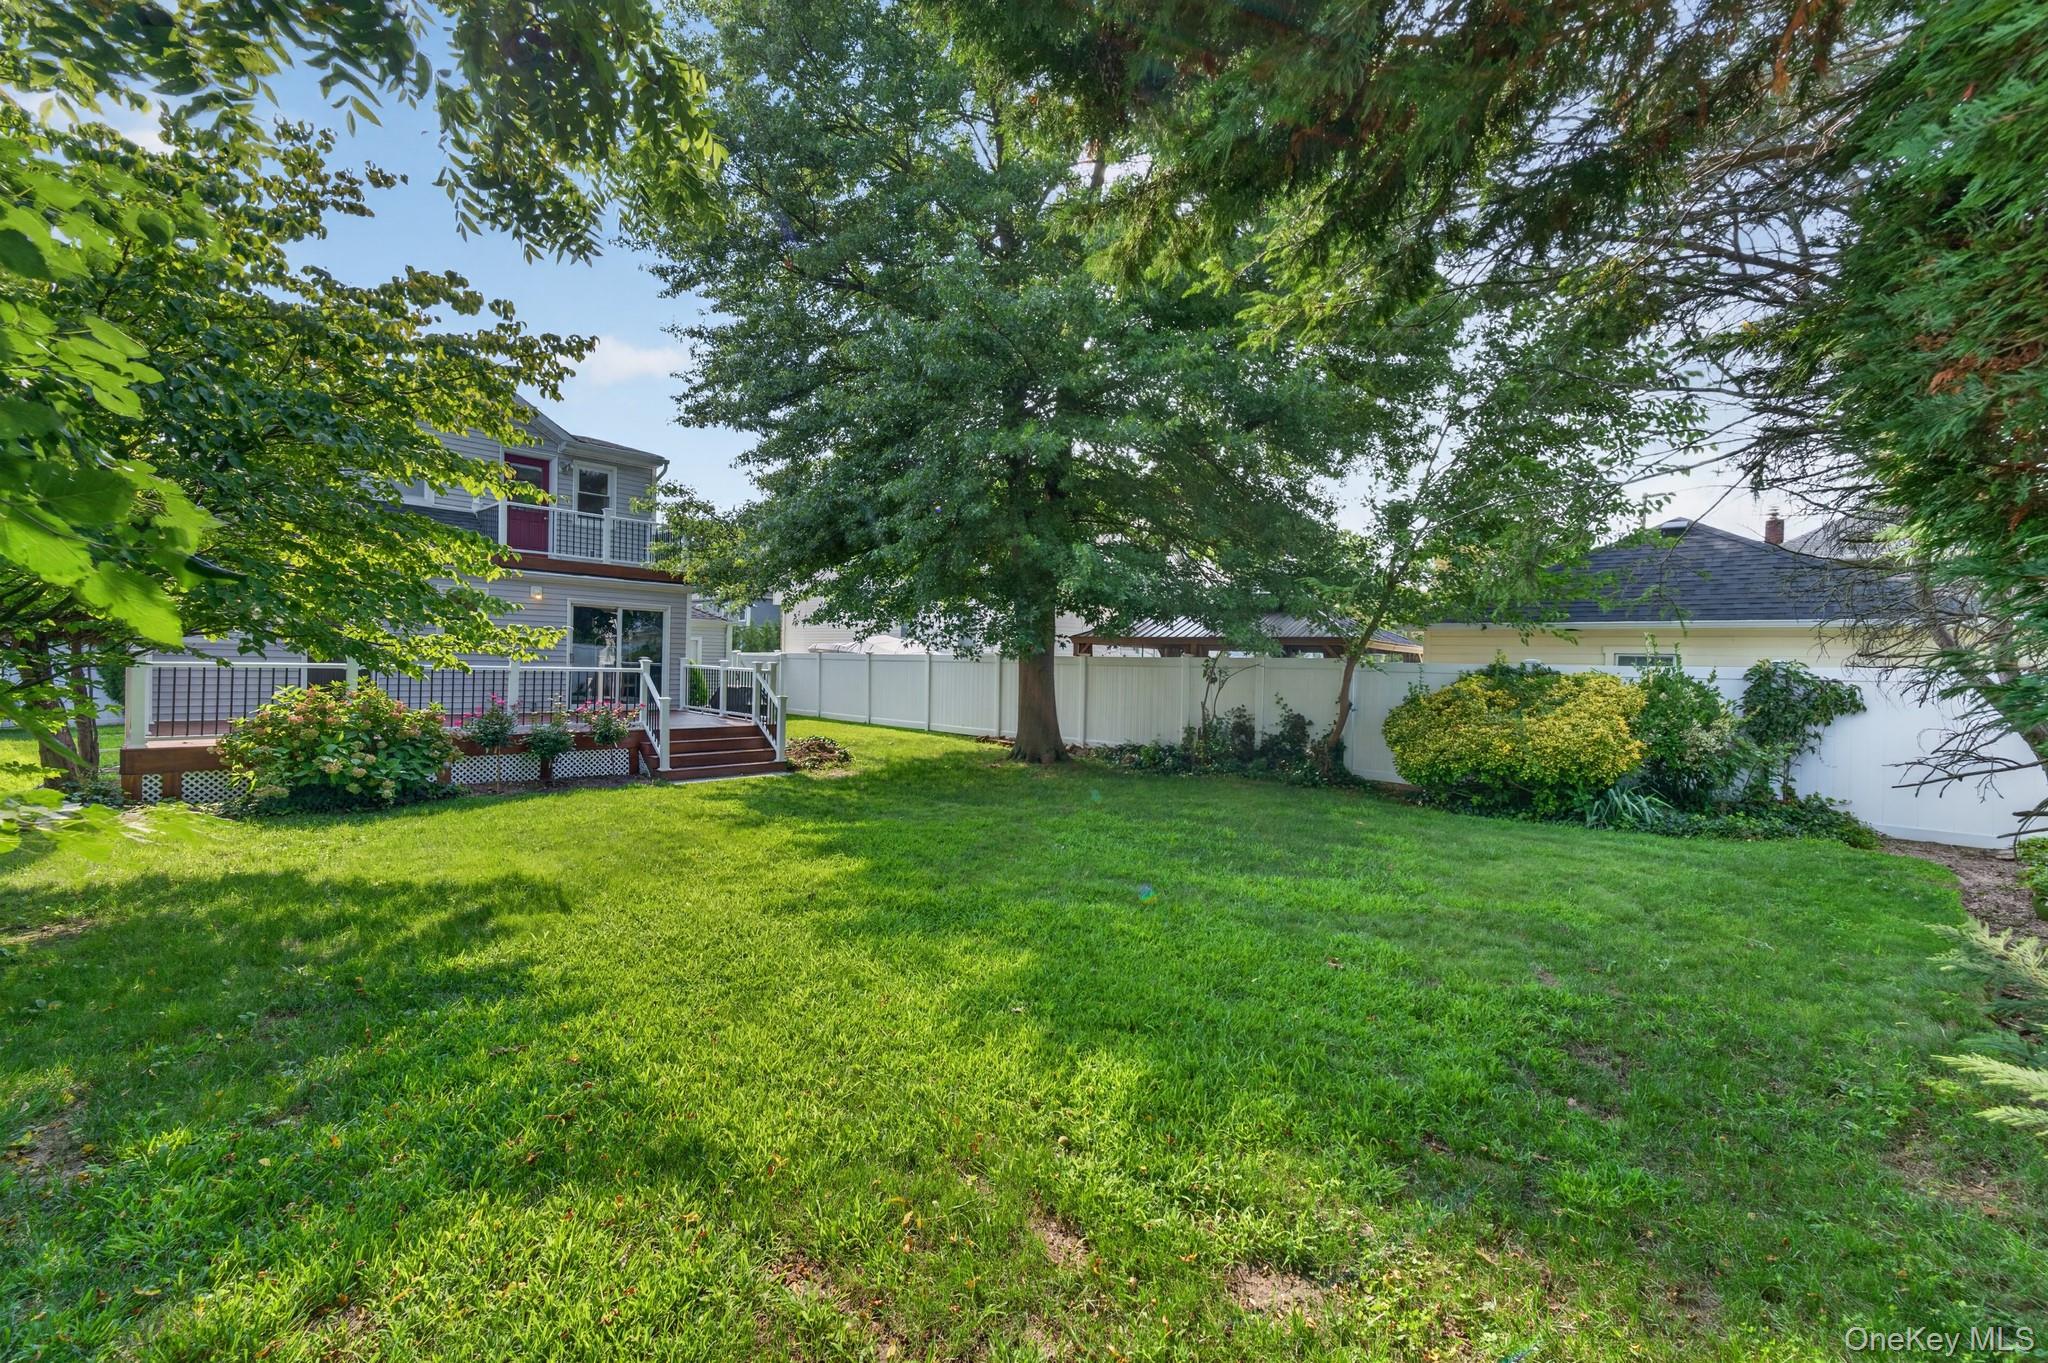
Fenced backyard with a broad lawn, mature trees, and a raised deck behind the house.
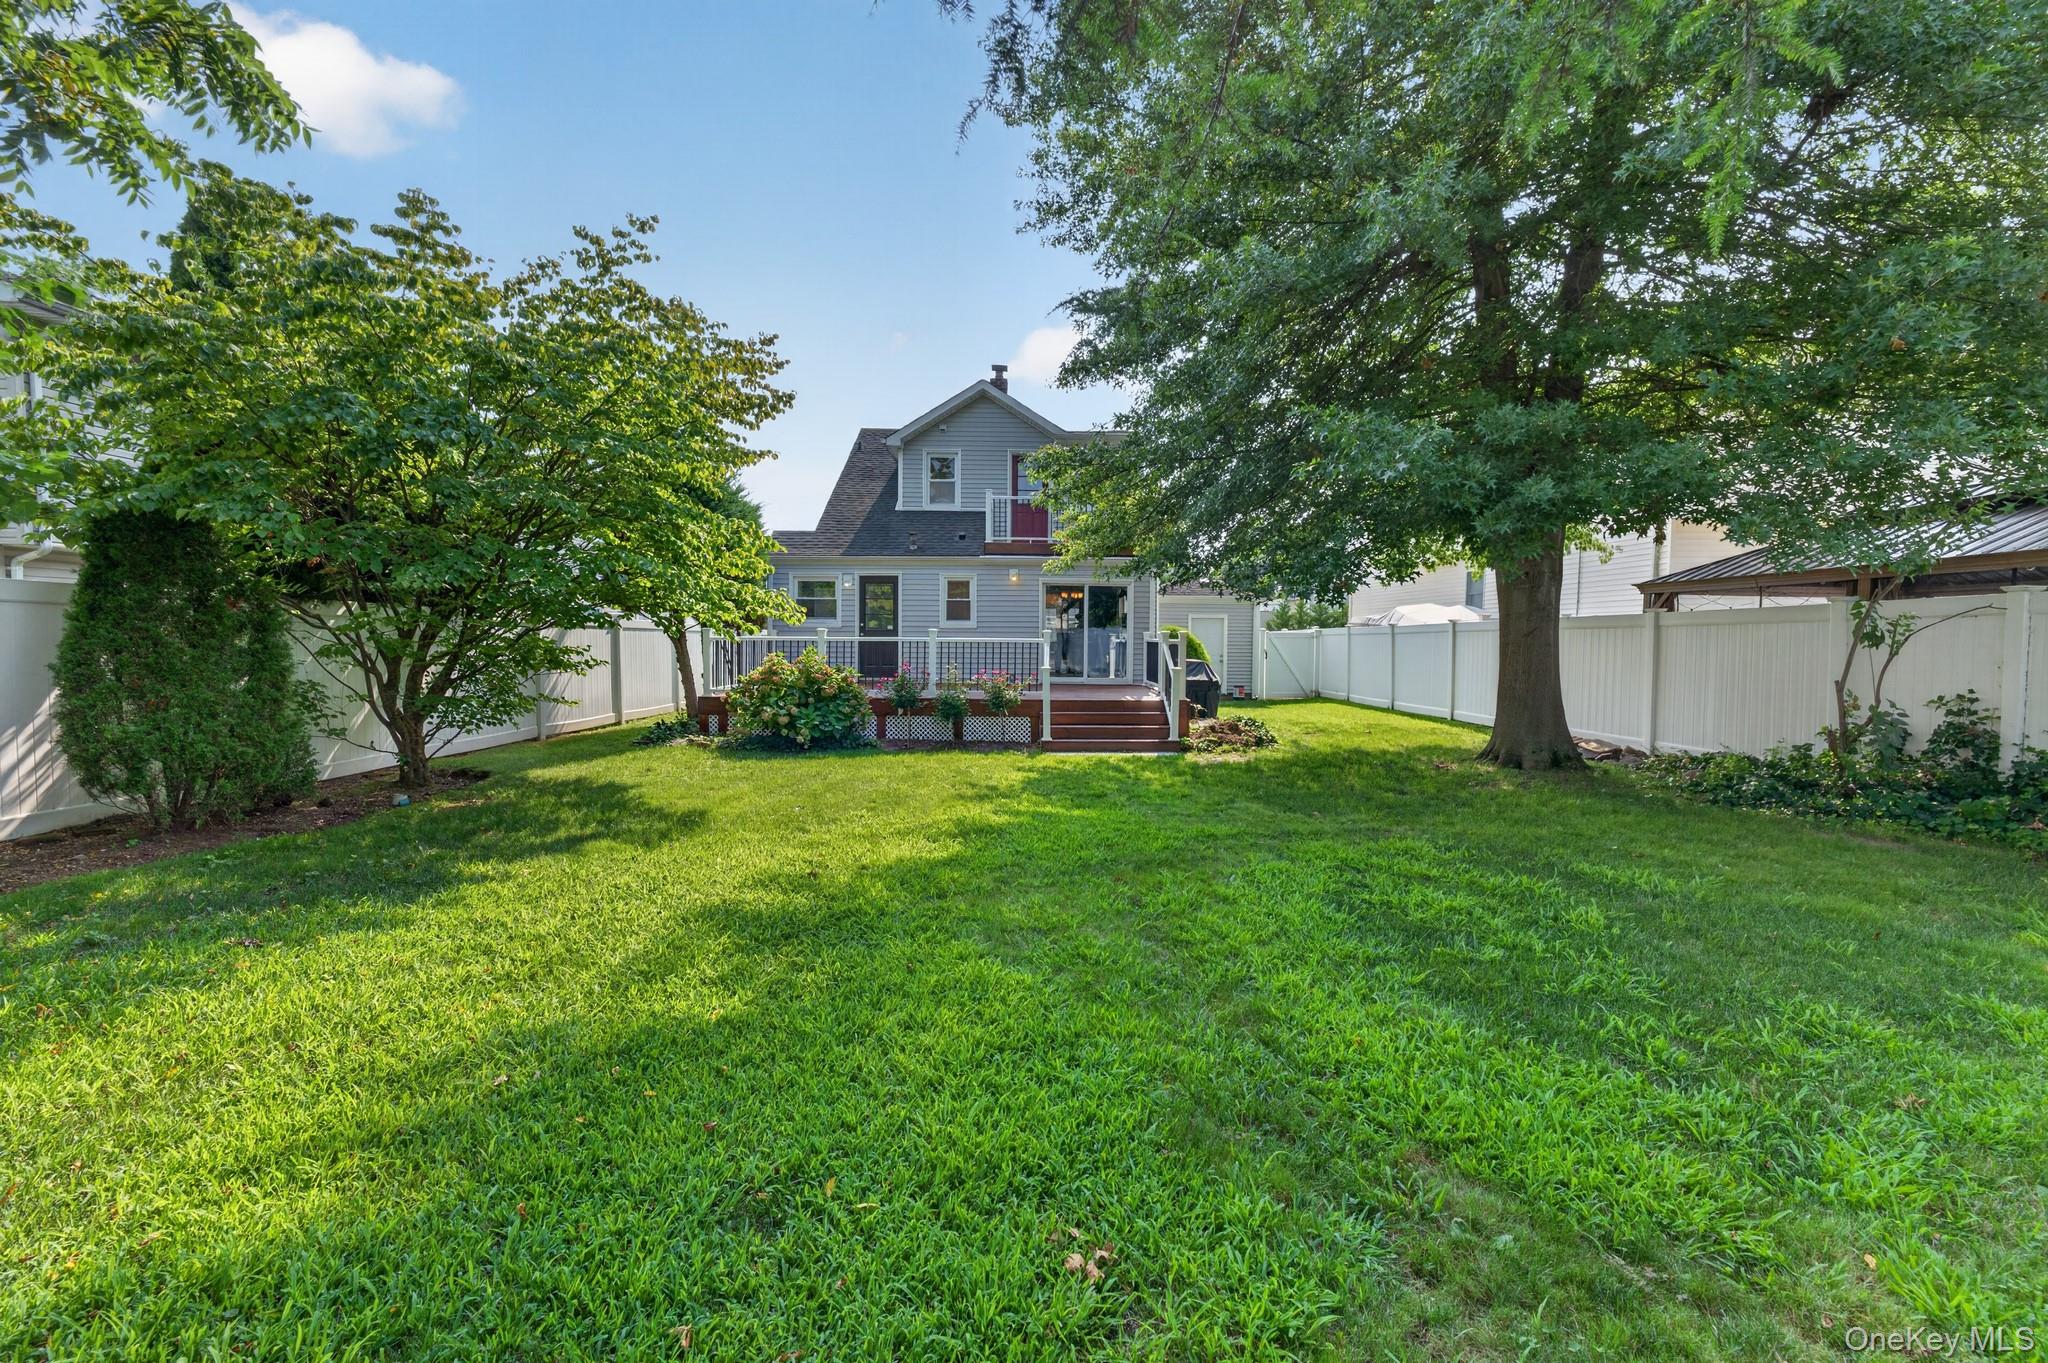
Rear of a gray two-story house beyond a broad lawn, with a raised deck and mature shade trees.
Spacious grassy backyard with mature trees, a white privacy fence, and a raised deck.
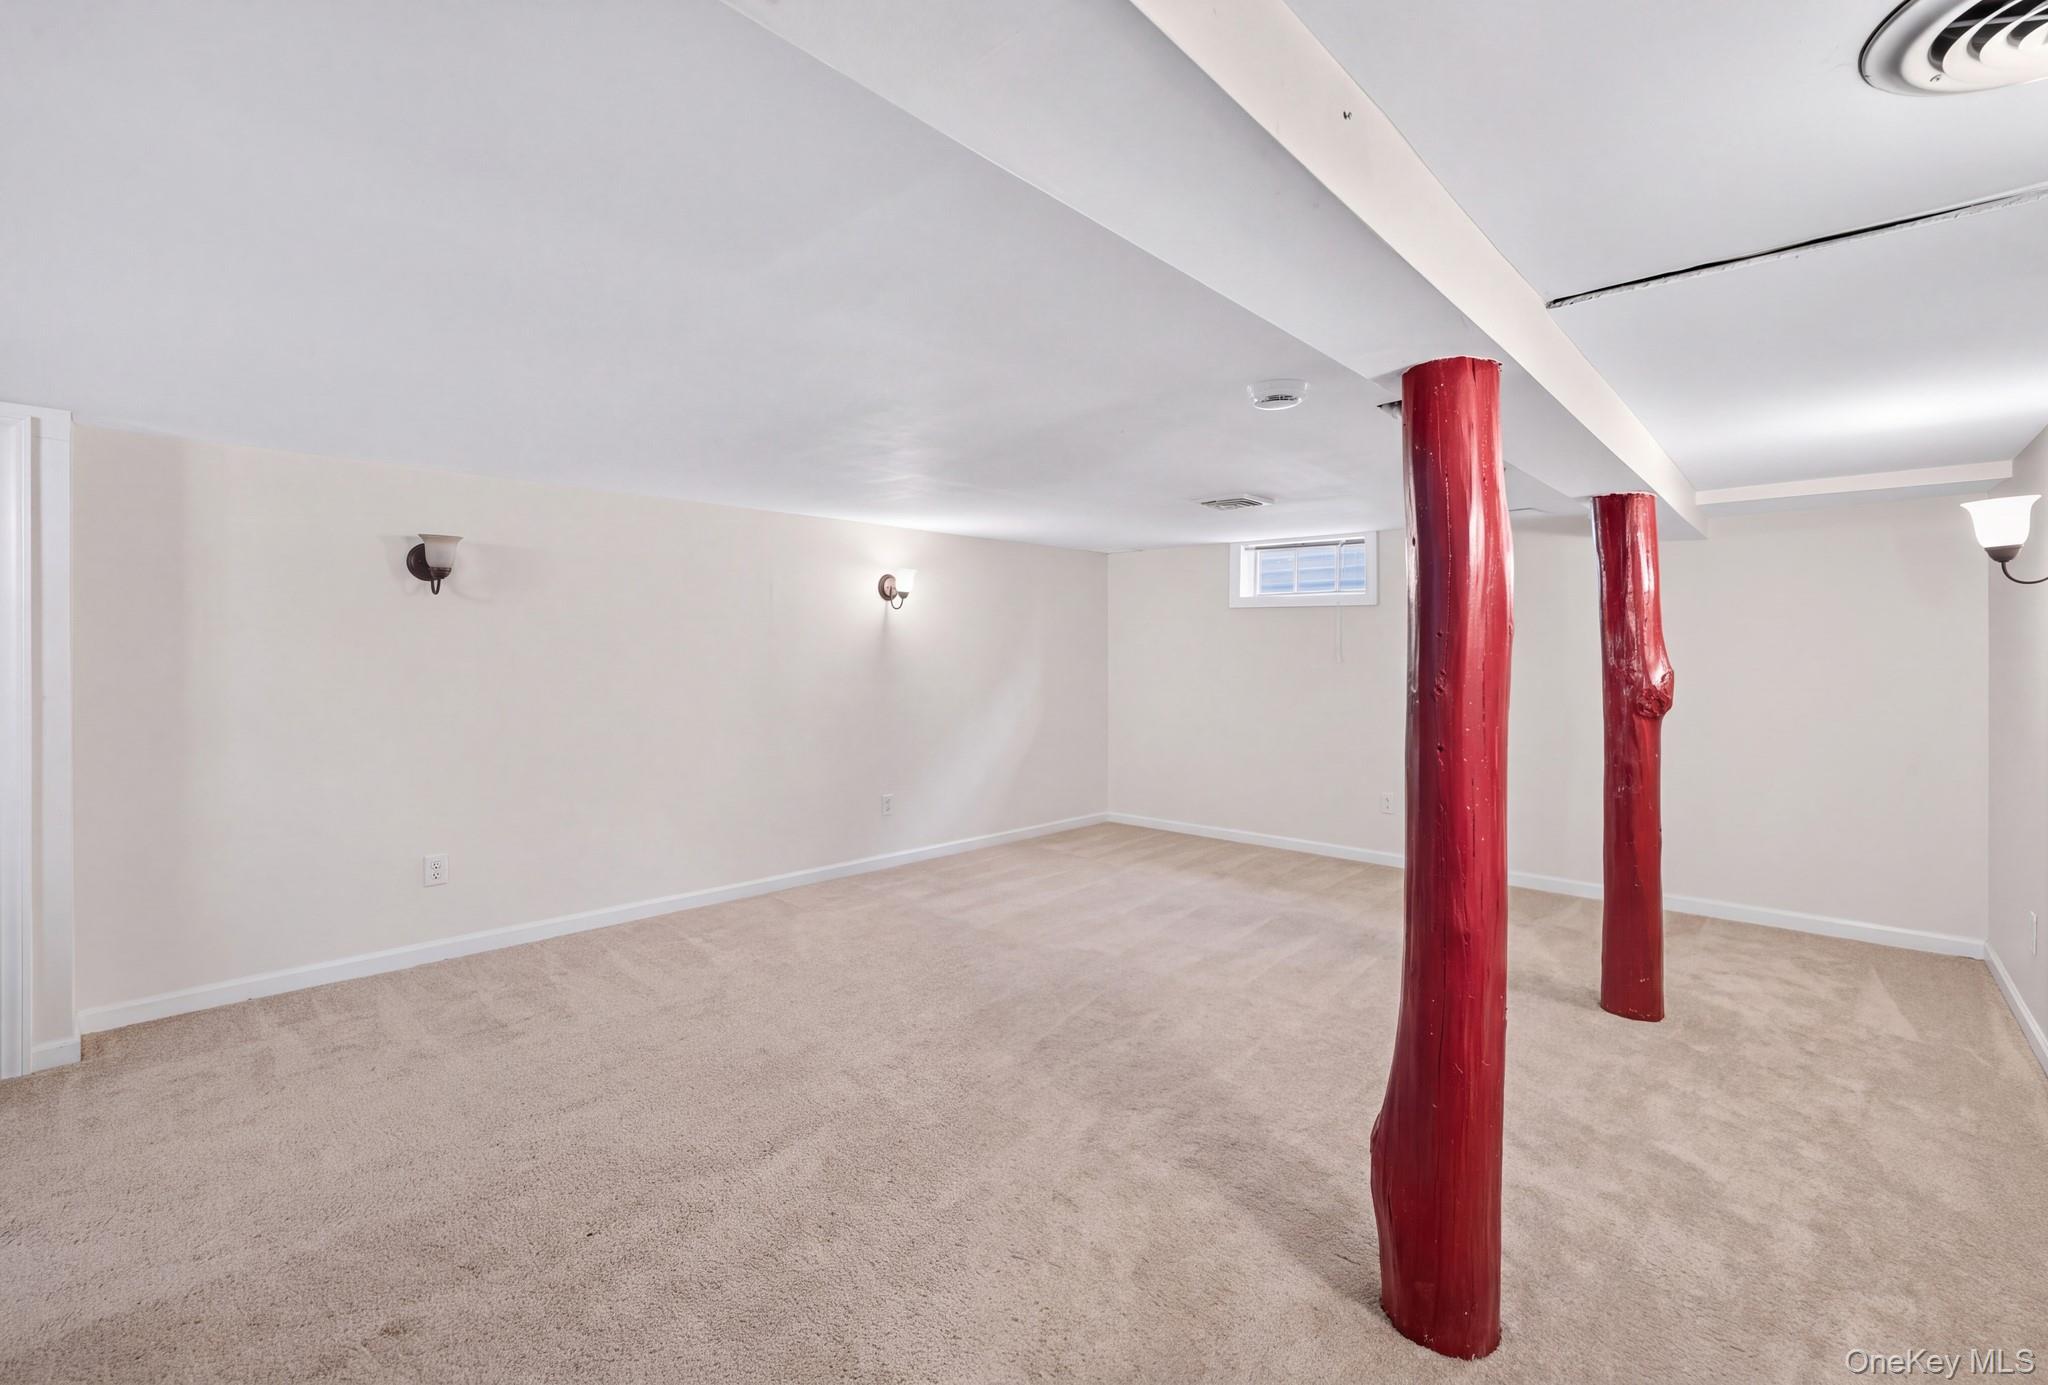
Finished basement with beige carpeting and two red-painted support posts.
Two-story gray shingled house with black shutters, an attached garage, and a landscaped lawn.
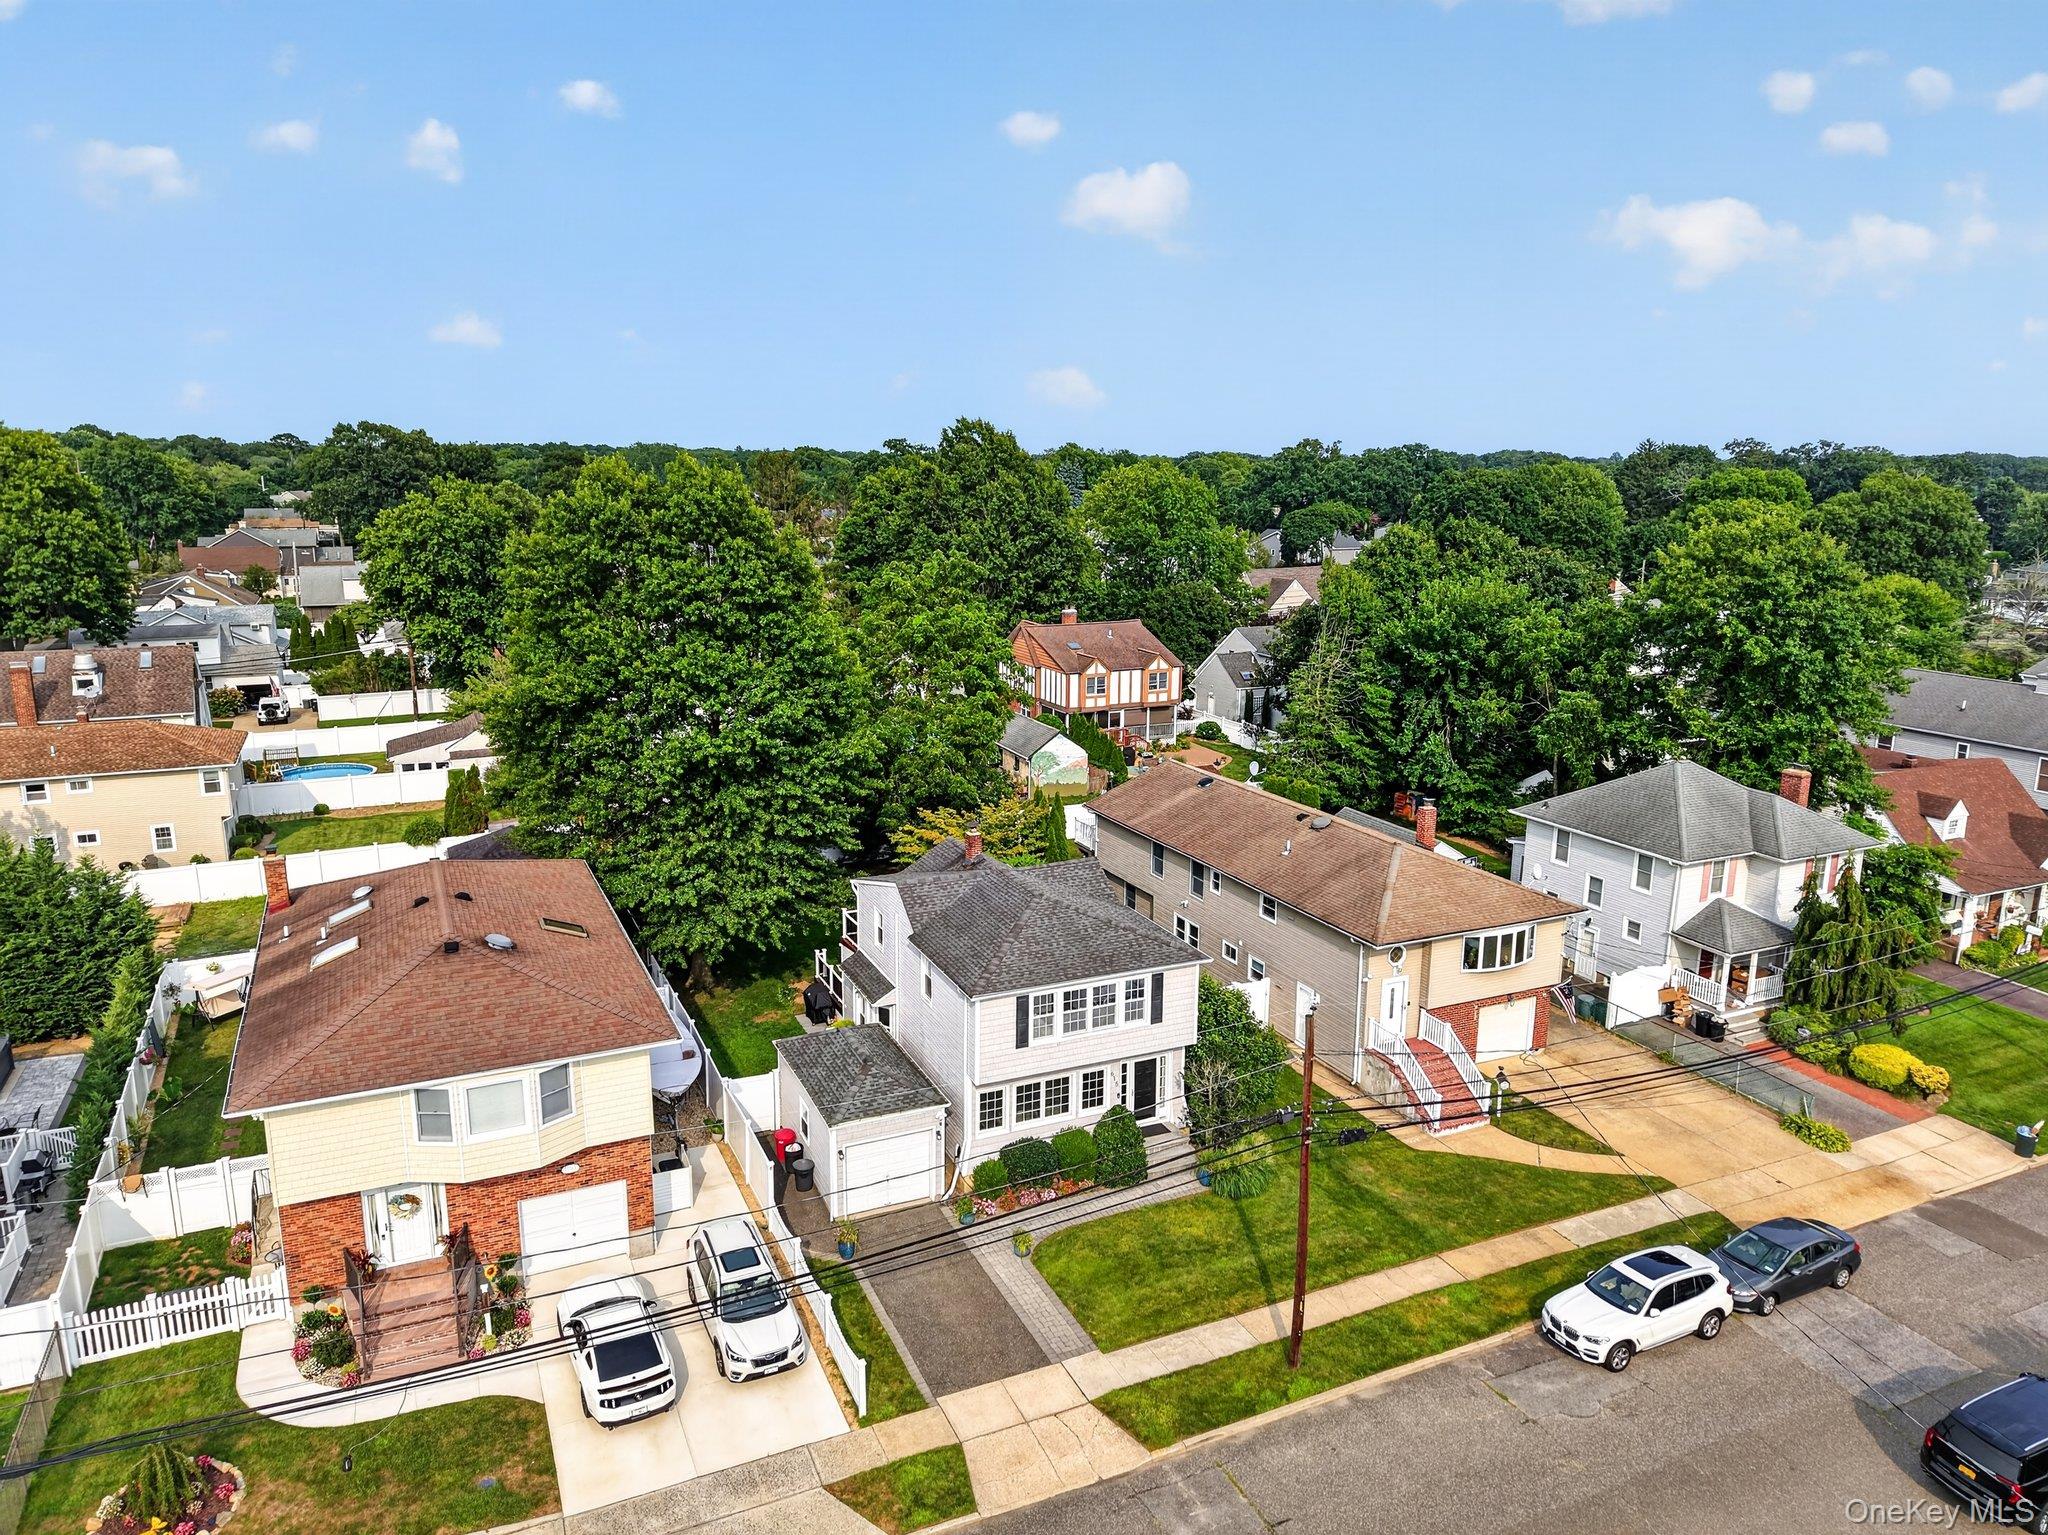
Aerial view of a tree-lined residential street with detached homes and driveways.
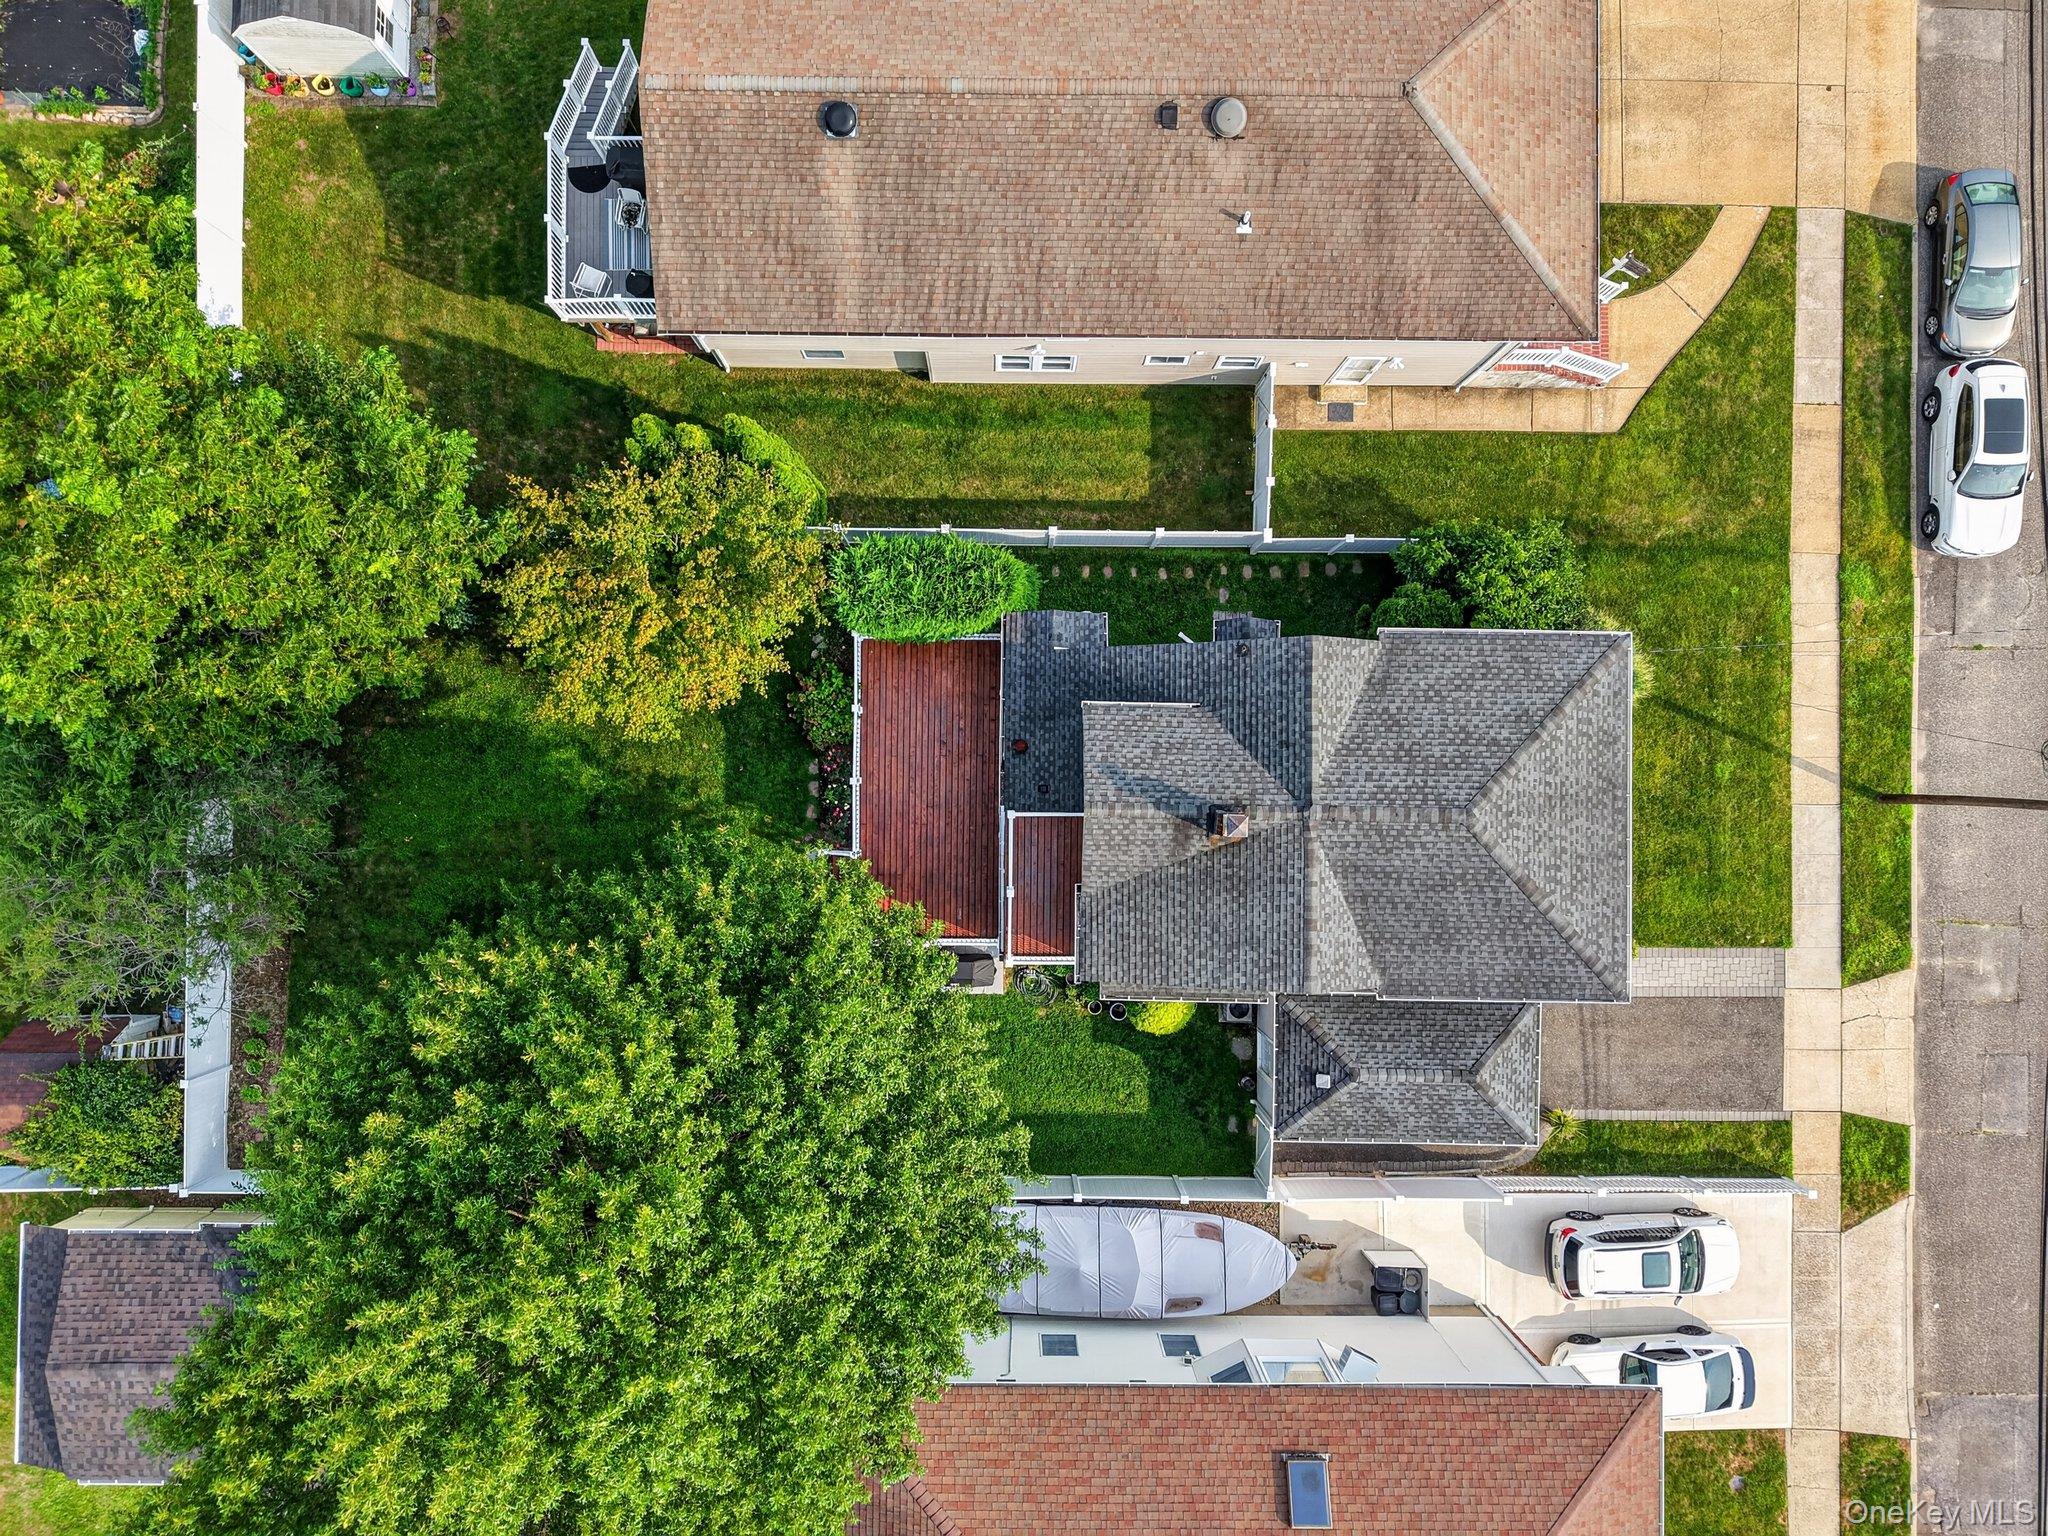
Aerial view of a home with a fenced, tree-shaded yard and wooden backyard deck.
SEE ALL PHOTOS
Two-story light-sided house with dark shutters, a single-car garage, and landscaped front yard.
Two-story gray house with an attached garage, landscaped front yard, and dark shutters.
Open living room with hardwood floors, blue rug, neutral seating, and a staircase with wood treads.
Staged living room with a gray sectional, blue patterned rug, hardwood floors, and an adjoining dining room.
Staged living room with gray sectional, blue patterned rug, staircase, and large windows.
Living room with a gray sectional, large windows, television, leafy plants, and blue patterned rug.
Kitchen with white cabinets, granite counters, black appliances, and an arched doorway.
Kitchen with white cabinets, gray tile backsplash, granite counters, and a cooktop peninsula.
Kitchen with white shaker cabinets, stone countertops, and a sink beneath the window.
Kitchen with white shaker cabinets, granite counters, subway tile backsplash, and a sink beneath the window.
Bathroom with a glass shower, wavy tile walls, dark wood vanity, and sloped ceiling.
Bathroom with beige tiled tub surround, recessed toiletries shelf, patterned shower curtain, and window overlooking trees.
Bedroom and home office with a blue headboard, large windows, and a desk in the foreground.
Bedroom with a white bed, pastel floral bedding, gray walls, and a dark ceiling fan.
Furnished bedroom with a colorful floral bedspread, vanity, ceiling fan, and glass-panel door.
Dining room with a round table, blue upholstered chairs, large windows, and a chandelier.
Dining room with a round table, blue chairs, chandelier, and open doors to the living room.
Dining room with blue chairs, a round marble-top table, and open doors to the kitchen and living room.
Home office with a large tropical plant and sliding glass doors opening to a deck and backyard.
Wood deck with black-and-white railing overlooking a green, tree-lined backyard.
Spacious wood deck overlooking a landscaped, fenced yard with mature trees and a gazebo.
Raised wooden deck overlooking a leafy backyard, with white-and-black railings.
Rear of a gray two-story house with a raised deck and fenced, landscaped lawn.
Fenced backyard with a wide green lawn, mature trees, and leafy shrubs.
Fenced backyard with a broad lawn, mature trees, and a raised deck behind the house.
Rear of a gray two-story house beyond a broad lawn, with a raised deck and mature shade trees.
Spacious grassy backyard with mature trees, a white privacy fence, and a raised deck.
Finished basement with beige carpeting and two red-painted support posts.
Two-story gray shingled house with black shutters, an attached garage, and a landscaped lawn.
Aerial view of a tree-lined residential street with detached homes and driveways.
Aerial view of a home with a fenced, tree-shaded yard and wooden backyard deck.
Courtesy of Frontline Realty Group LLC, John Newsom Listing Contact: 516-765-1364 
Pending

615 Briggs Street

615 Briggs Street, Bellmore, NY 11710

$800,000
Welcome to 615 Briggs Street, a beautifully maintained 3-bedroom, 2-bath colonial home situated on an oversized lot in the heart of Bellmore. From the moment you step inside, you'll appreciate the abundance of natural light, hardwood floors throughout, high-hat lighting, and a spacious, functional layout designed for both everyday living and entertaining. The large living room offers plenty of space to gather and is already wired for surround sound entertainment, while the formal dining room provides the perfect setting for dinners, holidays, and hosting guests.

The kitchen features sleek black appliances, granite countertops, and white cabinets providing plenty of space for storage, offering both style and functionality. Just off the kitchen area, the mudroom/pantry adds even more convenience and storage. Both bathrooms have been beautifully kept, and all three bedrooms are located together on the same level, creating a comfortable and practical bedroom layout. A full basement provides tremendous additional space and flexibility for storage, recreation, a home gym, workshop, or future possibilities.

Step outside and enjoy an impressive amount of outdoor space rarely found at this price point. The home features a brand-new wood deck, and upper-level balcony, recently installed and ready to enjoy. The oversized yard provides plenty of room for entertaining, relaxing, gardening, or creating your own backyard retreat. Additional highlights include a detached 1-car garage, Tesla EV super charger, gas cooking, gas heat and hot water. With generous indoor and outdoor living space, modern conveniences, and a warm, inviting feel throughout, 615 Briggs Street is a home you won't want to miss.

3
beds

2
baths

1,453 Sq.Ft. LIVING AREA

6,250 Sq.Ft. lot

John Newsom

John Newsom

Nicholas Rubino

Nicholas Rubino

Features & Amenities

Interior

  • total bedrooms3
  • Total bathrooms2
  • full bathrooms2
  • Flooring Hardwood, Tile
  • APPLIANCES Dishwasher, Gas Range, Microwave, Refrigerator
  • other interior Features First Floor Full Bath, Chefs Kitchen, Formal Dining, Pantry, Washer/Dryer Hookup, Wired for Sound

Area & Lot

  • Status Pending
  • Living Area1,453 Sq.Ft.
  • Total Area1,571 Sq.Ft.
  • Lot Area6,250 Sq.Ft.
  • MLS® ID1034168
  • TypeResidential
  • YEAR BUILT1917
  • NeighborhoodBellmore
  • Architecture StylesColonial
  • Elementary SchoolShore Road School
  • Middle SchoolGrand Avenue Middle School
  • High SchoolWellington C Mepham High Sch
  • School DistrictBellmore-Merrick

Exterior

  • Garage Space1.0
  • water SourcePublic
  • utilitiesCable Available, Electricity Connected, Natural Gas Connected, Phone Available, Trash Collection Public, Water Connected
  • parkingDetached, Driveway
  • HEAT TYPENatural Gas
  • AIR CONDITIONINGCentral Air
  • sewerPublic Sewer

Financial

  • Sales Price$800,000
  • Real Estate Tax $12,660/yr
Two-story gray house with an attached garage, landscaped front yard, and dark shutters.

Schedule a Showing

We would love to show you our beautiful property. Please select your preferred date and time below. An agent will be in touch shortly to confirm your appointment.

Schedule a Showing

We would love to show you our beautiful property. Please select your preferred date and time below. An agent will be in touch shortly to confirm your appointment.

Thank you for your interest in 615 Briggs Street, Bellmore, NY 11710. We are reviewing your request and will be in touch shortly!

Mortgage Calculator

Estimate your monthly mortgage payment, including the principal and interest, property taxes, and HOA. Adjust the values to generate a more accurate rate.

All estimates are provided for informational purposes only. Actual amounts may vary.
$0,000 Your Payment 20 15 65
$0,000 Your Payment

Bellmore

Explore

Work With Us

With deep Long Island roots and a passion for helping clients succeed, the team provides attentive, personalized guidance for a smooth and stress-free experience.

Follow Me on Instagram