Leave a Message

By providing your contact information to The Newsom Team, your personal information will be processed in accordance with The Newsom Team's Privacy Policy. By checking the box(es) below, you expressly consent to receive marketing or promotional real estate communication from The Newsom Team in the manner selected by you. For SMS text messages, message frequency varies. Message and data rates may apply. Consent is not a condition of purchase of any goods or services. You may opt out of receiving further communications from The Newsom Team at any time. To opt out of receiving SMS text messages, reply STOP to unsubscribe. SMS text messaging is subject to our Terms of Use.

Thank you for your message. We will be in touch with you shortly.

66 Adelhaide Lane
66 Adelhaide Lane
66 Adelhaide Lane
66 Adelhaide Lane
66 Adelhaide Lane
66 Adelhaide Lane
66 Adelhaide Lane
66 Adelhaide Lane
66 Adelhaide Lane
66 Adelhaide Lane
66 Adelhaide Lane
66 Adelhaide Lane
66 Adelhaide Lane
66 Adelhaide Lane
66 Adelhaide Lane
66 Adelhaide Lane
66 Adelhaide Lane
66 Adelhaide Lane
66 Adelhaide Lane
66 Adelhaide Lane
SEE ALL PHOTOS
66 Adelhaide Lane
66 Adelhaide Lane
66 Adelhaide Lane
66 Adelhaide Lane
66 Adelhaide Lane
66 Adelhaide Lane
66 Adelhaide Lane
66 Adelhaide Lane
66 Adelhaide Lane
66 Adelhaide Lane
66 Adelhaide Lane
66 Adelhaide Lane
66 Adelhaide Lane
66 Adelhaide Lane
66 Adelhaide Lane
66 Adelhaide Lane
66 Adelhaide Lane
66 Adelhaide Lane
66 Adelhaide Lane
66 Adelhaide Lane
Courtesy of Frontline Realty Group LLC, John Newsom Listing Contact: 516-765-1364 
For Sale

66 Adelhaide Lane

66 Adelhaide Lane, East Islip, NY 11730

$1,499,000
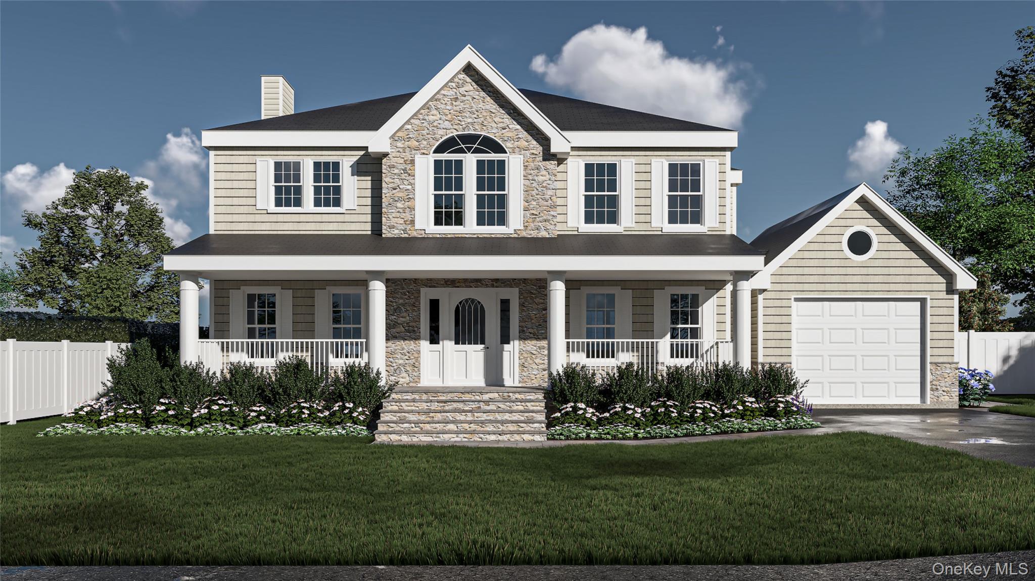
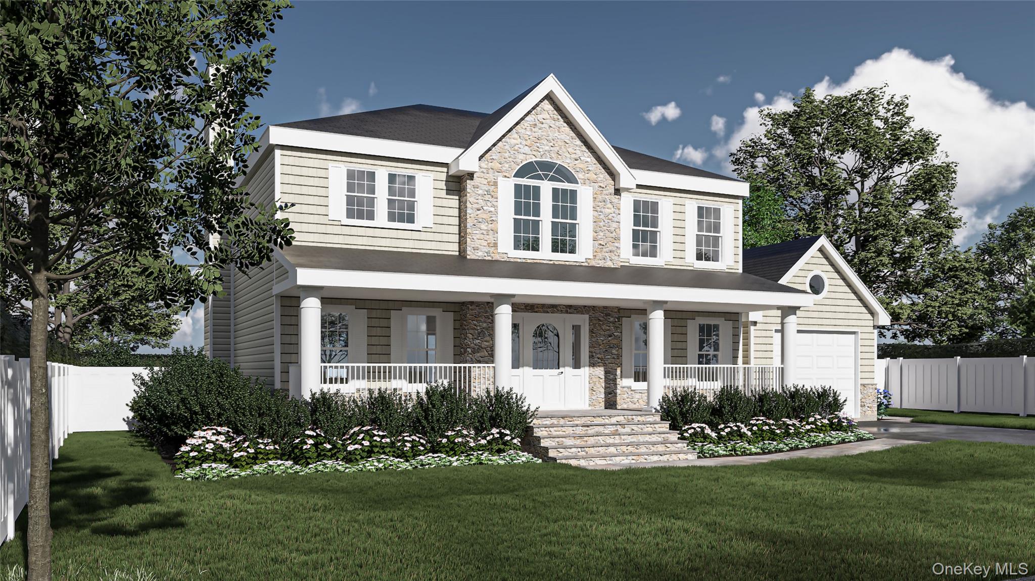
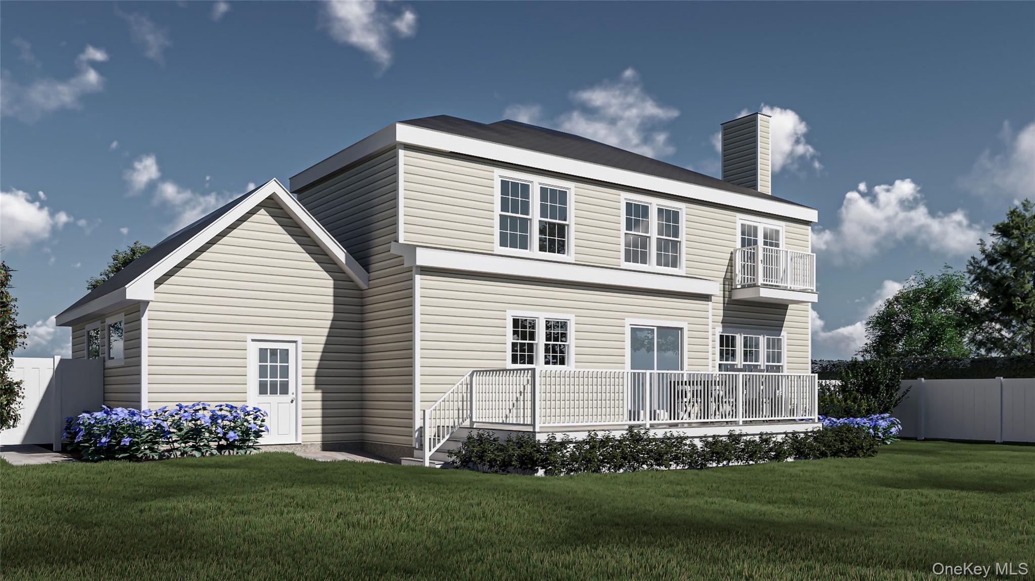
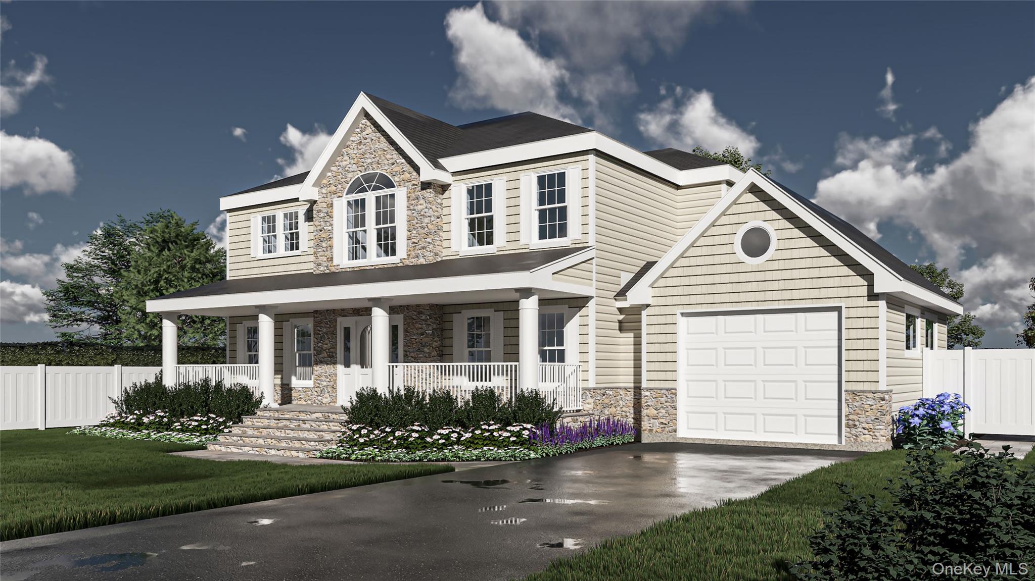
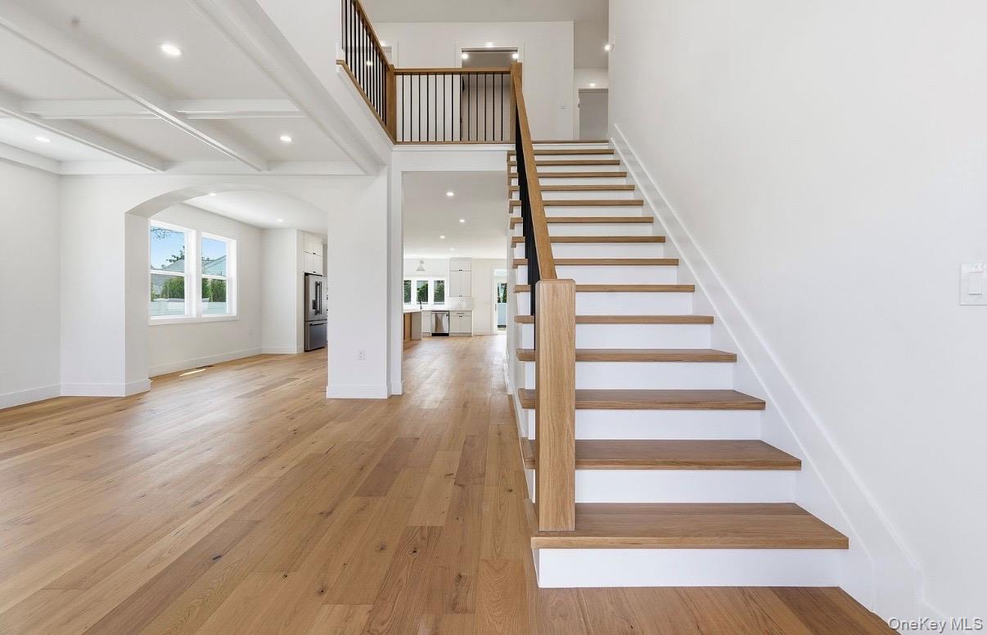
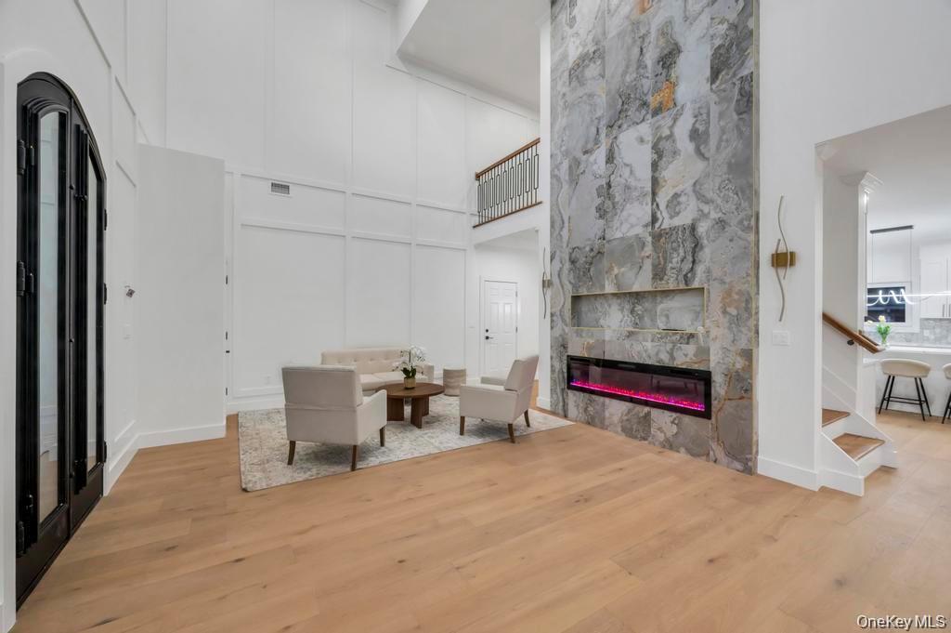
Welcome to 66 Adelhaide Lane, East Islip -- a rare pre-sale opportunity to own a custom-built new construction residence south of Montauk Highway on an oversized property backing up to a tidal lake with unobstructed water views and water access. Set within one of East Islip's most prestigious communities, this one-of-a-kind home is being handcrafted by a highly experienced Long Island builder, with approved permits in place and construction moving forward. Estimated completion is set for the end of 2026, giving buyers the unique opportunity to personalize select finishes, including cabinetry, tile, vanities, paint colors, and more -- without the stress or uncertainty of starting from scratch.

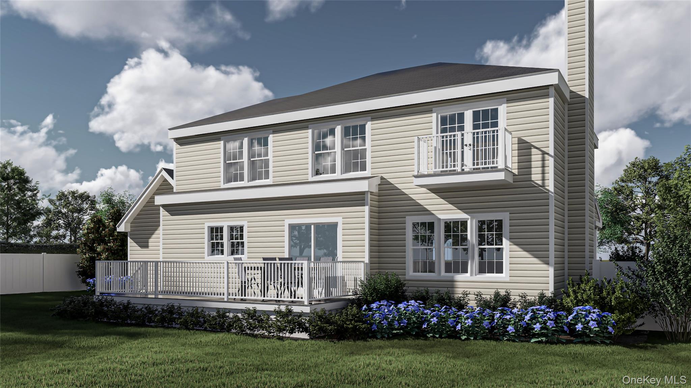
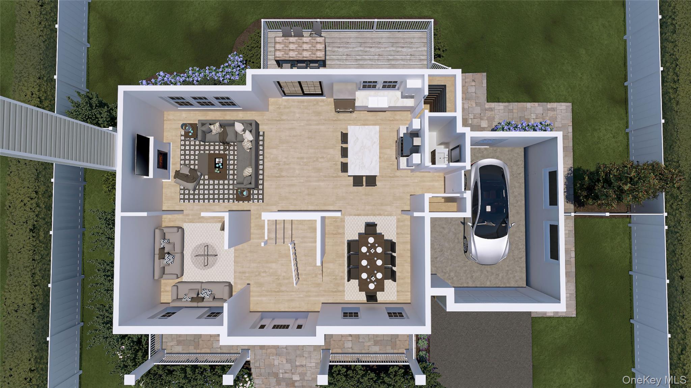
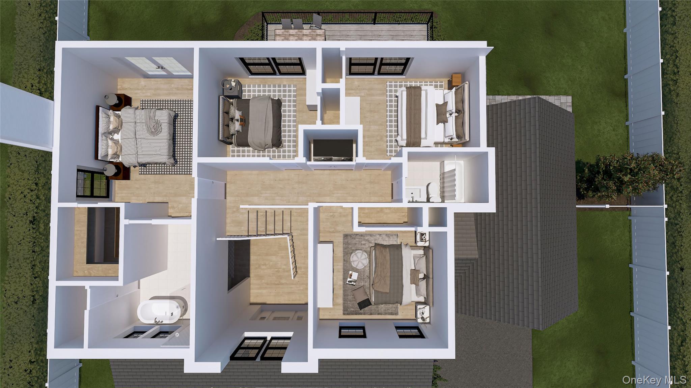
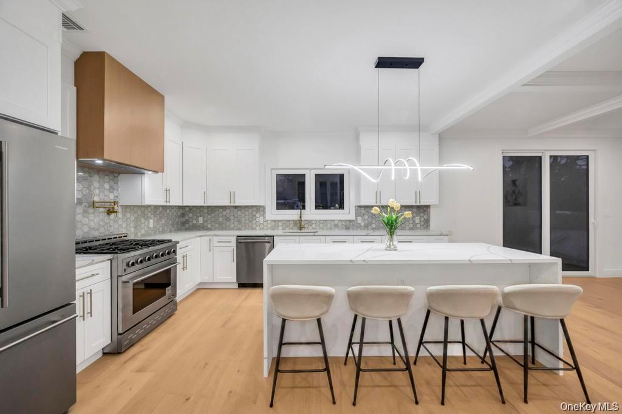
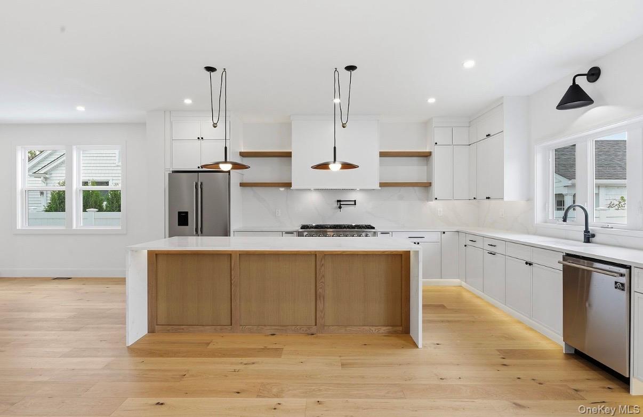
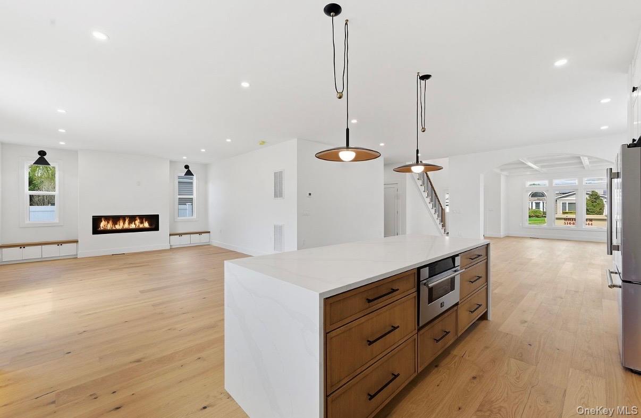
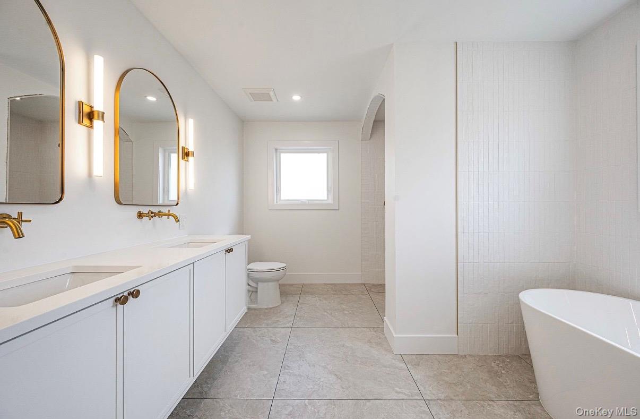
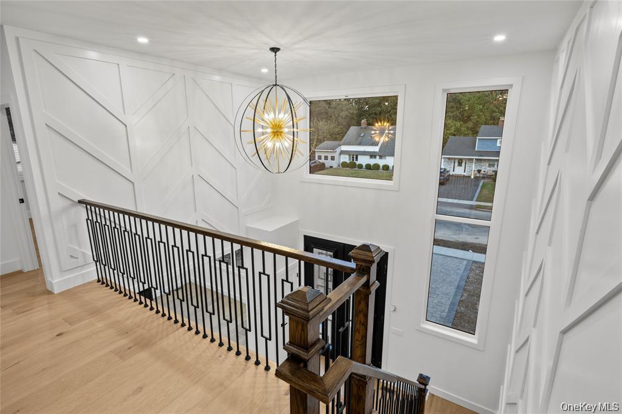
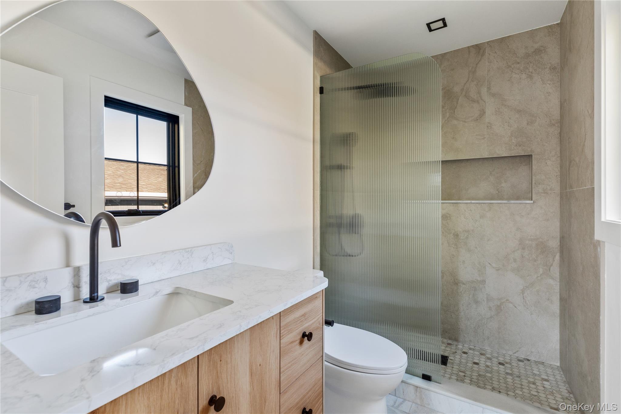
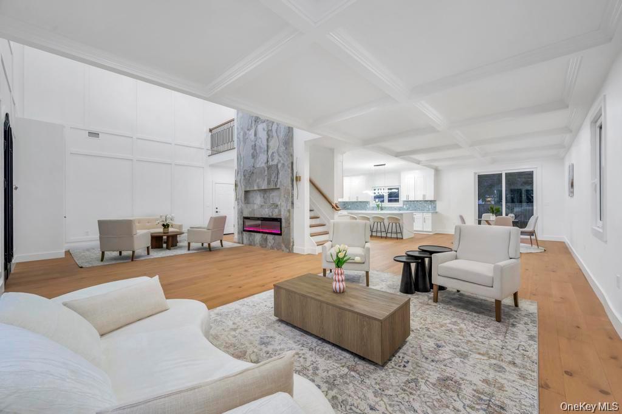
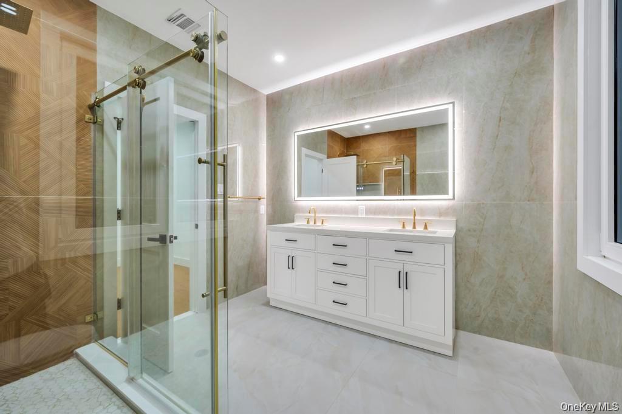
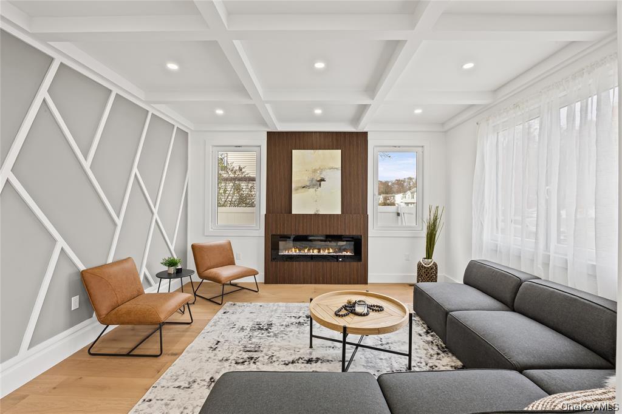
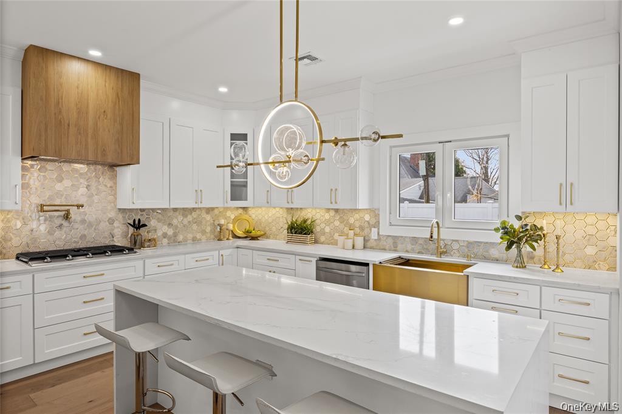
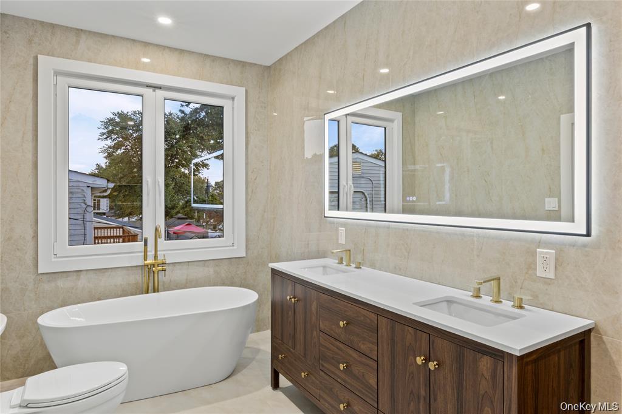
Designed with luxury, function, and natural light in mind, the home will feature soaring ceilings, a dramatic open foyer, a massive living room with gas fireplace, and a custom kitchen with quartz countertops, premium appliances, and high-end black tilt-and-turn windows throughout. The rear of the home opens to an expansive deck overlooking the oversized yard and tidal lake, creating an incredible setting for entertaining, relaxing, and enjoying true waterfront views. The primary suite is designed to impress with walk-in closets, large sun-filled windows, a spa-inspired bath with walk-in rainfall shower, separate soaking tub, and elegant modern finishes. Additional highlights include central air, attached garage, new driveway, paver patio, and a thoughtfully designed floor plan built for today's lifestyle. A rare chance to secure a custom waterfront-style new build in East Islip before completion.

4
beds

3
baths

3,117 Sq.Ft. LIVING AREA

0.81 Acres lot

John Newsom

John Newsom

Features & Amenities

Interior

  • total bedrooms4
  • Total bathrooms3
  • full bathrooms2
  • half bathroom1
  • Laundry room Laundry Room
  • Flooring Hardwood, Tile
  • Fireplace Gas
  • APPLIANCES Dishwasher, Dryer, Gas Cooktop, Gas Oven, Microwave, Refrigerator, Stainless Steel Appliance(s), Tankless Water Heater, Washer
  • other interior Features Cathedral Ceiling(s), Ceiling Fan(s), Chandelier, Chefs Kitchen, Eat-in Kitchen, Entrance Foyer, Formal Dining, High Ceilings, Open Kitchen, Pantry, Primary Bathroom, Walk-In Closet(s), Washer/Dryer Hookup

Area & Lot

  • Status For Sale
  • Living Area3,117 Sq.Ft.
  • Lot Area0.81 Acres
  • MLS® ID1019296
  • TypeResidential
  • YEAR BUILT2026
  • NeighborhoodEast Islip
  • Architecture StylesColonial
  • Water FrontageLake Front, Waterfront
  • View DescriptionWater
  • Elementary SchoolTimber Point Elementary School
  • Middle SchoolEast Islip Middle School
  • High SchoolEast Islip High School
  • School DistrictEast Islip

Exterior

  • Garage Space1.0
  • water SourcePublic
  • utilitiesCable Available, Electricity Connected, Natural Gas Connected, Phone Available, Sewer Connected, Trash Collection Public, Water Connected
  • parkingAttached, Driveway
  • HEAT TYPEForced Air, Natural Gas
  • AIR CONDITIONINGCentral Air
  • sewerPublic Sewer

Financial

  • Sales Price$1,499,000
image

Schedule a Showing

We would love to show you our beautiful property. Please select your preferred date and time below. An agent will be in touch shortly to confirm your appointment.

Schedule a Showing

We would love to show you our beautiful property. Please select your preferred date and time below. An agent will be in touch shortly to confirm your appointment.

Thank you for your interest in 66 Adelhaide Lane, East Islip, NY 11730. We are reviewing your request and will be in touch shortly!

Mortgage Calculator

Estimate your monthly mortgage payment, including the principal and interest, property taxes, and HOA. Adjust the values to generate a more accurate rate.

All estimates are provided for informational purposes only. Actual amounts may vary.
$0,000 Your Payment 20 15 65
$0,000 Your Payment

East Islip

Explore

Work With Us

With deep Long Island roots and a passion for helping clients succeed, the team provides attentive, personalized guidance for a smooth and stress-free experience.

Follow Me on Instagram